A stunning renovation awaits in this beautifully updated semi-detached home in Fort Dupont! Filled with natural light, this move-in-ready residence offers the perfect blend of modern updates and functional living. The main level features an inviting open-concept floor plan with spacious living and dining areas, a beautifully appointed kitchen, and the convenience of a main-level powder room—ideal for everyday living and entertaining. Upstairs, you'll find a generous primary bedroom, a beautifully renovated full bath, and a second bedroom that is perfect for guests, a nursery, or a home office. The finished lower level provides exceptional flexibility with a large recreation room and a private third bedroom, creating the perfect space for guests, a home office, fitness studio, or additional living area. Outside, enjoy relaxing on the charming front porch overlooking the quiet cul-de-sac. The expansive front, side, and rear yards offer endless possibilities for gardening, entertaining, or play, while the private two-car parking adds everyday convenience. Ideally located within walking distance of Fort Dupont Park, you'll enjoy miles of trails for walking, running, and outdoor recreation. Just blocks from Pennsylvania Avenue SE, with easy access to major commuter routes and public transportation, getting downtown or to the surrounding suburbs is effortless. Don't miss the opportunity to own this beautifully renovated home in one of Southeast DC's most convenient locations!
For sale
Price cut: $18K (10/3)
$440,000
1525 Fort Davis St SE, Washington, DC 20020
3beds
1,479sqft
Townhouse
Built in 1942
2,315 Square Feet Lot
$437,400 Zestimate®
$297/sqft
$-- HOA
What's special
Private two-car parkingPrivate third bedroomLarge recreation roomInviting open-concept floor planFinished lower levelBeautifully appointed kitchenStunning renovation
- 82 days
- 260
- 34
Zillow last checked:
Listing updated:
Listed by:
Michael Formant 202-577-3027,
Formant Property Group, LLC
Source: Bright MLS,MLS#: DCDC2273836
Facts & features
Interior
Bedrooms & bathrooms
- Bedrooms: 3
- Bathrooms: 3
- Full bathrooms: 2
- 1/2 bathrooms: 1
- Main level bathrooms: 1
Basement
- Area: 493
Heating
- Forced Air, Natural Gas
Cooling
- Central Air, Electric
Appliances
- Included: Electric Water Heater
- Laundry: In Basement, Has Laundry
Features
- Basement: Finished,Heated,Improved,Rear Entrance,Sump Pump,Connecting Stairway
- Has fireplace: No
Interior area
- Total structure area: 1,479
- Total interior livable area: 1,479 sqft
- Finished area above ground: 986
- Finished area below ground: 493
Property
Parking
- Total spaces: 2
- Parking features: Off Street
Accessibility
- Accessibility features: None
Features
- Levels: Three
- Stories: 3
- Pool features: None
Lot
- Size: 2,315 Square Feet
- Features: Unknown Soil Type
Details
- Additional structures: Above Grade, Below Grade
- Parcel number: 5379//0010
- Zoning: .
- Special conditions: Standard
Construction
Type & style
- Home type: Townhouse
- Architectural style: Other
- Property subtype: Townhouse
Materials
- Brick
- Foundation: Slab
Condition
- Excellent
- New construction: No
- Year built: 1942
- Major remodel year: 2026
Utilities & green energy
- Sewer: Public Sewer
- Water: Public
Community & HOA
Community
- Subdivision: Fort Dupont Park
HOA
- Has HOA: No
Location
- Region: Washington
Financial & listing details
- Price per square foot: $297/sqft
- Tax assessed value: $305,490
- Annual tax amount: $2,506
- Date on market: 7/17/2026
- Listing agreement: Exclusive Agency
- Ownership: Fee Simple
Estimated market value
$437,400
$416,000 - $459,000
$3,689/mo
Price history
| Date | Event | Price |
|---|---|---|
| 10/3/2026 | Price change | $440,000-3.9%$297/sqft |
Source:  Bright MLS #DCDC2273836 Report a problem Bright MLS #DCDC2273836 Report a problem | ||
| 7/17/2026 | Listed for sale | $458,000+83.2%$310/sqft |
Source: Bright MLS #DCDC2273836 Report a problem | ||
| 3/31/2024 | Sold | $250,000-21.9%$169/sqft |
Source: Bright MLS #DCDC2111350 Report a problem | ||
| 1/30/2024 | Contingent | $320,000$216/sqft |
Source: Bright MLS #DCDC2111350 Report a problem | ||
| 11/3/2023 | Price change | $320,000-8.3%$216/sqft |
Source: Bright MLS #DCDC2111350 Report a problem | ||
| 10/4/2023 | Price change | $349,000-8.2%$236/sqft |
Source: Bright MLS #DCDC2111350 Report a problem | ||
| 9/13/2023 | Listed for sale | $380,000$257/sqft |
Source: Bright MLS #DCDC2111350 Report a problem | ||
Public tax history
| Year | Property taxes | Tax assessment |
|---|---|---|
| 2026 | $15,275 +3.6% | $305,490 +3.6% |
| 2025 | $14,740 +499.4% | $294,800 +1.9% |
| 2024 | $2,459 +2% | $289,310 +2% |
| 2023 | $2,411 +273.4% | $283,650 +7.7% |
| 2022 | $646 +3.4% | $263,470 +5.8% |
| 2021 | $624 +4.5% | $248,980 +1.2% |
| 2020 | $597 +8.4% | $245,980 +7.5% |
| 2018 | $551 +9.2% | $228,830 +13.4% |
| 2017 | $505 +9.3% | $201,710 +10.3% |
| 2016 | $462 +9.7% | $182,910 +4% |
| 2015 | $421 +8.6% | $175,930 +9% |
| 2014 | $388 -4% | $161,400 -1.6% |
| 2013 | $404 -13.2% | $164,100 -8.6% |
| 2012 | $465 | $179,470 |
| 2011 | $465 +21% | $179,470 -20.7% |
| 2010 | $385 +23.6% | $226,210 -7.1% |
| 2009 | $311 +5.5% | $243,550 +27.2% |
| 2007 | $295 +5.2% | $191,520 +32.3% |
| 2006 | $280 -26.4% | $144,740 +15.9% |
| 2005 | $381 +12% | $124,860 +14.7% |
| 2004 | $340 +4% | $108,850 +10.9% |
| 2003 | $327 +0% | $98,110 +0% |
| 2002 | $327 +13.5% | $98,107 +9% |
| 2001 | $288 | $90,006 |
Find assessor info on the county website
Monthly payment
Est. payment
Payment breakdown
Explore the cost of this home by adjusting the details. Changes won't be saved.Climate risks
Neighborhood: Fort Davis
Nearby schools
Schools provided by the listing agent
- District: District Of Columbia Public Schools
Source: Bright MLS. This data may not be complete. We recommend contacting the local school district to confirm school assignments for this home.
- $264,3002 bd1 ba986 sqft1527 Fort Davis St SE, Washington, DC 20020Off Market
- $333,0402 bd2 ba1.4k sqft1521 Fort Davis St SE, Washington, DC 20020Sold
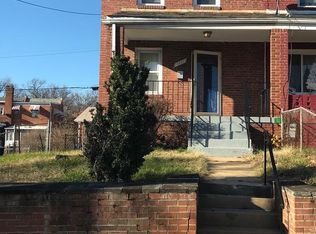
- $330,1002 bd2 ba986 sqft1529 Fort Davis St SE, Washington, DC 20020Off Market
- $267,7002 bd1 ba986 sqft1519 Fort Davis St SE, Washington, DC 20020Off Market
Similar homes
- $435,0003 bd2 ba1.5k sqft3922 Q St SE, Washington, DC 20020For Sale
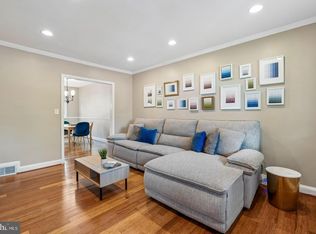
 MLS ID #DCDC2286144, Lundu Green, Coldwell Banker Realty - Washington. Bright MLS
 - $369,9993 bd2 ba1.3k sqft1518 Fort Davis Pl SE, Washington, DC 20020For Sale
 MLS ID #DCDC2281724, Tina Marie Marshall, DC Prime Realty, Co.. Bright MLS
 - $449,5003 bd2 ba1.7k sqft3537 Highwood Dr SE, Washington, DC 20020For Sale
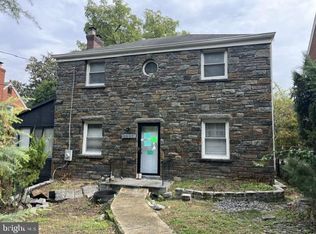 MLS ID #DCDC2283714, Virginia Gergoff, Keller Williams Capital Properties. Bright MLS
 - $435,0003 bd3 ba1.7k sqft2505 Naylor Rd SE, Washington, DC 20020For Sale
 MLS ID #DCDC2263932, REESE SHOPTAW, Real Broker, LLC. Bright MLS
 - $349,0003 bd2 ba1.4k sqft1510 Fort Davis Pl SE, Washington, DC 20020For SaleMLS ID #DCDC2257490, Ms. Deborah D Boddie, Samson Properties. Bright MLS
- $325,0003 bd2 ba1k sqft4047 Alabama Ave SE, Washington, DC 20020For SaleMLS ID #DCDC2276982, Dr. Jackson, G&G Group, LLC. Bright MLS
- $379,9953 bd3 ba1.6k sqft1442 41st St SE, Washington, DC 20020For SaleMLS ID #DCDC2281538, Barry Bailey, Real Broker, LLC. Bright MLS
- $425,0003 bd3 ba1.3k sqft1927 21st Pl SE, Washington, DC 20020For SaleMLS ID #DCDC2234612, Michael Snowden, BML Properties Realty, LLC.. Bright MLS
- $459,9002 bd3 ba1.6k sqft2226 Good Hope Rd SE, Washington, DC 20020For SaleMLS ID #DCDC2274768, Guinevere Wood, TTR Sotheby's International Realty. Bright MLS
- $300,0003 bd1 ba992 sqft1648 Fort Davis St SE, Washington, DC 20020For SaleMLS ID #DCDC2285016, Mershom Spencer, Bennett Realty Solutions. Bright MLS
- $485,0003 bd3 ba1.4k sqft3039 O St SE, Washington, DC 20020For SaleMLS ID #DCDC2284196, Mershom Spencer, Bennett Realty Solutions. Bright MLS
- $390,0003 bd2 ba1.5k sqft1432 41st St SE, Washington, DC 20020For SaleMLS ID #DCDC2262680, John Williams, RE/MAX Realty Services. Bright MLS
- $350,0002 bd1 ba1.2k sqft1402 42nd St SE, Washington, DC 20020For SaleMLS ID #DCDC2273532, Mr. Kirk Chatman, Fairfax Realty Premier. Bright MLS
- $419,0003 bd2 ba1.3k sqft404 Burbank St SE, Washington, DC 20019For SaleMLS ID #DCDC2280674, Bertha Jaramillo, Home-Pro Realty, Inc.. Bright MLS
- $424,9003 bd2 ba1.6k sqft2701 Minnesota Ave SE, Washington, DC 20019For SaleMLS ID #DCDC2258534, Bode Akinola, Paragon Realty, LLC. Bright MLS
- $449,0003 bd2 ba2k sqft3251 O St SE, Washington, DC 20020For SaleMLS ID #DCDC2255134, David Conforti, AEGIS REALTY COMPANY, LLC. Bright MLS
- $449,9103 bd4 ba1.7k sqft3100 28th St SE, Washington, DC 20020For SaleMLS ID #DCDC2282722, Keith James, Keller Williams Capital Properties. Bright MLS
- $399,9004 bd3 ba1.2k sqft4815 Bass Pl SE, Washington, DC 20019For SaleMLS ID #DCDC2284544, Stacey Williams-Zeiger, Zeiger Realty INC. Bright MLS
- $449,0004 bd2 ba1.5k sqft3816 Blaine St NE, Washington, DC 20019For SaleMLS ID #DCDC2281230, Daniel Hailu, Taylor Properties. Bright MLS
