Unique DC End-of-Row Townhome with Detached ADU Welcome to a truly distinctive DC residence where thoughtful design, modern updates, and flexible living come together. This exceptional end-of-row townhome offers a beautifully renovated main residence plus a fully independent ADU, creating an opportunity rarely found in the city. The main home features three bedrooms and two full bathrooms, gorgeous wood floors, and large, airy windows that fill the living spaces with natural light. A comprehensive renovation in 2017 thoughtfully updated the home while maintaining its character. Recent improvements include a new roof and furnace, providing additional peace of mind. Step outside and discover a private outdoor setting designed for both everyday enjoyment and entertaining. A floating deck, new fencing, exterior lighting, and a concrete walkway leading from the street to the ADU add both function and style. The property is further distinguished by a one-of-a-kind mural adorning the brick facade, giving this home a truly individual sense of place. The separate ADU is a home of its own, featuring a modern open layout, full kitchen, and contemporary bathroom. Whether used as a guest suite, home office, multigenerational living space, private retreat, or potential rental opportunity, the ADU provides exceptional flexibility. With its combination of character, modern updates, outdoor space, and an independent ADU, this one-of-a-kind property offers a unique opportunity for DC living. Come experience the details and possibilities in person.
For sale
$399,900
4815 Bass Pl SE, Washington, DC 20019
4beds
1,275sqft
Townhouse
Built in 1946
2,341 Square Feet Lot
$399,000 Zestimate®
$314/sqft
$-- HOA
What's special
Three bedroomsNew fencingNew roofEnd-of-row townhomeDetached aduGorgeous wood floorsFloating deck
- 17 days
- 311
- 52
Likely to sell faster than
Zillow last checked:
Listing updated:
Listed by:
Stacey Williams-Zeiger 410-365-1314,
Zeiger Realty INC
Source: Bright MLS,MLS#: DCDC2284544
Facts & features
Interior
Bedrooms & bathrooms
- Bedrooms: 4
- Bathrooms: 3
- Full bathrooms: 3
- Main level bathrooms: 1
- Main level bedrooms: 1
Basement
- Area: 425
Heating
- Forced Air, Electric
Cooling
- Central Air, Electric
Appliances
- Included: Gas Water Heater
Features
- Bathroom - Walk-In Shower, Combination Dining/Living, Entry Level Bedroom, Open Floorplan
- Flooring: Wood
- Windows: Window Treatments
- Basement: Finished
- Has fireplace: No
Interior area
- Total structure area: 1,275
- Total interior livable area: 1,275 sqft
- Finished area above ground: 850
- Finished area below ground: 425
Property
Parking
- Parking features: Off Street
Accessibility
- Accessibility features: None
Features
- Levels: Three
- Stories: 3
- Patio & porch: Deck, Patio
- Exterior features: Extensive Hardscape, Lighting, Rain Gutters, Sidewalks, Other
- Pool features: None
Lot
- Size: 2,341 Square Feet
- Features: Unknown Soil Type
Details
- Additional structures: Above Grade, Below Grade
- Parcel number: 5345//0026
- Zoning: RF
- Special conditions: Standard
Construction
Type & style
- Home type: Townhouse
- Architectural style: Contemporary
- Property subtype: Townhouse
Materials
- Brick
- Foundation: Other
Condition
- New construction: No
- Year built: 1946
Utilities & green energy
- Sewer: Public Sewer
- Water: Public
Community & HOA
Community
- Subdivision: Marshall Heights
HOA
- Has HOA: No
Location
- Region: Washington
Financial & listing details
- Price per square foot: $314/sqft
- Tax assessed value: $363,530
- Annual tax amount: $3,087
- Date on market: 9/25/2026
- Listing agreement: Exclusive Right To Sell
- Ownership: Fee Simple
Estimated market value
$399,000
$379,000 - $419,000
$3,993/mo
Price history
| Date | Event | Price |
|---|---|---|
| 9/25/2026 | Listed for sale | $399,900+21.2%$314/sqft |
Source:  Bright MLS #DCDC2284544 Report a problem Bright MLS #DCDC2284544 Report a problem | ||
| 1/22/2025 | Listing removed | $2,439$2/sqft |
Source: Zillow Rentals Report a problem | ||
| 10/9/2024 | Listed for rent | $2,439$2/sqft |
Source: Zillow Rentals Report a problem | ||
| 5/31/2017 | Sold | $330,000+1.5%$259/sqft |
Source: Public Record Report a problem | ||
| 4/19/2017 | Pending sale | $325,000$255/sqft |
Source: Long & Foster Real Estate, Inc. #DC9901510 Report a problem | ||
| 4/17/2017 | Price change | $325,000+8.3%$255/sqft |
Source: Long & Foster Real Estate, Inc. #DC9901510 Report a problem | ||
| 4/8/2017 | Price change | $299,989-7.7%$235/sqft |
Source: Long & Foster Real Estate, Inc. #DC9901510 Report a problem | ||
| 3/30/2017 | Listed for sale | $324,989+160%$255/sqft |
Source: Long & Foster Real Estate, Inc. #DC9901510 Report a problem | ||
| 10/6/2016 | Sold | $125,000-26.5%$98/sqft |
Source: Public Record Report a problem | ||
| 8/5/2011 | Listing removed | $170,000$133/sqft |
Source: Long & Foster Real Estate #DC7565359 Report a problem | ||
| 4/1/2011 | Listed for sale | $170,000$133/sqft |
Source: Long & Foster Real Estate #DC7565359 Report a problem | ||
Public tax history
| Year | Property taxes | Tax assessment |
|---|---|---|
| 2026 | $3,087 +0.4% | $363,170 +0.4% |
| 2025 | $3,074 +1.5% | $361,660 +1.5% |
| 2024 | $3,030 +1.6% | $356,410 +1.6% |
| 2023 | $2,982 +5.6% | $350,790 +5.6% |
| 2022 | $2,824 +3.8% | $332,210 +3.8% |
| 2021 | $2,721 +5.6% | $320,150 +5.6% |
| 2020 | $2,578 +67.9% | $303,280 +67.9% |
| 2018 | $1,535 +12.3% | $180,620 +12.3% |
| 2017 | $1,367 +4.6% | $160,820 +4.6% |
| 2016 | $1,306 +7.6% | $153,690 +7.6% |
| 2015 | $1,214 +4.7% | $142,810 +4.7% |
| 2014 | $1,160 -8.2% | $136,460 -8.2% |
| 2013 | $1,263 -0.1% | $148,570 -0.1% |
| 2012 | $1,265 | $148,770 |
| 2011 | $1,265 -20.9% | $148,770 -20.9% |
| 2010 | $1,599 -3.5% | $188,150 -3.5% |
| 2009 | $1,658 +46.1% | $195,010 +51.2% |
| 2007 | $1,135 +24.2% | $128,940 +29.8% |
| 2006 | $914 +26.6% | $99,330 +32.1% |
| 2005 | $722 +15.4% | $75,220 +15.4% |
| 2004 | $626 +50% | $65,190 +50% |
| 2003 | $417 +0.3% | $43,470 +0.3% |
| 2002 | $416 -11.5% | $43,346 +6% |
| 2001 | $470 | $40,892 |
Find assessor info on the county website
Monthly payment
Est. payment
Payment breakdown
Explore the cost of this home by adjusting the details. Changes won't be saved.Climate risks
Neighborhood: Marshall Heights
Nearby schools
Schools provided by the listing agent
- District: District Of Columbia Public Schools
Source: Bright MLS. This data may not be complete. We recommend contacting the local school district to confirm school assignments for this home.

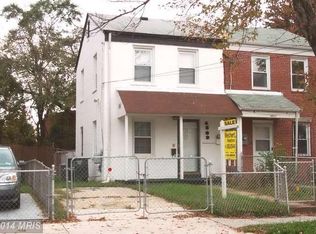
Similar homes
- $399,9003 bd2 ba1.1k sqft5049 Benning Rd SE, Washington, DC 20019For Sale
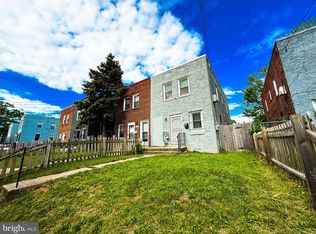
 MLS ID #DCDC2286936, Clarence Cherry, EXP Realty, LLC. Bright MLS
 - $--3 bd3 ba1.2k sqft5029 Just St NE, Washington, DC 20019Auction
 Xome
Xome - $370,0003 bd3 ba1.1k sqft5037 Just St NE, Washington, DC 20019For Sale
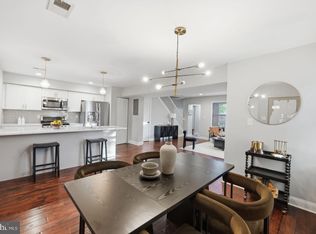 MLS ID #DCDC2286742, Shaquia Peace, Samson Properties. Bright MLS
 - $419,0003 bd2 ba1.3k sqft404 Burbank St SE, Washington, DC 20019For Sale
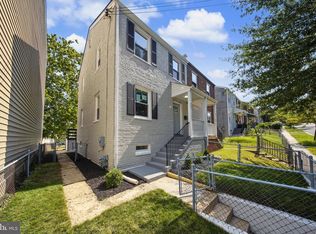 MLS ID #DCDC2280674, Bertha Jaramillo, Home-Pro Realty, Inc.. Bright MLS
 - $369,9003 bd2 ba1.1k sqft4549 Eads Pl NE, Washington, DC 20019For SaleMLS ID #DCDC2287432, Dianne Haskett, Long & Foster Real Estate, Inc.. Bright MLS
- $364,9003 bd2 ba1.1k sqft212 54th St SE, Washington, DC 20019For SaleMLS ID #DCDC2287114, Al Rice, Coldwell Banker Realty - Washington. Bright MLS
- $390,0003 bd2 ba1.2k sqft5074 Jay St NE, Washington, DC 20019For SaleMLS ID #DCDC2280922, Robert Morris, Keller Williams Capital Properties. Bright MLS
- $350,0002 bd3 ba1.4k sqft128 53rd St SE, Washington, DC 20019For SaleMLS ID #DCDC2278544, Brunhilda Mbanwie, Fairfax Realty Premier. Bright MLS
- $399,9003 bd2 ba1.2k sqft4542 Eads St NE, Washington, DC 20019For SaleMLS ID #DCDC2193060, Matt Spicer, RLAH @properties. Bright MLS
- $388,0002 bd2 ba1.3k sqft4348 D St SE, Washington, DC 20019For SaleMLS ID #DCDC2285746, Dawn Ferguson, Samson Properties. Bright MLS
- $399,0004 bd3 ba1.5k sqft922 47th St NE, Washington, DC 20019For SaleMLS ID #DCDC2277540, Kim Holloway, Long & Foster Real Estate, Inc.. Bright MLS
- $449,0004 bd2 ba1.5k sqft3816 Blaine St NE, Washington, DC 20019For SaleMLS ID #DCDC2281230, Daniel Hailu, Taylor Properties. Bright MLS
- $380,0003 bd3 ba1k sqft718 Ridge Rd SE, Washington, DC 20019For SaleMLS ID #DCDC2272546, Kevin Bullock, Corcoran McEnearney. Bright MLS
- $399,9004 bd2 ba1.5k sqft917 47th St NE, Washington, DC 20019For SaleMLS ID #DCDC2276342, Blake Davenport, TTR Sotheby's International Realty. Bright MLS
- $449,0003 bd1 ba1.2k sqft4246 Benning Rd NE, Washington, DC 20019For SaleMLS ID #DCDC2285266, Alma Moore, Samson Properties. Bright MLS
- $399,0003 bd2 ba1.1k sqft3453 Minnesota Ave SE, Washington, DC 20019For SaleMLS ID #DCDC2284156, Mahmoud Hylton, Fairfax Realty Premier. Bright MLS
- $374,0003 bd2 ba1.1k sqft844 50th Pl NE, Washington, DC 20019For SaleMLS ID #DCDC2286754, Jonathan Eng, Century 21 Redwood Realty. Bright MLS
