Welcome to 1402 42nd St SE — a fully remodeled, top‑to‑bottom renovation offering modern finishes, thoughtful upgrades, and turnkey living in the heart of Fort Dupont. This beautifully redesigned home features brand‑new systems updated electrical and plumbing, luxury flooring, contemporary fixtures, and a sleek, reimagined kitchen and baths that deliver both style and function. Located in one of DC’s most convenient and commuter‑friendly pockets, you’re just minutes from Fort Dupont Park, Fort Circle Trails, Penn Branch, and the rapidly developing Skyland Town Center with restaurants, retail, and everyday essentials. Enjoy quick access to Minnesota Ave Metro Station (Orange Line), multiple bus routes, and major corridors including Pennsylvania Ave, East Capitol St, and I‑295, making travel to Capitol Hill, Navy Yard, and downtown seamless. This home offers the perfect blend of modern upgrades and urban accessibility — a standout opportunity for buyers seeking a fully renovated property in a thriving Southeast DC community.
For sale
Price cut: $25K (10/6)
$350,000
1402 42nd St SE, Washington, DC 20020
2beds
1,296sqft
Townhouse
Built in 1953
1,307 Square Feet Lot
$-- Zestimate®
$270/sqft
$-- HOA
What's special
Contemporary fixturesThoughtful upgradesUpdated electrical and plumbingLuxury flooringModern finishes
- 84 days
- 113
- 2
Zillow last checked:
Listing updated:
Listed by:
Mr. Kirk Chatman 240-447-1977,
Fairfax Realty Premier
Source: Bright MLS,MLS#: DCDC2273532
Facts & features
Interior
Bedrooms & bathrooms
- Bedrooms: 2
- Bathrooms: 1
- Full bathrooms: 1
- Main level bathrooms: 1
- Main level bedrooms: 2
Basement
- Area: 432
Heating
- Central, Natural Gas
Cooling
- Central Air, Electric
Appliances
- Included: Electric Water Heater
- Laundry: In Basement
Features
- Flooring: Carpet, Ceramic Tile, Hardwood
- Basement: Finished
- Has fireplace: No
Interior area
- Total structure area: 1,296
- Total interior livable area: 1,296 sqft
- Finished area above ground: 864
- Finished area below ground: 432
Property
Parking
- Parking features: On Street
- Has uncovered spaces: Yes
Accessibility
- Accessibility features: None
Features
- Levels: Three
- Stories: 3
- Pool features: None
- Fencing: Chain Link
Lot
- Size: 1,307 Square Feet
- Features: Unknown Soil Type
Details
- Additional structures: Above Grade, Below Grade
- Parcel number: 5373/S/0009
- Zoning: RESIDENTIAL
- Special conditions: Standard
- Other equipment: None
Construction
Type & style
- Home type: Townhouse
- Architectural style: Colonial
- Property subtype: Townhouse
Materials
- Brick, Brick Front
- Foundation: Concrete Perimeter
- Roof: Rubber
Condition
- Excellent
- New construction: No
- Year built: 1953
Utilities & green energy
- Sewer: Public Sewer
- Water: Public
- Utilities for property: Cable Available, Electricity Available, Natural Gas Available, Phone Available, Sewer Available, Water Available
Community & HOA
Community
- Security: Carbon Monoxide Detector(s), Smoke Detector(s)
- Subdivision: Fort Dupont Park
HOA
- Has HOA: No
Location
- Region: Washington
Financial & listing details
- Price per square foot: $270/sqft
- Tax assessed value: $265,880
- Annual tax amount: $2,208
- Date on market: 7/15/2026
- Listing agreement: Exclusive Right To Sell
- Listing terms: Conventional,Cash,FHA,VA Loan
- Ownership: Fee Simple
Estimated market value
Not available
Estimated sales range
Not available
Not available
Price history
| Date | Event | Price |
|---|---|---|
| 10/6/2026 | Price change | $350,000-6.7%$270/sqft |
Source:  Bright MLS #DCDC2273532 Report a problem Bright MLS #DCDC2273532 Report a problem | ||
| 9/9/2026 | Price change | $375,000-6.3%$289/sqft |
Source: Bright MLS #DCDC2273532 Report a problem | ||
| 7/31/2026 | Price change | $400,000-11.1%$309/sqft |
Source: Bright MLS #DCDC2273532 Report a problem | ||
| 7/15/2026 | Listed for sale | $450,000$347/sqft |
Source: Bright MLS #DCDC2273532 Report a problem | ||
Public tax history
| Year | Property taxes | Tax assessment |
|---|---|---|
| 2026 | $2,260 +2.4% | $265,880 +2.4% |
| 2025 | $2,208 +1.9% | $259,710 +1.9% |
| 2024 | $2,165 +2% | $254,760 +2% |
| 2023 | $2,122 +7.3% | $249,700 +7.3% |
| 2022 | $1,979 +5.9% | $232,780 +5.9% |
| 2021 | $1,869 -0.1% | $219,890 -0.1% |
| 2020 | $1,870 +7.5% | $220,050 +7.5% |
| 2018 | $1,739 +14.2% | $204,610 +14.2% |
| 2017 | $1,523 +9.3% | $179,200 +9.3% |
| 2016 | $1,393 +5.1% | $163,910 +5.1% |
| 2015 | $1,326 +8.1% | $156,030 +8.1% |
| 2014 | $1,227 -2.3% | $144,360 -2.3% |
| 2013 | $1,255 -7.7% | $147,690 -7.7% |
| 2012 | $1,360 | $160,050 |
| 2011 | $1,360 -20.8% | $160,050 -20.8% |
| 2010 | $1,718 -6.4% | $202,100 -6.4% |
| 2009 | $1,835 +22.7% | $215,830 +27.1% |
| 2007 | $1,495 +28% | $169,850 +33.8% |
| 2006 | $1,168 +12.4% | $126,910 +17.3% |
| 2005 | $1,039 +11.7% | $108,180 +11.7% |
| 2004 | $930 +15.9% | $96,830 +15.9% |
| 2003 | $802 0% | $83,540 0% |
| 2002 | $802 -9% | $83,544 +9% |
| 2001 | $881 | $76,646 |
Find assessor info on the county website
Monthly payment
Est. payment
Payment breakdown
Explore the cost of this home by adjusting the details. Changes won't be saved.Climate risks
Neighborhood: Fort Davis
Nearby schools
Schools provided by the listing agent
- District: District Of Columbia Public Schools
Source: Bright MLS. This data may not be complete. We recommend contacting the local school district to confirm school assignments for this home.
Similar homes
- $349,0003 bd2 ba1.4k sqft1510 Fort Davis Pl SE, Washington, DC 20020For Sale

 MLS ID #DCDC2257490, Ms. Deborah D Boddie, Samson Properties. Bright MLS
 - $369,9993 bd2 ba1.3k sqft1518 Fort Davis Pl SE, Washington, DC 20020For Sale
 MLS ID #DCDC2281724, Tina Marie Marshall, DC Prime Realty, Co.. Bright MLS
 - $325,0003 bd2 ba1k sqft4047 Alabama Ave SE, Washington, DC 20020For Sale
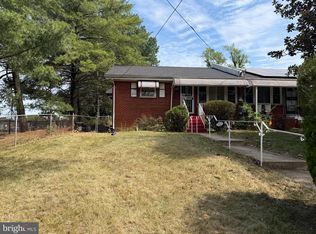 MLS ID #DCDC2276982, Dr. Jackson, G&G Group, LLC. Bright MLS
 - $435,0003 bd2 ba1.5k sqft3922 Q St SE, Washington, DC 20020For Sale
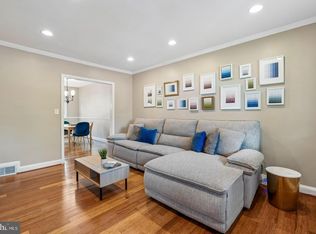 MLS ID #DCDC2286144, Lundu Green, Coldwell Banker Realty - Washington. Bright MLS
 - $300,0003 bd1 ba992 sqft1648 Fort Davis St SE, Washington, DC 20020For SaleMLS ID #DCDC2285016, Mershom Spencer, Bennett Realty Solutions. Bright MLS
- $379,9953 bd3 ba1.6k sqft1442 41st St SE, Washington, DC 20020For SaleMLS ID #DCDC2281538, Barry Bailey, Real Broker, LLC. Bright MLS
- $325,0004 bd3 ba1.5k sqft2645 30th St SE, Washington, DC 20020For SaleMLS ID #DCDC2281194, ivory frimpong, Samson Properties. Bright MLS
- $440,0003 bd3 ba1.4k sqft1525 Fort Davis St SE, Washington, DC 20020For SaleMLS ID #DCDC2273836, Michael Formant, Formant Property Group, LLC. Bright MLS
- $350,0002 bd3 ba1.4k sqft128 53rd St SE, Washington, DC 20019For SaleMLS ID #DCDC2278544, Brunhilda Mbanwie, Fairfax Realty Premier. Bright MLS
- $390,0003 bd2 ba1.5k sqft1432 41st St SE, Washington, DC 20020For SaleMLS ID #DCDC2262680, John Williams, RE/MAX Realty Services. Bright MLS
- $350,0002 bd1 ba1k sqft1210 Foyer Ave, Capitol Heights, MD 20743For SaleMLS ID #MDPG2209766, Keisha Gray-Robinson, Samson Properties. Bright MLS
- $387,5003 bd3 ba1k sqft718 Ridge Rd SE, Washington, DC 20019For SaleMLS ID #DCDC2272546, Kevin Bullock, Corcoran McEnearney. Bright MLS
- $349,9002 bd1 ba1.3k sqft3540 Minnesota Ave SE, Washington, DC 20019For SaleMLS ID #DCDC2284526, Teresa Mueller, Compass. Bright MLS
- $388,0002 bd2 ba1.3k sqft4348 D St SE, Washington, DC 20019For SaleMLS ID #DCDC2285746, Dawn Ferguson, Samson Properties. Bright MLS
- $300,0003 bd2 ba1.4k sqft2307 Wyngate Rd, Suitland, MD 20746For SaleMLS ID #MDPG2219630, Richard Arroyo-Montgomery, Own Real Estate. Bright MLS
- $368,0003 bd2 ba1.5k sqft3921 Saint Louis St SE, Washington, DC 20019For SaleMLS ID #DCDC2282820, NWABUEZE OKWODU, Fairfax Realty Premier. Bright MLS
- $399,9004 bd3 ba1.2k sqft4815 Bass Pl SE, Washington, DC 20019For SaleMLS ID #DCDC2284544, Stacey Williams-Zeiger, Zeiger Realty INC. Bright MLS
- $338,0002 bd1 ba1.1k sqft720 Burns St SE, Washington, DC 20019For SaleMLS ID #DCDC2280008, Tyria Nesmith, Keller Williams Preferred Properties. Bright MLS
- $325,0003 bd1 ba1k sqft4012 Will St, Capitol Heights, MD 20743For SaleMLS ID #MDPG2220682, Christine Oberhelman, RE/MAX Allegiance. Bright MLS
- $345,0004 bd2 ba1.2k sqft4313 Urn St, Capitol Heights, MD 20743For SaleMLS ID #MDPG2210086, Verria Hairston, Open Door Brokerage, LLC. Bright MLS
