
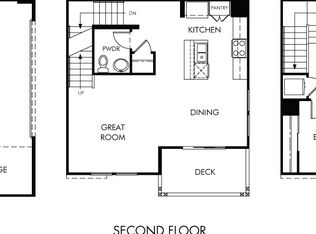
Step into a lifestyle of effortless modern luxury at 1525 Stratus Drive. Built in 2025 by Meritage Homes, this stunning condo offers the perfect blend of high-end design and thoughtful, energy-efficient construction. Spanning approximately 1,215 square feet, the home features a versatile layout with two bedrooms and two-and-a-half bathrooms, ensuring everyone has their own private retreat.The heart of the home is an expansive open-concept living area that flows seamlessly into a gourmet kitchen. Whether you're hosting a dinner party or enjoying a quiet morning coffee, the sleek finishes and contemporary aesthetic create an atmosphere that is both sophisticated and welcoming. Beyond the beautiful design, this home is built with a focus on health and efficiency, incorporating advanced features that keep utility costs low and indoor air quality high. Solar panels, custom built master closet, recessed lighting installed in both bedrooms and outdoor patio with trex flooring and professionally installed epoxy flooring in the garage with remaining nine year warranty. Practicality meets style with an attached two-car garage, driveway which is limited to only a few homes in this community and plenty of storage throughout with additional customer storage in the garage. Outside your door, the Stratus community offers resort-style amenities including a sparkling salt water pool and a dedicated BBQ area ideal for soaking up the California sun.Located with quick access to the I-10 freeway, this property puts the best of the region within easy reach while providing a stylish sanctuary to come home to. Experience the pinnacle of new construction and modern living in Pomona.
For sale
$625,000
1525 Stratus Dr, Pomona, CA 91768
2beds
1,215sqft
:
Get pre-qualified$4,452/mo
Residential, Townhouse
Built in 2025
10,105 Square Feet Lot
$-- Zestimate®
$514/sqft
$243/mo HOA
What's special
- 8 hours |
- 23 |
- 1 |
Zillow last checked:
Listing updated:
Listed by:
Karina Castillo DRE # 02031198 562-412-0446,
Compass 310-241-3038,
Anthony Accardo DRE # 01863340 310-855-3557,
Compass
Source: CLAW,MLS#: 26870091
Facts & features
Interior
Bedrooms & bathrooms
- Bedrooms: 2
- Bathrooms: 3
- Full bathrooms: 2
- 1/2 bathrooms: 1
Rooms
- Room types: Walk-In Closet, Living Room, Patio Covered, Breakfast Bar, Dining Area
Bathroom
- Features: Shower Stall, Double Vanity(s)
Kitchen
- Features: Kitchen Island, Open to Family Room
Heating
- Central
Cooling
- Air Conditioning
Appliances
- Included: Microwave, Gas Oven, Built-In Gas, Range, Dishwasher, Disposal, Range/Oven
- Laundry: Laundry Closet
Features
- Breakfast Counter / Bar, Eat-in Kitchen, Dining Area
- Flooring: Wood, Tile
- Has fireplace: No
- Fireplace features: None
Interior area
- Total structure area: 1,215
- Total interior livable area: 1,215 sqft
Property
Parking
- Total spaces: 2
- Parking features: Attached, Garage - 2 Car
- Attached garage spaces: 2
Features
- Levels: Multi/Split
- Patio & porch: Covered
- Exterior features: Balcony, Living Room Balcony
- Pool features: Association, Salt Water
- Spa features: None
- Has view: Yes
- View description: None
Lot
- Size: 10,105 Square Feet
Details
- Parcel number: 8358035176
- Zoning: POR31000*
- Special conditions: Standard
Construction
Type & style
- Home type: Townhouse
- Architectural style: Contemporary
- Property subtype: Residential, Townhouse
- Attached to another structure: Yes
Condition
- Year built: 2025
Community & HOA
Community
- Security: None
- Subdivision: Stratus Vintage Group
HOA
- Has HOA: Yes
- Amenities included: Landscaping, Outdoor Cooking Area, Pool
- Services included: Maintenance Paid, Insurance
- HOA fee: $243 monthly
Location
- Region: Pomona
Financial & listing details
- Price per square foot: $514/sqft
- Date on market: 8/8/2026
Estimated market value
Not available
Estimated sales range
Not available
Not available
Price history
| Date | Event | Price |
|---|---|---|
| 8/8/2026 | Listed for sale | $625,000$514/sqft |
Source:  CLAW #26870091 Report a problem CLAW #26870091 Report a problem | ||
Public tax history
Tax history is unavailable.
Monthly payment
Est. payment
Payment breakdown
Explore the cost of this home by adjusting the details. Changes won't be saved.Climate risks
Neighborhood: 91768
Nearby schools
GreatSchools rating
- 3/10Arroyo Elementary SchoolGrades: K-6Distance: 0.5 mi
- 7/10Marshall Middle SchoolGrades: 6-8Distance: 0.7 mi
- 4/10Ganesha High SchoolGrades: 9-12Distance: 0.8 mi
- $640,0003 bd4 ba1.7k sqft1529 Stratus Dr, Pomona, CA 91768Sold

- $25,0428 bd4 ba3.6k sqft1388 Murchison Ave, Pomona, CA 91768Off Market
- $619,0003 bd3 ba1.4k sqft1535 Stratus Dr, Pomona, CA 91768Sold

- $24,5528 bd4 ba3.6k sqft1376 Murchison Ave, Pomona, CA 91768Off Market
- $619,0003 bd3 ba1.4k sqft1519 Stratus Dr, Pomona, CA 91768Sold
- $585,0002 bd3 ba1.2k sqft1541 Stratus Dr, Pomona, CA 91768Sold
- $645,0003 bd4 ba1.7k sqft1549 Stratus Dr, Pomona, CA 91768Sold
- $619,0003 bd3 ba1.4k sqft1543 Stratus Dr, Pomona, CA 91768Sold
A local agent can set up tours, give advice and negotiate with sellers.
Similar homes
- $595,0002 bd3 ba1.2k sqft1480 Stratus Dr, Pomona, CA 91768For Sale
 MLS ID #WS26157126, KANKAN YANG, UNIVERSAL ELITE REALTY. CRMLS
 - from $633,0003 bd3 ba1.4k sqftResidence 2 Plan, Stratus, Pomona, CA 91768New Construction
 Meritage Homes
 - from $599,0002 bd3 ba1.2k sqftResidence 1 Plan, Stratus, Pomona, CA 91768New Construction
 Meritage Homes
 - $649,0003 bd2 ba1.3k sqft694 W Orange Grove Ave, Pomona, CA 91768For Sale
 MLS ID #GD26168532, Yefree Montoya, Las Casas Realty, Inc.. CRMLS
 - $599,9952 bd3 ba1.2k sqft1349 Nimbus Ct, Pomona, CA 91768For SaleMLS ID #OC26135468, David Gutierrez, DGIII and Associates. CRMLS
- $599,0003 bd1 ba1k sqft2559 Kellogg Park Dr, Pomona, CA 91768For SaleMLS ID #OC26172553, Gina Shin, Real Broker. CRMLS
- $699,9003 bd2 ba1.2k sqft2219 Concord Ave, Pomona, CA 91768For SaleMLS ID #IV26146368, DIANE DIVINITY, KELLER WILLIAMS PREMIER PROPERTIES. CRMLS
- $539,0003 bd3 ba1.4k sqft353 E Phillips Blvd, Pomona, CA 91766For SaleMLS ID #TR26167112, Jennifer Wang, Coldwell Banker Tri-Counties R. CRMLS
- $--2 bd2 ba1.2k sqft905 Prock St, Pomona, CA 91768AuctionAuction.com 2
- $599,9992 bd2 ba840 sqft884 Lewis St, Pomona, CA 91768For SaleMLS ID #DW26151629, Jorge Acuna, Infinity Realty & Investments. CRMLS
- $679,0002 bd2 ba1.6k sqft1762 Del Prado, Pomona, CA 91768For SaleMLS ID #TR26141424, Karina Diaz, Homequest Real Estate. CRMLS
- $--2 bd1 ba1.1k sqft1892 Denison St, Pomona, CA 91766AuctionXome
- $539,0003 bd2 ba1k sqft1390 Resort Ln, Pomona, CA 91768For SaleMLS ID #WS26107701, XIA LIN, Wetrust Realty. CRMLS
- $698,0004 bd2 ba1.4k sqft1853 Garland St, Pomona, CA 91766For SaleMLS ID #CV26170426, Camilo Romero, RE/MAX TIME REALTY. CRMLS
- $699,0004 bd2 ba1.5k sqft1563 La Vita Ave, Pomona, CA 91768For SaleMLS ID #OC25229698, Jesus Aguirre, Dream Home Banker Real Estate. CRMLS
- $620,0002 bd1 ba1.1k sqft730 W 9th St, Pomona, CA 91766For SaleMLS ID #DW26166979, Jeanet Salazar, J A T S Enterprises, Inc.. CRMLS
- $695,0004 bd2 ba1.2k sqft2262 Academy Ave, Pomona, CA 91768For SaleMLS ID #OC26161134, Juan Moreno, First Team Real Estate. CRMLS
- $670,0003 bd2 ba1.2k sqft2011 Armour St, Pomona, CA 91768For SaleMLS ID #MB26118992, YOLANDA CORTEZ, CENTURY 21 REALTY MASTERS. CRMLS
- $699,0004 bd2 ba1.1k sqft923 Hallwood Ave, Pomona, CA 91767For SaleMLS ID #CV26169782, Deanna Vela, eXp Realty of Southern Califor. CRMLS
- $690,0004 bd2 ba1.6k sqft261 Las Brisas Cir, Pomona, CA 91768For SaleMLS ID #LG26138146, Jesse Brossa, Compass. CRMLS
Local buyer's agents are ready to help
