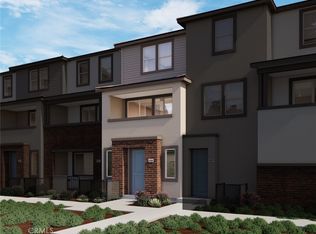
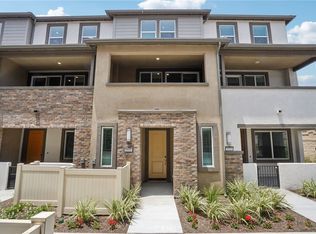
Welcome home to this beautifully designed, three-story end unit offering approximately 1,215 sq. ft. of modern living space with 2 bedrooms and 2.5 baths. Ideally situated in one of Pomona’s newest communities, this residence combines style, comfort, and exceptional functionality.
The open-concept main living area is filled with natural light and extends to a private outdoor deck—an ideal setting for relaxing or entertaining. As a corner unit, the home enjoys enhanced sunlight throughout the day along with open views that create a bright, airy atmosphere. Community-installed solar panels provide long-term energy savings and help reduce monthly utility costs. Thoughtful upgrades elevate the home’s everyday livability, including Stainless Steel Appliances, kitchen island, enhanced kitchen gray cabinetry with pull-out drawers, a pantry designed for maximum organization, recessed lighting and wired for ceiling fans in bedrooms. Additional closets throughout the home, understairs storage, and a dedicated stackable laundry closet further enhance convenience. The attached garage features expanded storage options. Parking is a standout feature—this home offers an attached 2-car garage plus a rare 2-car driveway, a highly desirable benefit within the community. Residents enjoy access to impressive amenities including flexible community spaces, an outdoor grilling area, and a resort-style pool. With modern upgrades, and a quiet yet convenient location, this exceptional home delivers comfort, functionality, and value all in one. Pictures are of property without furniture and virtual. Gray Cabinets within Kitchen and Bathroom Vanities.
For sale
Listed by: DGIII and Associates • David Gutierrez • Contact: 949-395-1232
Price cut: $10K (7/9)
$599,995
1349 Nimbus Ct, Pomona, CA 91768
2beds
1,215sqft
:
Get pre-qualified$4,365/mo
Condominium
Built in 2023
-- sqft lot
$596,700 Zestimate®
$494/sqft
$244/mo HOA
What's special
- 30 days |
- 206 |
- 7 |
Zillow last checked:
Listing updated:
Listed by:
David Gutierrez DRE #01848835 949-395-1232,
DGIII and Associates
Source: CRMLS,MLS#: OC26135468 Originating MLS: California Regional MLS
Originating MLS: California Regional MLSFacts & features
Interior
Bedrooms & bathrooms
- Bedrooms: 2
- Bathrooms: 3
- Full bathrooms: 2
- 1/2 bathrooms: 1
- Main level bathrooms: 1
Rooms
- Room types: Bedroom, Family Room, Kitchen, Primary Bathroom, Primary Bedroom, Other
Bedroom
- Features: All Bedrooms Up
Bathroom
- Features: Bathroom Exhaust Fan, Dual Sinks, Solid Surface Counters, Separate Shower, Tub Shower
Kitchen
- Features: Kitchen Island, Kitchen/Family Room Combo, Solid Surface Counters
Other
- Features: Walk-In Closet(s)
Heating
- ENERGY STAR Qualified Equipment
Cooling
- Central Air, ENERGY STAR Qualified Equipment, Gas, High Efficiency
Appliances
- Included: Dishwasher, ENERGY STAR Qualified Appliances, Free-Standing Range, Disposal, Microwave, Refrigerator, Tankless Water Heater, Vented Exhaust Fan
- Laundry: Washer Hookup, Gas Dryer Hookup, Inside, Laundry Room, Stacked, Upper Level
Features
- Breakfast Area, Open Floorplan, Solid Surface Counters, All Bedrooms Up, Walk-In Closet(s)
- Flooring: Carpet, Laminate
- Windows: Custom Covering(s), Screens
- Has fireplace: No
- Fireplace features: None
- Common walls with other units/homes: 1 Common Wall,End Unit,No One Above,No One Below
Interior area
- Total interior livable area: 1,215 sqft
Property
Parking
- Total spaces: 2
- Parking features: Direct Access, Door-Single, Driveway, Garage Faces Front, Garage, Garage Door Opener
- Attached garage spaces: 2
Accessibility
- Accessibility features: None
Features
- Levels: Three Or More
- Stories: 3
- Entry location: Side
- Patio & porch: Covered, Patio
- Exterior features: Lighting, Rain Gutters
- Pool features: Fenced, Association
- Spa features: None
- Fencing: None
- Has view: Yes
- View description: Neighborhood
Lot
- Size: 9,607 Square Feet
Details
- Parcel number: 8358035133
- Special conditions: Standard
Construction
Type & style
- Home type: Condo
- Architectural style: Contemporary
- Property subtype: Condominium
- Attached to another structure: Yes
Materials
- Roof: Concrete,Tile
Condition
- New construction: No
- Year built: 2023
Utilities & green energy
- Electric: Electricity - On Property, 220 Volts in Garage
- Sewer: Public Sewer
- Utilities for property: Cable Connected, Phone Connected, Sewer Connected, Underground Utilities, Water Connected
Green energy
- Energy efficient items: Appliances
Community & HOA
Community
- Features: Curbs, Dog Park, Gutter(s), Street Lights
- Security: Carbon Monoxide Detector(s), Fire Rated Drywall, Fire Sprinkler System, Smoke Detector(s)
HOA
- Has HOA: Yes
- Amenities included: Dog Park, Maintenance Front Yard, Outdoor Cooking Area, Barbecue, Picnic Area, Pool, Pet Restrictions
- HOA fee: $244 monthly
- HOA name: Vintage Group
- HOA phone: 951-685-2473
Location
- Region: Pomona
Financial & listing details
- Price per square foot: $494/sqft
- Tax assessed value: $600,270
- Annual tax amount: $7,735
- Date on market: 6/25/2026
- Cumulative days on market: 31 days
- Listing terms: Cash,Cash to New Loan,Conventional
- Inclusions: Kitchen Appliances
Estimated market value
$596,700
$567,000 - $627,000
$3,022/mo
Price history
| Date | Event | Price |
|---|---|---|
| 7/9/2026 | Price change | $599,995-1.6%$494/sqft |
Source:  CRMLS #OC26135468 Report a problem CRMLS #OC26135468 Report a problem | ||
| 7/2/2026 | Price change | $610,000+0.8%$502/sqft |
Source: CRMLS #OC26135468 Report a problem | ||
| 6/25/2026 | Listed for sale | $605,000$498/sqft |
Source: CRMLS #OC26135468 Report a problem | ||
Public tax history
| Year | Property taxes | Tax assessment |
|---|---|---|
| 2025 | $7,735 +7.7% | $600,270 +2% |
| 2024 | $7,181 | $588,500 |
Find assessor info on the county website
Monthly payment
Est. payment
Payment breakdown
Explore the cost of this home by adjusting the details. Changes won't be saved.Climate risks
Neighborhood: 91768
Nearby schools
GreatSchools rating
- 3/10Arroyo Elementary SchoolGrades: K-6Distance: 0.4 mi
- 7/10Marshall Middle SchoolGrades: 6-8Distance: 0.7 mi
- 4/10Ganesha High SchoolGrades: 9-12Distance: 0.8 mi
Schools provided by the listing agent
- Elementary: Arroyo
- Middle: Marshall
- High: Ganesha
Source: CRMLS. This data may not be complete. We recommend contacting the local school district to confirm school assignments for this home.
- $612,9523 bd3 ba1.4k sqft1359 Nimbus Ct, Pomona, CA 91768Sold

- $610,7523 bd3 ba1.4k sqft1351 Nimbus Ct, Pomona, CA 91768Sold
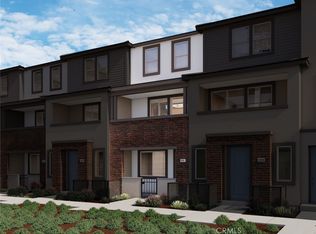
- $640,0003 bd3 ba1.7k sqft1353 Nimbus Ct, Pomona, CA 91768Sold
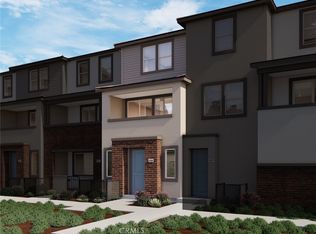
- $600,9523 bd3 ba1.4k sqft1339 Nimbus Ct, Pomona, CA 91768Sold
- $572,9522 bd3 ba1.2k sqft1347 Nimbus Ct, Pomona, CA 91768Sold
- $624,7523 bd3 ba1.4k sqft1343 Nimbus Ct, Pomona, CA 91768Sold
- $498,200-- bd-- ba-- sqft1345 Nimbus Ct, Pomona, CA 91768Off Market
- $498,200-- bd-- ba-- sqft1375 Nimbus Ct, Pomona, CA 91768Off Market
A local agent can set up tours, give advice and negotiate with sellers.
Similar homes
- $559,0003 bd3 ba1.4k sqft1551 Stratus Dr, Pomona, CA 91768New Construction
 CRMLS
CRMLS - $559,0003 bd3 ba1.4k sqft1567 Stratus Dr, Pomona, CA 91768New Construction
 CRMLS
CRMLS - $689,0003 bd3 ba1.7k sqft1329 Nimbus Ct, Pomona, CA 91768For Sale
 MLS ID #SB26111969, Arthur Melchor, Thompson Team Real Estate, Inc.. CRMLS
 - $629,0003 bd3 ba1.6k sqft1021 S Reservoir St, Pomona, CA 91766For Sale
 MLS ID #IG26130502, Eduardo Centeno, ROA California Inc.. CRMLS
 - $648,8883 bd4 ba1.7k sqft2717 Sunrise Way, Pomona, CA 91767For SaleMLS ID #CV26110338, Jaylyn Lopez, RE/MAX TOP PRODUCERS. CRMLS
- $680,0002 bd3 ba1.4k sqft419 Falcon Pl, Covina, CA 91723For SaleMLS ID #SW26125239, Naomi Hsiao, CENTURY 21 Affiliated. CRMLS
- $625,0002 bd3 ba1.4k sqft902 N Botanica Ln Unit C, Azusa, CA 91702For SaleMLS ID #AR26147943, Garrett Chan, Compass. CRMLS
- $579,8002 bd3 ba1.3k sqft217 W Zinfandel Dr, Covina, CA 91723For SaleMLS ID #WS26124834, Evelyn Keung, eXp Realty of California Inc. CRMLS
- $639,0003 bd3 ba1.4k sqft758 E Matchwood St, Azusa, CA 91702For SaleMLS ID #WS26157620, MAY CHEN, CALLAWAY REALTY, INC.. CRMLS
- $660,0002 bd3 ba1.4k sqft806 E Promenade Unit C, Azusa, CA 91702For SaleMLS ID #WS26141865, DEREK MICHAELIS, ReMax Unlimited Real Estate. CRMLS
- $550,0002 bd3 ba1.4k sqft8847 Jacaranda Ave Unit C, Montclair, CA 91763For SaleMLS ID #CV26128087, Laura Dandoy, The Real Estate Resource Group. CRMLS
- $659,0002 bd3 ba1.2k sqft619 W Foothill Blvd Unit 50, Glendora, CA 91741For SaleMLS ID #CV26119003, Jessica Cardenas, COMPASS. CRMLS
- $589,0003 bd3 ba1.2k sqft1362 Anise Way, Upland, CA 91786For SaleMLS ID #IG26103035, Jaclyn Dolatre, REALTY ONE GROUP EMPIRE. CRMLS
- $529,9002 bd2 ba1.4k sqft2343 Via Veranda Unit 12, Ontario, CA 91762For SaleMLS ID #CV26127357, Kevin Finley, CENTURY 21 CITRUS REALTY INC. CRMLS
- $592,0033 bd3 ba1.4k sqft4621 S Moonstar Privado, Ontario, CA 91762New ConstructionMLS ID #SW26160401, Amanda Moore, KB Home Sales-Southern CA Inc. CRMLS
- $545,0002 bd3 ba1.2k sqft1345 Clary Ct, Upland, CA 91786For SaleMLS ID #OC26118143, Kristen Higa, Anvil Real Estate. CRMLS
- $545,0002 bd2 ba1.3k sqft1156 Mountain Gate Rd, Upland, CA 91786For SaleMLS ID #IV26132696, JEREMY DEVINE, DEVINE REALTY GROUP, INC.. CRMLS
- $539,0002 bd3 ba1.4k sqft4963 Laurel Unit C, Montclair, CA 91763For SaleMLS ID #AR26132559, Hank Hoang, Treelane Realty Group Inc.. CRMLS
- $635,0003 bd3 ba1.3k sqft660 Sunrise St, Covina, CA 91723For SaleMLS ID #PW26091346, Dylan Lin, Latitude 33 Real Estate. CRMLS
- $588,0003 bd3 ba1.4k sqft4016 Peony Paseo #4, Ontario, CA 91761For SaleMLS ID #OC26156144, Victoria Yu, Pinnacle Real Estate Group. CRMLS
Local buyer's agents are ready to help
