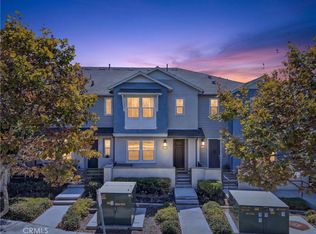
Brand new, energy-efficient home! Last Chance! Feel the openness with spacious living areas, a downstairs bedroom and an outdoor deck. The primary suite offers privacy with a separated secondary bedroom. Stay organized with the walk-in laundry room, extra garage space, and dedicated storage room. FINAL OPPORTUNITY! No Mello-Roos and significant incentives means lower monthly payments! Residents will love the gourmet kitchens, flexible floorplans ideal for working from home, and ample storage; Plus, enjoy exclusive access to the sparkling community pool and barbeque area, and quick access to the I-10 freeway. Each of our homes is built with innovative, energy-efficient features designed to help you enjoy more savings, better health, real comfort and peace of mind.
Pending
Listed by: Meritage Homes of California • Shawn Black • Contact: 949-444-3467
Price cut: $10K (7/23)
$559,000
1551 Stratus Dr, Pomona, CA 91768
3beds
1,497sqft
:
Get pre-qualified$4,082/mo
Condominium
Built in 2025
-- sqft lot
$558,500 Zestimate®
$373/sqft
$244/mo HOA
What's special
- 82 days |
- 634 |
- 29 |
Zillow last checked:
Listing updated:
Listed by:
Shawn Black DRE #01490462 949-444-3467,
Meritage Homes of California
Source: CRMLS,MLS#: OC26087825 Originating MLS: California Regional MLS
Originating MLS: California Regional MLSFacts & features
Interior
Bedrooms & bathrooms
- Bedrooms: 3
- Bathrooms: 3
- Full bathrooms: 3
Rooms
- Room types: Bedroom, Great Room, Kitchen, Other, Dining Room
Bedroom
- Features: All Bedrooms Up
Kitchen
- Features: Granite Counters, Kitchen Island, Kitchen/Family Room Combo
Other
- Features: Walk-In Closet(s)
Cooling
- Central Air, Electric, ENERGY STAR Qualified Equipment, Gas, High Efficiency
Appliances
- Included: Dishwasher, ENERGY STAR Qualified Appliances, Free-Standing Range, Microwave, Tankless Water Heater
- Laundry: Gas Dryer Hookup, Laundry Room, Upper Level
Features
- Separate/Formal Dining Room, Granite Counters, High Ceilings, Open Floorplan, Recessed Lighting, Smart Home, All Bedrooms Up, Walk-In Closet(s)
- Flooring: Vinyl
- Has fireplace: No
- Fireplace features: None
- Common walls with other units/homes: 2+ Common Walls
Interior area
- Total interior livable area: 1,497 sqft
Property
Parking
- Total spaces: 2
- Parking features: Garage, Guest
- Attached garage spaces: 2
Features
- Levels: Three Or More
- Stories: 3
- Entry location: Ground
- Pool features: Community, Association
- Has view: Yes
- View description: Neighborhood
Lot
- Features: Zero Lot Line
Details
- Zoning: RES
- Special conditions: Standard
Construction
Type & style
- Home type: Condo
- Property subtype: Condominium
- Attached to another structure: Yes
Materials
- Drywall, Spray Foam Insulation, Stucco
- Roof: Tile
Condition
- Under Construction
- New construction: Yes
- Year built: 2025
Details
- Builder model: Residence 2
- Builder name: Meritage Homes
Utilities & green energy
- Electric: 220 Volts in Garage
- Sewer: Public Sewer
- Water: Public
Green energy
- Energy efficient items: Appliances
- Water conservation: Low-Flow Fixtures
Community & HOA
Community
- Features: Park, Pool
HOA
- Has HOA: Yes
- Amenities included: Barbecue, Pool
- HOA fee: $244 monthly
- HOA name: Vintage Group
- HOA phone: 951-685-2473
Location
- Region: Pomona
Financial & listing details
- Price per square foot: $373/sqft
- Date on market: 5/12/2026
- Cumulative days on market: 82 days
- Listing terms: Cash,Conventional,FHA,VA Loan
Estimated market value
$558,500
$531,000 - $586,000
$3,520/mo
Price history
| Date | Event | Price |
|---|---|---|
| 7/30/2026 | Pending sale | $559,000$373/sqft |
Source:  CRMLS #OC26087825 Report a problem CRMLS #OC26087825 Report a problem | ||
| 7/23/2026 | Price change | $559,000-1.8%$373/sqft |
Source: CRMLS #OC26087825 Report a problem | ||
| 7/2/2026 | Price change | $569,000-5%$380/sqft |
Source: CRMLS #OC26087825 Report a problem | ||
| 3/20/2026 | Price change | $599,000-1.6%$400/sqft |
Source:  Meritage Homes Report a problem Meritage Homes Report a problem | ||
| 2/25/2026 | Price change | $609,000-1.9%$407/sqft |
Source: Meritage Homes Report a problem | ||
| 1/2/2026 | Price change | $621,000+0.3%$415/sqft |
Source: Meritage Homes Report a problem | ||
| 9/4/2025 | Price change | $619,000-0.8%$413/sqft |
Source: Meritage Homes Report a problem | ||
| 8/19/2025 | Price change | $624,000-0.2%$417/sqft |
Source: Meritage Homes Report a problem | ||
| 8/1/2025 | Listed for sale | $625,000$418/sqft |
Source: Meritage Homes Report a problem | ||
Public tax history
Tax history is unavailable.
Monthly payment
Est. payment
Payment breakdown
Explore the cost of this home by adjusting the details. Changes won't be saved.Climate risks
Neighborhood: 91768
Nearby schools
GreatSchools rating
- 3/10Arroyo Elementary SchoolGrades: K-6Distance: 0.4 mi
- 7/10Marshall Middle SchoolGrades: 6-8Distance: 0.7 mi
- 4/10Ganesha High SchoolGrades: 9-12Distance: 0.8 mi
Schools provided by the listing agent
- High: Ganesha
Source: CRMLS. This data may not be complete. We recommend contacting the local school district to confirm school assignments for this home.
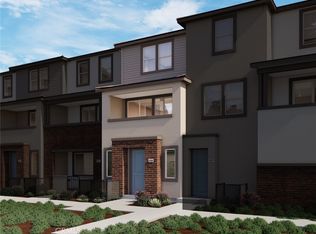
- $600,0003 bd3 ba1.4k sqft1575 Stratus Dr, Pomona, CA 91768Sold
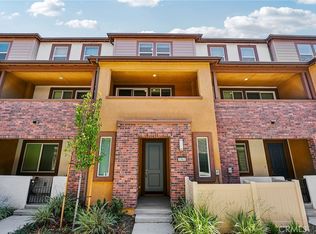
- $600,0003 bd3 ba1.4k sqft1563 Stratus Dr, Pomona, CA 91768Sold
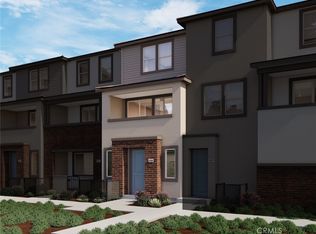
- $599,0003 bd3 ba1.4k sqft1583 Stratus Dr, Pomona, CA 91768Sold
- $559,0003 bd3 ba1.4k sqft1567 Stratus Dr, Pomona, CA 91768New Construction

- $600,0003 bd3 ba1.4k sqft1579 Stratus Dr, Pomona, CA 91768Sold
- $645,0003 bd4 ba1.7k sqft1581 Stratus Dr, Pomona, CA 91768Sold
- $715,4523 bd3 ba1.7k sqft1434 Stratus Dr, Pomona, CA 91768Sold
- $695,0003 bd4 ba1.7k sqft1438 Stratus Dr, Pomona, CA 91768Sold
A local agent can set up tours, give advice and negotiate with sellers.
Similar homes
- $689,0003 bd3 ba1.7k sqft1329 Nimbus Ct, Pomona, CA 91768For Sale
 MLS ID #SB26111969, Arthur Melchor, Thompson Team Real Estate, Inc.. CRMLS
 - $648,8883 bd4 ba1.7k sqft2717 Sunrise Way, Pomona, CA 91767For Sale
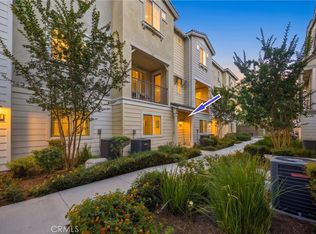 MLS ID #CV26110338, Jaylyn Lopez, RE/MAX TOP PRODUCERS. CRMLS
 - $599,9003 bd3 ba1.5k sqft15923 Main St, Chino, CA 91708For Sale
 MLS ID #MB26167033, DARIO ALVARADO, EXCELLENCE RE REAL ESTATE. CRMLS
 - $575,0003 bd3 ba1.6k sqft2818 E Berry Loop Privado #66, Ontario, CA 91761For Sale
 MLS ID #CV26161433, Gabrielle Hedley, COMPASS. CRMLS
 - $694,5003 bd4 ba1.8k sqft2878 Foxtail Way, Pomona, CA 91767For SaleMLS ID #DW26143316, Anthony Ontiveros, 24 Hour Real Estate. CRMLS
- $538,0002 bd2 ba1k sqft684 Cara Cara Ln, Covina, CA 91723For SaleMLS ID #AR26162599, Nicola Speranta, Compass. CRMLS
- $559,0003 bd3 ba1.4k sqft3721 S Allston Paseo, Ontario, CA 91761For SaleMLS ID #OC26165917, Frank Newsome, 1st Premier Properties. CRMLS
- $578,0003 bd3 ba1.4k sqft7109 Vernazza Pl, Eastvale, CA 92880For SaleMLS ID #OC26164055, Lu Zhang, Pinnacle Real Estate Group. CRMLS
- $690,0004 bd3 ba1.6k sqft1415 Madrid Dr, Pomona, CA 91766For SaleMLS ID #WS26161830, Yang Zhang, RE/MAX 2000 REALTY. CRMLS
- $589,0003 bd3 ba1.2k sqft1362 Anise Way, Upland, CA 91786For SaleMLS ID #IG26103035, Jaclyn Dolatre, REALTY ONE GROUP EMPIRE. CRMLS
- $539,0002 bd3 ba1.4k sqft4963 Laurel Unit C, Montclair, CA 91763For SaleMLS ID #AR26132559, Hank Hoang, Treelane Realty Group Inc.. CRMLS
- $529,9002 bd2 ba1.4k sqft2343 Via Veranda Unit 12, Ontario, CA 91762For SaleMLS ID #CV26127357, Kevin Finley, CENTURY 21 CITRUS REALTY INC. CRMLS
- $545,0002 bd2 ba1.3k sqft1156 Mountain Gate Rd, Upland, CA 91786For SaleMLS ID #IV26132696, JEREMY DEVINE, DEVINE REALTY GROUP, INC.. CRMLS
- $639,0003 bd3 ba1.4k sqft758 E Matchwood St, Azusa, CA 91702For SaleMLS ID #WS26157620, MAY CHEN, CALLAWAY REALTY, INC.. CRMLS
- $680,0002 bd3 ba1.4k sqft419 Falcon Pl, Covina, CA 91723For SaleMLS ID #SW26125239, Naomi Hsiao, CENTURY 21 Affiliated. CRMLS
- $635,0003 bd3 ba1.3k sqft660 Sunrise St, Covina, CA 91723For SaleMLS ID #PW26091346, Dylan Lin, Latitude 33 Real Estate. CRMLS
- $588,0003 bd3 ba1.4k sqft4016 Peony Paseo #4, Ontario, CA 91761For SaleMLS ID #OC26156144, Victoria Yu, Pinnacle Real Estate Group. CRMLS
- $599,9993 bd3 ba1.3k sqft3662 E Moonlight St #82, Ontario, CA 91761For SaleMLS ID #NP26141552, Arlene Estrella, A Star Realty. CRMLS
- $798,0003 bd3 ba1.9k sqft181 Promenade St, Pomona, CA 91767For SaleMLS ID #WS26159447, PEISHAN HE, Pinnacle Real Estate Group. CRMLS
- $520,0002 bd3 ba1.2k sqft1345 Clary Ct, Upland, CA 91786For SaleMLS ID #OC26118143, Kristen Higa, Anvil Real Estate. CRMLS
Local buyer's agents are ready to help
