A HOME THAT WORKS AS HARD AS YOU DO AND ENTERTAINS JUST AS WELL! Welcome to an exceptional live-work-entertain lifestyle opportunity in Glendale's desirable Verdugo Woodlands neighborhood. Offering approximately 4,100 square feet, this impressive 4-bedroom, 4.5-bath residence is perfectly suited for entrepreneurs, business owners, creative professionals, and those who envision more from their home than simply a place to live. What truly distinguishes this property is its remarkable versatility. With expansive living areas, soaring ceilings, abundant natural light, and multiple spaces that can serve a variety of purposes, this home offers the freedom to create an environment where business, productivity, entertaining, and everyday living coexist effortlessly. Imagine a dedicated executive HOME OFFICE, creative studio, private fitness retreat, or multiple workspaces tailored to your professional and personal needs. Whether managing a business remotely, pursuing creative endeavors, or simply enjoying the convenience of working from home, this residence offers the space and flexibility to make it happen. WHEN THE WORKDAY ENDS, THE ENTERTAINING BEGINS! At the heart of the home is a spacious chef's kitchen featuring beautiful marble finishes, an oversized center island, and generous room to create unforgettable culinary experiences. From intimate dinner parties and wine-filled evenings to lively celebrations with friends, the expansive living and dining areas provide an inviting backdrop for gatherings of all kinds. Multiple balconies and patios extend the experience outdoors, offering beautiful hillside and city views and inviting places to relax, socialize, and unwind. The floor plan features a private primary suite on the main level with its own balcony, while three additional bedrooms upstairs provide flexibility for additional offices, guest accommodations, or personal retreats. An attached three-car garage adds convenience and functionality. Situated in the sought-after Verdugo Woodlands neighborhood, this distinctive residence offers something increasingly valuable: the freedom to create a lifestyle that balances ambition with enjoyment, productivity with relaxation, and privacy with memorable entertaining. MORE THAN A HOME IT'S YOUR PERSONAL HEADQUARTERS FOR LIVING, WORKING, CREATING, AND ENTERTAINING, ALL UNDER ONE ROOF!
For sale
Price cut: $70K (11/18)
$2,680,000
1525 Wabasso Way, Glendale, CA 91208
4beds
4,101sqft
Residential, Single Family Residence
Built in 1990
7,352 Square Feet Lot
$2,651,900 Zestimate®
$653/sqft
$-- HOA
What's special
- 60 days
- 402
- 25
Zillow last checked:
Listing updated:
Listed by:
Brian Everett DRE # 01940050 323-559-8028,
Equity Union 805-892-8119
Source: CLAW,MLS#: 26991547
Facts & features
Interior
Bedrooms & bathrooms
- Bedrooms: 4
- Bathrooms: 5
- Full bathrooms: 4
- 1/2 bathrooms: 1
Rooms
- Room types: Breakfast Area, Den, Dining Area, Patio Covered, Walk-In Closet
Bedroom
- Features: Dressing Area
- Level: Upper
Bathroom
- Features: Double Shower, Double Vanity(s), Shower and Tub
Kitchen
- Features: Gourmet Kitchen, Pantry, Stone Counters, Remodeled
Heating
- Central
Cooling
- Central Air
Appliances
- Included: Gas Oven, Dishwasher, Range/Oven, Refrigerator
- Laundry: Upper Level, Laundry Room, Laundry Area, Gas Dryer Hookup
Features
- Dining Area, Breakfast Nook, Kitchen Island, Family Kitchen, Formal Dining Rm
- Flooring: Hardwood
- Has fireplace: Yes
- Fireplace features: Free Standing
Interior area
- Total structure area: 4,101
- Total interior livable area: 4,101 sqft
Video & virtual tour
Property
Parking
- Total spaces: 3
- Parking features: Driveway, Garage - 3 Car
- Garage spaces: 3
- Has uncovered spaces: Yes
Features
- Levels: Multi/Split
- Entry location: Foyer
- Patio & porch: Awning(s), Covered
- Pool features: None
- Spa features: None
- Has view: Yes
- View description: Canyon, City Lights, Mountain(s)
Lot
- Size: 7,352 Square Feet
Details
- Additional structures: None
- Parcel number: 5614015035
- Zoning: GLR1YY
- Special conditions: Standard
Construction
Type & style
- Home type: SingleFamily
- Architectural style: Modern
- Property subtype: Residential, Single Family Residence
Materials
- Roof: Flat
Condition
- Year built: 1990
Community & HOA
HOA
- Has HOA: No
Location
- Region: Glendale
Financial & listing details
- Price per square foot: $653/sqft
- Tax assessed value: $2,907,000
- Date on market: 9/23/2026
Estimated market value
$2,651,900
$2.52M - $2.78M
$7,864/mo
Price history
| Date | Event | Price |
|---|---|---|
| 11/18/2026 | Price change | $2,680,000-2.5%$653/sqft |
Source:  CLAW #26991547 Report a problem | ||
| 10/26/2026 | Price change | $2,750,000-5.1%$671/sqft |
Source: CLAW #26991547 Report a problem | ||
| 10/12/2026 | Price change | $2,899,000-3.3%$707/sqft |
Source: CLAW #26991547 Report a problem | ||
| 9/25/2026 | Listed for sale | $2,999,000+76.4%$731/sqft |
Source: CLAW #26991547 Report a problem | ||
| 12/24/2024 | Sold | $1,700,000$415/sqft |
Source: Public Record Report a problem | ||
Public tax history
| Year | Property taxes | Tax assessment |
|---|---|---|
| 2026 | -- | $2,907,000 +2% |
| 2025 | $31,450 +159.1% | $2,850,000 +165.1% |
| 2024 | $12,138 +2.3% | $1,074,867 +2% |
| 2023 | $11,866 +1.8% | $1,053,792 +2% |
| 2022 | $11,661 +1.9% | $1,033,130 +2% |
| 2021 | $11,448 +1.5% | $1,012,873 +1% |
| 2020 | $11,285 | $1,002,488 +2% |
| 2019 | $11,285 +4.8% | $982,833 +2% |
| 2018 | $10,767 | $963,563 +2% |
| 2017 | $10,767 +1.5% | $944,670 +2% |
| 2016 | $10,604 +3.4% | $926,148 +1.5% |
| 2015 | $10,251 +3% | $912,237 +2% |
| 2014 | $9,953 | $894,369 +2.5% |
| 2012 | -- | $872,871 +2% |
| 2011 | -- | $855,757 +0.8% |
| 2010 | -- | $849,362 -0.2% |
| 2009 | -- | $851,380 +2% |
| 2008 | -- | $834,687 +2% |
| 2007 | -- | $818,321 +2% |
| 2006 | -- | $802,276 |
| 2005 | -- | $802,276 +4% |
| 2004 | -- | $771,125 +1.9% |
| 2003 | -- | $756,993 +11.1% |
| 2002 | -- | $681,500 +14.2% |
| 2000 | -- | $597,000 |
Find assessor info on the county website
Monthly payment
Est. payment
Payment breakdown
Explore the cost of this home by adjusting the details. Changes won't be saved.Climate risks
Neighborhood: Verdugo Woodlands


Similar homes
- $3,999,9004 bd5 ba3k sqft3848 Vantage Ave, Studio City, CA 91604For Sale
 MLS ID #26903951, Gregory D'Angelo DRE # 01520398, Real Estate eBroker Inc.. CLAW
- $3,975,0004 bd6 ba4.9k sqft8171 Tianna Rd, Los Angeles, CA 90046For Sale
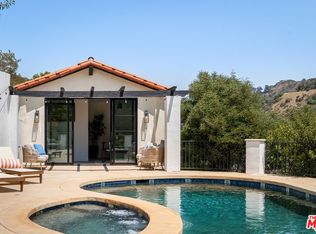 MLS ID #26995763, Ernie Carswell DRE # 01111566, Sotheby's International Realty. CLAW
- $3,295,0003 bd4 ba3.2k sqft3218 Fond Dr, Encino, CA 91436For Sale
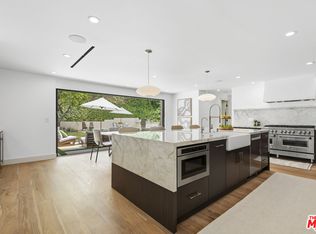 MLS ID #26855239, Craig Knizek DRE # 01377932, The Agency. CLAW
- $2,995,0004 bd4 ba3.4k sqft3721 Woodcliff Rd, Sherman Oaks, CA 91403For Sale
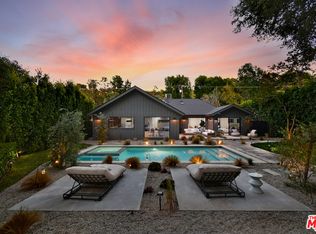 MLS ID #26102406, Alan Taylor DRE # 01369255, Compass. CLAW
