Custom 5-bedroom, 4-bath executive home built in 2017 with countless upgrades throughout. The kitchen features knotty alder cabinetry, granite countertops, a large pantry, and stainless steel appliances, including a recently added refrigerator and dishwasher. Granite countertops continue throughout the bathrooms and laundry room. Enjoy the outdoors from the spacious screened porch overlooking the backyard or relax on the stamped concrete patio with a fire pit. The heated garage offers ample storage, while a recently added ductless mini-split provides cooling. Energy-efficient LED lighting, high-efficiency forced-air heating, and in-floor heat add to the home's thoughtful design. Schedule your private showing today!
Active
Price cut: $15K (11/16)
$399,900
1527 2nd St NE, Staples, MN 56479
5beds
3,600sqft
Single Family
Built in 2017
0.46 Acres Lot
$-- Zestimate®
$111/sqft
$-- HOA
What's special
Knotty alder cabinetryStainless steel appliancesGranite countertopsEnergy-efficient led lightingIn-floor heatLarge pantryHigh-efficiency forced-air heating
- 29 days
- 874
- 43
Zillow last checked:
Listing updated:
Listed by:
Chad Schwendeman 218-831-4663,
eXp Realty,
Sean Mello 218-839-6965
Source: NorthstarMLS as distributed by MLS GRID,MLS#: 7162531
Facts & features
Interior
Bedrooms & bathrooms
- Bedrooms: 5
- Bathrooms: 4
- Full bathrooms: 2
- 3/4 bathrooms: 1
- 1/2 bathrooms: 1
Bedroom
- Level: Upper
- Area: 208 Square Feet
- Dimensions: 16' x 13'
Bedroom 2
- Level: Upper
- Area: 118.18 Square Feet
- Dimensions: 11'2" x 10'7"
Bedroom 3
- Level: Upper
- Area: 238.5 Square Feet
- Dimensions: 18' x 13'3"
Bedroom 4
- Level: Lower
- Area: 165.21 Square Feet
- Dimensions: 16'3" x 10'2"
Bedroom 5
- Level: Lower
- Area: 104.21 Square Feet
- Dimensions: 10'2" x 10'3"
Bathroom
- Level: Main
- Area: 25.4 Square Feet
- Dimensions: 5'9" x 4'5"
Bathroom
- Level: Upper
- Area: 48.44 Square Feet
- Dimensions: 7'9" x 6'3"
Bathroom
- Level: Upper
- Area: 169 Square Feet
- Dimensions: 13' x 13'
Bathroom
- Level: Lower
- Area: 49.83 Square Feet
- Dimensions: 8'8" x 5'9"
Dining room
- Level: Main
- Area: 147.96 Square Feet
- Dimensions: 13'3" x 11'2"
Family room
- Level: Lower
- Area: 197 Square Feet
- Dimensions: 16'5" x 12'
Kitchen
- Level: Main
- Area: 200.96 Square Feet
- Dimensions: 13'3" x 15'2"
Laundry
- Level: Main
- Area: 92.17 Square Feet
- Dimensions: 13'2" x 7'
Living room
- Level: Main
- Area: 204.75 Square Feet
- Dimensions: 13'6" x 15'2"
Porch
- Level: Main
- Area: 235.11 Square Feet
- Dimensions: 15'4" x 15'4"
Storage
- Level: Lower
- Area: 49.11 Square Feet
- Dimensions: 11'4" x 4'4"
Utility room
- Level: Basement
Walk in closet
- Level: Upper
- Area: 30 Square Feet
- Dimensions: 6' x 5'
Heating
- Forced Air, Fireplace(s), Hot Water
Cooling
- Central Air
Appliances
- Included: Air-To-Air Exchanger, Dishwasher, Microwave, Range, Refrigerator
Features
- Basement: Drain Tiled,Egress Window(s),Finished,Full,Sump Pump
- Number of fireplaces: 1
- Fireplace features: Gas, Living Room
Interior area
- Total structure area: 3,600
- Total interior livable area: 3,600 sqft
- Finished area above ground: 2,400
- Finished area below ground: 1,200
Property
Parking
- Total spaces: 2
- Parking features: Attached, Concrete, Garage Door Opener, Heated Garage, Insulated Garage
- Attached garage spaces: 2
- Has uncovered spaces: Yes
Accessibility
- Accessibility features: None
Features
- Levels: Two
- Stories: 2
- Patio & porch: Patio, Screened
- Pool features: None
- Fencing: None
Lot
- Size: 0.46 Acres
- Dimensions: 133 x 150
- Features: Corner Lot
- Topography: Level
Details
- Foundation area: 1200
- Parcel number: 203000132
- Zoning description: Residential-Single Family
Construction
Type & style
- Home type: SingleFamily
- Property subtype: Single Family
Materials
- Roof: Asphalt,Pitched
Condition
- New construction: No
- Year built: 2017
Utilities & green energy
- Gas: Electric, Natural Gas
- Sewer: City Sewer/Connected
- Water: City Water/Connected
Community & HOA
Community
- Subdivision: Vetschs Add
HOA
- Has HOA: No
Location
- Region: Staples
Financial & listing details
- Price per square foot: $111/sqft
- Tax assessed value: $377,400
- Annual tax amount: $4,996
- Date on market: 10/24/2026
- Road surface type: Paved
Estimated market value
Not available
Estimated sales range
Not available
Not available
Price history
| Date | Event | Price |
|---|---|---|
| 11/16/2026 | Price change | $399,900-3.6%$111/sqft |
Source:  NorthstarMLS as distributed by MLS GRID #7162531 Report a problem | ||
| 11/7/2026 | Price change | $414,900-3.5%$115/sqft |
Source: NorthstarMLS as distributed by MLS GRID #7162531 Report a problem | ||
| 11/3/2026 | Price change | $429,900-2.3%$119/sqft |
Source: NorthstarMLS as distributed by MLS GRID #7162531 Report a problem | ||
| 10/24/2026 | Listed for sale | $439,900+18.9%$122/sqft |
Source: NorthstarMLS as distributed by MLS GRID #7162531 Report a problem | ||
| 12/5/2022 | Listing removed | -- |
Source: NorthstarMLS as distributed by MLS GRID #6273698 Report a problem | ||
| 10/20/2022 | Listed for sale | $369,900-1.4%$103/sqft |
Source: NorthstarMLS as distributed by MLS GRID #6273698 Report a problem | ||
| 10/20/2022 | Listing removed | -- |
Source: NorthstarMLS as distributed by MLS GRID #6262321 Report a problem | ||
| 10/10/2022 | Price change | $375,000-1.3%$104/sqft |
Source: NorthstarMLS as distributed by MLS GRID #6262321 Report a problem | ||
| 9/27/2022 | Listed for sale | $380,000+34.1%$106/sqft |
Source: NorthstarMLS as distributed by MLS GRID #6262321 Report a problem | ||
| 3/13/2020 | Sold | $283,300-5.5%$79/sqft |
Source: NorthstarMLS as distributed by MLS GRID #5432028 Report a problem | ||
| 2/10/2020 | Pending sale | $299,900$83/sqft |
Source: Exit Lakes Realty Premier #5432028 Report a problem | ||
| 1/20/2020 | Listed for sale | $299,900+11.1%$83/sqft |
Source: Exit Lakes Realty Premier #5432028 Report a problem | ||
| 8/17/2019 | Listing removed | $269,900$75/sqft |
Source: Edina Realty, Inc., a Berkshire Hathaway affiliate #5011831 Report a problem | ||
| 7/17/2019 | Price change | $269,900-3.6%$75/sqft |
Source: Edina Realty, Inc., a Berkshire Hathaway affiliate #5011831 Report a problem | ||
| 6/3/2019 | Price change | $279,900-6.4%$78/sqft |
Source: Edina Realty, Inc., a Berkshire Hathaway affiliate #5011831 Report a problem | ||
| 5/14/2019 | Price change | $299,000-3.5%$83/sqft |
Source: Edina Realty, Inc., a Berkshire Hathaway affiliate #5011831 Report a problem | ||
| 4/19/2019 | Price change | $309,900-3.1%$86/sqft |
Source: Edina Realty, Inc., a Berkshire Hathaway affiliate #5011831 Report a problem | ||
| 3/26/2019 | Price change | $319,900-5.9%$89/sqft |
Source: Edina Realty, Inc., a Berkshire Hathaway affiliate #5011831 Report a problem | ||
| 10/6/2018 | Price change | $339,900-2.9%$94/sqft |
Source: Edina Realty, Inc., a Berkshire Hathaway affiliate #5011831 Report a problem | ||
| 6/28/2018 | Listed for sale | $349,900$97/sqft |
Source: Exit Lakes Realty Premier #4945101 Report a problem | ||
Public tax history
| Year | Property taxes | Tax assessment |
|---|---|---|
| 2025 | $4,996 -12.1% | $377,400 -0.2% |
| 2024 | $5,686 +12.3% | $378,100 -6.1% |
| 2023 | $5,062 -6.9% | $402,800 +30.3% |
| 2022 | $5,436 +19.2% | $309,100 +8.1% |
| 2021 | $4,562 +1.4% | $285,900 +7.9% |
| 2020 | $4,498 +8.9% | $264,900 +16.5% |
| 2018 | $4,130 +1407.3% | $227,400 +7% |
| 2017 | $274 | $212,500 |
Find assessor info on the county website
Monthly payment
Est. payment
Payment breakdown
Explore the cost of this home by adjusting the details. Changes won't be saved.Climate risks
Neighborhood: 56479

Similar homes
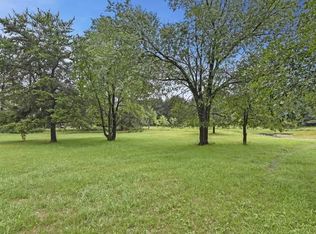
- $449,9005 bd4 ba3.2k sqft27088 130th St, Staples, MN 56479For Sale
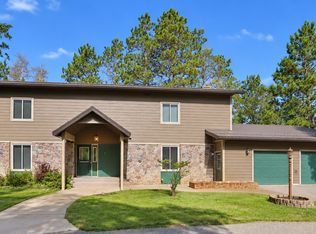
 MLS ID #7140168, Chad Schwendeman, eXp Realty. NorthstarMLS as distributed by MLS GRID
- $419,0003 bd3 ba2.2k sqft26211 130th St SW, Staples, MN 56479For Sale
 MLS ID #7134844, Kelly LaBrosse, Century 21 Atwood. NorthstarMLS as distributed by MLS GRID
- $429,9003 bd3 ba2.2k sqft27125 132nd St, Staples, MN 56479For Sale
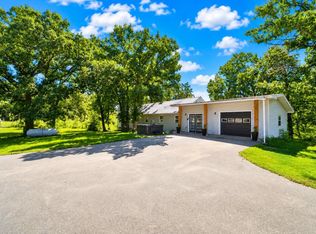 MLS ID #7032385, Chad Schwendeman, eXp Realty. NorthstarMLS as distributed by MLS GRID
- $220,0003 bd2 ba1.9k sqft1519 4th St NE, Staples, MN 56479For Sale
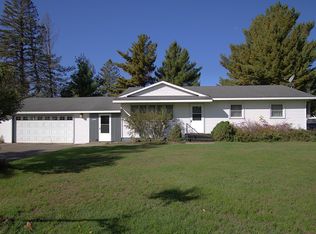 MLS ID #7154518, Sandy Knosalla, Edina Realty, Inc.. NorthstarMLS as distributed by MLS GRID
- $209,0003 bd2 ba1.9k sqft806 5th St NE, Staples, MN 56479For SaleMLS ID #7159192, Lisa M Salfer, Edina Realty, Inc.. NorthstarMLS as distributed by MLS GRID
- $369,9005 bd3 ba3k sqft708 Irving Ave SW, Wadena, MN 56482For SaleMLS ID #7169557, Jordan Hinkle, Hinkle Realty. NorthstarMLS as distributed by MLS GRID
- $434,9003 bd3 ba3.4k sqft39604 Outing Ct, Browerville, MN 56438For SaleMLS ID #7034296, Chad Schwendeman, eXp Realty. NorthstarMLS as distributed by MLS GRID
- $200,0003 bd1 ba1.9k sqft702 Forest Ave SE, Staples, MN 56479For SaleMLS ID #7136223, Nikki Bjerga, Edina Realty, Inc.. NorthstarMLS as distributed by MLS GRID
- $367,0003 bd2 ba2.1k sqft28663 Ottawa Dr, Browerville, MN 56438For SaleMLS ID #7120285, Brad Wadsten, Edina Realty, Inc.. NorthstarMLS as distributed by MLS GRID
- $299,9002 bd3 ba2k sqft12329 Trout Ln SW, Motley, MN 56466For SaleMLS ID #7146150, Chad Schwendeman, eXp Realty. NorthstarMLS as distributed by MLS GRID
- $349,9003 bd2 ba2.4k sqft381 Morrison St E, Motley, MN 56466For SaleMLS ID #7121221, Michael Stevens, NextHome Horizons. NorthstarMLS as distributed by MLS GRID
- $329,0004 bd2 ba2.6k sqft12450 150th St, Wadena, MN 56482For SaleMLS ID #7169220, Jeff Nardello, Premier Realty Group. NorthstarMLS as distributed by MLS GRID
- $309,9003 bd2 ba2.1k sqft110 Ironwood Ave W, Pillager, MN 56473For SaleMLS ID #7146846, Chad Schwendeman, eXp Realty. NorthstarMLS as distributed by MLS GRID
- $279,9003 bd2 ba2.8k sqft34043 Sunset Loop, Motley, MN 56466For SaleMLS ID #7167497, Chad R Bryniarski, Gallery of Homes. NorthstarMLS as distributed by MLS GRID
- $319,9005 bd3 ba2k sqft13334 111th Ave, Wadena, MN 56482For SaleMLS ID #7154616, Paul Augustinack, Woods to Water Real Estate. NorthstarMLS as distributed by MLS GRID
- $294,0004 bd2 ba2.5k sqft10407 Navajo St, Wadena, MN 56482For SaleMLS ID #7160602, Daniel Lepper, Hinkle Realty. NorthstarMLS as distributed by MLS GRID
- $360,0006 bd4 ba3.3k sqft1126 2nd St SE, Wadena, MN 56482For SaleMLS ID #7141317, Bonnie Dykhoff, Centennial Realty. NorthstarMLS as distributed by MLS GRID
- $219,9003 bd2 ba2.1k sqft210 3rd Ave NE, Bertha, MN 56437For SaleMLS ID #7170663, Chad Schwendeman, eXp Realty. NorthstarMLS as distributed by MLS GRID
- $510,0003 bd1 ba2.2k sqft12365 Lower Sylvan Rd SW, Pillager, MN 56473For SaleMLS ID #7127051, Trent Baumann, LPT Realty, LLC.. NorthstarMLS as distributed by MLS GRID
