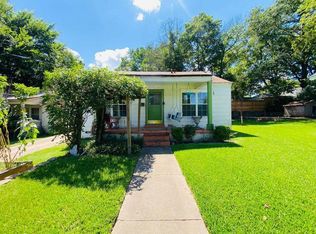
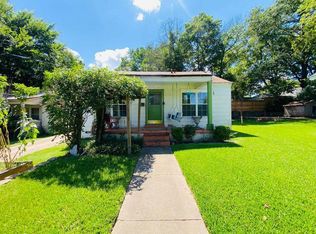
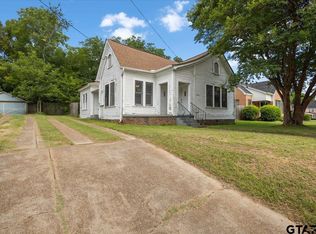
SELLER WILL OWNER FINANCE OR GREAT INVESTMENT OPPORTUNITY!! This property has been remodeled on the inside and is move-in ready. The Roof and Central HVAC are less than 5 years old. Freshly painted, recently replaced floors and foundation work has been done.
For sale
Price cut: $16K (8/14)
$149,000
1527 Outer Dr, Tyler, TX 75701
2beds
1,074sqft
Single Family Residence
Built in 1954
6,490 Square Feet Lot
$-- Zestimate®
$139/sqft
$-- HOA
What's special
Freshly paintedRecently replaced floorsRemodeled on the inside
- 171 days
- 806
- 67
Zillow last checked:
Listing updated:
Listed by:
Cheryl Wilbur 0616460 817-654-3737,
Ebby Halliday, REALTORS 817-654-3737
Source: NTREIS,MLS#: 21245504
Facts & features
Interior
Bedrooms & bathrooms
- Bedrooms: 2
- Bathrooms: 2
- Full bathrooms: 1
- 1/2 bathrooms: 1
Primary bedroom
- Level: First
- Dimensions: 11 x 12
Primary bedroom
- Level: First
- Dimensions: 0 x 0
Primary bedroom
- Level: First
- Dimensions: 0 x 0
Primary bedroom
- Level: First
- Dimensions: 0 x 0
Primary bedroom
- Level: First
- Dimensions: 0 x 0
Bedroom
- Level: First
- Dimensions: 10 x 11
Kitchen
- Features: Eat-in Kitchen
- Level: First
- Dimensions: 6 x 10
Living room
- Level: First
- Dimensions: 12 x 14
Heating
- Central, Natural Gas
Cooling
- Central Air, Electric
Features
- Eat-in Kitchen
- Flooring: Carpet, Vinyl
- Has basement: No
- Number of fireplaces: 1
- Fireplace features: Wood Burning
Interior area
- Total interior livable area: 1,074 sqft
Video & virtual tour
Property
Parking
- Total spaces: 1
- Parking features: Driveway, Garage
- Garage spaces: 1
Features
- Levels: One
- Stories: 1
- Patio & porch: Front Porch
- Pool features: None
- Fencing: Chain Link,Fenced
Lot
- Size: 6,490 Square Feet
Details
- Parcel number: 150000066200315000
Construction
Type & style
- Home type: SingleFamily
- Architectural style: Traditional,Detached
- Property subtype: Single Family Residence
Materials
- Wood Siding
- Roof: Composition
Condition
- Resale
- Year built: 1954
Utilities & green energy
- Sewer: Public Sewer
- Water: Public
- Utilities for property: Cable Available, Electricity Available, Natural Gas Available, Sewer Available, Separate Meters, Water Available
Community & HOA
Community
- Features: Curbs
- Subdivision: Connally Heights
HOA
- Has HOA: No
Location
- Region: Tyler
Financial & listing details
- Price per square foot: $139/sqft
- Tax assessed value: $124,194
- Annual tax amount: $2,113
- Date on market: 4/22/2026
- Cumulative days on market: 172 days
- Listing terms: Cash,Owner Will Carry
Estimated market value
Not available
Estimated sales range
Not available
Not available
Price history
| Date | Event | Price |
|---|---|---|
| 8/14/2026 | Price change | $149,000-9.7%$139/sqft |
Source: NTREIS #21245504 Report a problem | ||
| 6/24/2026 | Price change | $165,000-5.7%$154/sqft |
Source: NTREIS #21245504 Report a problem | ||
| 4/22/2026 | Listed for sale | $174,900+76.7%$163/sqft |
Source: NTREIS #21245504 Report a problem | ||
| 11/5/2025 | Listing removed | $99,000$92/sqft |
Source:  Ebby Halliday Realtors #20856455 Report a problem Ebby Halliday Realtors #20856455 Report a problem | ||
| 3/1/2025 | Listed for sale | $99,000$92/sqft |
Source: NTREIS #20856455 Report a problem | ||
| 2/28/2023 | Sold | -- |
Source:  GTARMLS #10159560 Report a problem GTARMLS #10159560 Report a problem | ||
| 10/19/2022 | Sold | -- |
Source: Public Record Report a problem | ||
Public tax history
| Year | Property taxes | Tax assessment |
|---|---|---|
| 2024 | $2,113 +10.6% | $124,194 +13.4% |
| 2023 | $1,910 +103.5% | $109,545 +16.5% |
| 2022 | $938 -10.8% | $94,004 +30.1% |
| 2021 | $1,052 +13.7% | $72,260 +1.4% |
| 2020 | $925 +11.6% | $71,287 +29.6% |
| 2019 | $829 +2.2% | $55,013 +2.4% |
| 2018 | $811 -7.8% | $53,749 -6.1% |
| 2017 | $879 +4.9% | $57,218 +2.2% |
| 2016 | $838 -5.3% | $55,959 +4% |
| 2015 | $885 | $53,794 |
| 2014 | $885 +4% | -- |
| 2013 | $851 -0.9% | -- |
| 2012 | $859 +0.6% | -- |
| 2011 | $854 | -- |
| 2010 | -- | $51,479 |
| 2009 | -- | $51,479 -3.8% |
| 2008 | -- | $53,500 |
| 2007 | -- | $53,500 +7% |
| 2006 | -- | $50,000 +15.7% |
| 2005 | -- | $43,200 +13.7% |
| 2004 | -- | $38,000 -9.3% |
| 2003 | -- | $41,900 +11.1% |
| 2002 | -- | $37,700 +4.4% |
| 2001 | -- | $36,100 +28.5% |
| 2000 | -- | $28,100 |
Find assessor info on the county website
Monthly payment
Est. payment
Payment breakdown
Explore the cost of this home by adjusting the details. Changes won't be saved.Climate risks
Neighborhood: Connally Heights
Nearby schools
Schools provided by the listing agent
- Elementary: Peete
- Middle: Hogg
- High: Tyler
- District: Tyler ISD
Source: NTREIS. This data may not be complete. We recommend contacting the local school district to confirm school assignments for this home.
Similar homes
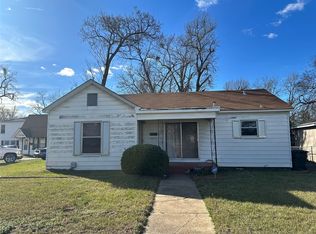
- $149,9003 bd2 ba1.1k sqft1221 Old Noonday Rd, Tyler, TX 75701For Sale
 MLS ID #21159430, Shera Moffitt. NTREIS
 - $158,5002 bd1 ba1k sqft1203 S Glenwood Blvd, Tyler, TX 75701For Sale
 MLS ID #26011752, Darrell Guthrie, Center Piece Investment Property, LLC. GTARMLS
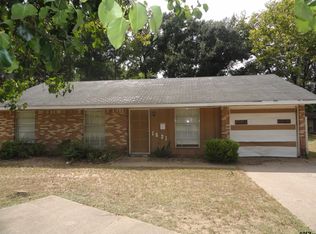
 - $137,5003 bd2 ba972 sqft1521 S Academy St, Tyler, TX 75701For Sale
 MLS ID #26012275, Darrell Guthrie, Center Piece Investment Property, LLC. GTARMLS
 - $135,0002 bd1 ba1.2k sqft817 S Kennedy Ave, Tyler, TX 75701For Sale
 MLS ID #26009978, Lynette Fletcher, National Agent Network. GTARMLS
