This property offers an opportunity for homeowners or investors seeking affordability and functional space. The home features a traditional layout with 3 bedrooms and 2 bathrooms, providing flexibility for various living arrangements. Inside, a comfortable living area flows into the dining space, creating a practical setting for everyday living. The kitchen offers efficient design with ample cabinetry and workspace. Bedrooms are well-sized, and bathrooms provide essential functionality. The home sits on a manageable lot with outdoor space for recreation or future improvements. Off-street parking adds convenience. Located near schools, shopping, and dining with easy access to major roadways, the property is well-positioned in a convenient residential area.
Contingent
$249,900
1528 Ashland AVENUE, Sheboygan, WI 53081
3beds
1,777sqft
:
Get pre-qualified$1,719/mo
Single Family Residence
Built in 1950
6,534 Square Feet Lot
$246,700 Zestimate®
$141/sqft
$-- HOA
What's special
Off-street parking adds convenience
- 52 days |
- 43 |
- 0 |
Zillow last checked:
Listing updated:
Listed by:
Susie Meyer PropertyInfo@shorewest.com,
Shorewest Realtors, Inc.
Source: WIREX MLS,MLS#: 1967404 Originating MLS: Metro MLS
Originating MLS: Metro MLSFacts & features
Interior
Bedrooms & bathrooms
- Bedrooms: 3
- Bathrooms: 2
- Full bathrooms: 1
- 1/2 bathrooms: 1
- Main level bedrooms: 2
Primary bedroom
- Level: Main
- Area: 144
- Dimensions: 12 x 12
Bedroom 2
- Level: Main
- Area: 130
- Dimensions: 13 x 10
Bedroom 3
- Level: Upper
- Area: 490
- Dimensions: 35 x 14
Bathroom
- Features: Tub Only, Shower Over Tub
Kitchen
- Level: Main
- Area: 180
- Dimensions: 15 x 12
Living room
- Level: Main
- Area: 216
- Dimensions: 18 x 12
Heating
- Natural Gas, Forced Air
Cooling
- Central Air
Appliances
- Included: Dishwasher, Microwave, Oven, Range
Features
- High Speed Internet
- Basement: Block,Full,Partially Finished
Interior area
- Total structure area: 1,777
- Total interior livable area: 1,777 sqft
- Finished area above ground: 1,417
- Finished area below ground: 360
Video & virtual tour
Property
Parking
- Total spaces: 1
- Parking features: Garage Door Opener, Attached, 1 Car
- Attached garage spaces: 1
Features
- Levels: One and One Half
- Stories: 1
- Patio & porch: Patio
- Fencing: Fenced Yard
Lot
- Size: 6,534 Square Feet
- Features: Sidewalks
Details
- Parcel number: 59281425990
- Zoning: Res
Construction
Type & style
- Home type: SingleFamily
- Architectural style: Cape Cod
- Property subtype: Single Family Residence
Materials
- Brick, Brick/Stone, Wood Siding
Condition
- 21+ Years
- New construction: No
- Year built: 1950
Utilities & green energy
- Sewer: Public Sewer
- Water: Public
- Utilities for property: Cable Available
Community & HOA
Location
- Region: Sheboygan
- Municipality: Sheboygan
Financial & listing details
- Price per square foot: $141/sqft
- Tax assessed value: $202,100
- Annual tax amount: $3,388
- Date on market: 6/15/2026
- Inclusions: Range/Stove, Dishwasher, Microwave
- Exclusions: Seller's Personal Property
Estimated market value
$246,700
$234,000 - $259,000
$1,896/mo
Price history
| Date | Event | Price |
|---|---|---|
| 6/22/2026 | Contingent | $249,900$141/sqft |
Source:  WIREX MLS #1967404 Report a problem WIREX MLS #1967404 Report a problem | ||
| 6/15/2026 | Listed for sale | $249,900+201.1%$141/sqft |
Source: WIREX MLS #1967404 Report a problem | ||
| 4/26/1999 | Sold | $83,000$47/sqft |
Source: Agent Provided Report a problem | ||
Public tax history
| Year | Property taxes | Tax assessment |
|---|---|---|
| 2024 | $2,903 +13.5% | $196,600 +21.4% |
| 2023 | $2,558 +8.6% | $162,000 +19.7% |
| 2022 | $2,355 +4.8% | $135,300 +40.2% |
| 2021 | $2,248 -5.1% | $96,500 |
| 2020 | $2,368 -11.5% | $96,500 |
| 2019 | $2,677 +0.9% | $96,500 |
| 2018 | $2,652 +2.3% | $96,500 |
| 2017 | $2,593 +17.9% | $96,500 |
| 2016 | $2,200 -4.5% | $96,500 |
| 2015 | $2,304 -3.6% | $96,500 |
| 2014 | $2,391 +7.9% | $96,500 -4.5% |
| 2013 | $2,216 -0.2% | $101,100 |
| 2012 | $2,220 -3.8% | $101,100 |
| 2011 | $2,308 -1.5% | $101,100 |
| 2010 | $2,344 +0.7% | $101,100 |
| 2009 | $2,329 +2.4% | $101,100 |
| 2008 | $2,274 -4.4% | $101,100 |
| 2007 | $2,379 +2.2% | $101,100 |
| 2006 | $2,329 +2.8% | $101,100 +33.2% |
| 2005 | $2,267 -5.7% | $75,905 +0% |
| 2004 | $2,404 +5.1% | $75,900 |
| 2003 | $2,288 +0.2% | $75,900 |
| 2002 | $2,283 +5.8% | $75,900 +3.7% |
| 2001 | $2,157 +4.8% | $73,200 |
| 2000 | $2,059 | $73,200 |
Find assessor info on the county website
Monthly payment
Est. payment
Payment breakdown
Explore the cost of this home by adjusting the details. Changes won't be saved.Climate risks
Neighborhood: 53081
Nearby schools
GreatSchools rating
- 7/10Wilson Elementary SchoolGrades: PK-5Distance: 0.5 mi
- 4/10Farnsworth Middle SchoolGrades: 6-8Distance: 0.4 mi
- 1/10South High SchoolGrades: 9-12Distance: 0.6 mi
Schools provided by the listing agent
- District: Sheboygan Area
Source: WIREX MLS. This data may not be complete. We recommend contacting the local school district to confirm school assignments for this home.
- $131,5003 bd1 ba1.2k sqft2227 S 16th St, Sheboygan, WI 53081Off Market
- $245,0002 bd2 ba1.1k sqft2225 S 16th St, Sheboygan, WI 53081Sold
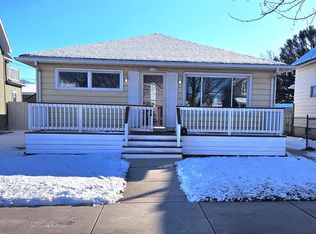
- $217,0002 bd1 ba981 sqft1525 Ashland Ave, Sheboygan, WI 53081Off Market
- $190,0004 bd1 ba1.3k sqft2219 S 16th St, Sheboygan, WI 53081Off Market
- $265,6004 bd2 ba1.8k sqft1519 Ashland Ave, Sheboygan, WI 53081Off Market
- $234,4003 bd1 ba945 sqft1504 Ashland Ave, Sheboygan, WI 53081Off Market
- $247,8004 bd2 ba1.8k sqft2228 S 15th St, Sheboygan, WI 53081Off Market
- $275,2003 bd2 ba1.7k sqft1515 Ashland Ave, Sheboygan, WI 53081Off Market
A local agent can set up tours, give advice and negotiate with sellers.
A local lender can help you make sure your offer is ready when you are.
Similar homes
- $249,9003 bd2 ba1.4k sqft2720 S 20th STREET, Sheboygan, WI 53081Active
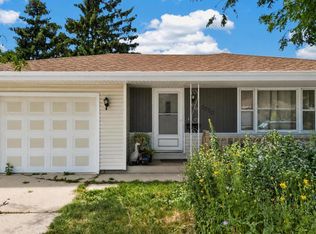 MLS ID #1974163, Andrea Neils. WIREX MLS
 - $239,9003 bd1 ba1.6k sqft2410 S 10th STREET, Sheboygan, WI 53081Active
 MLS ID #1974852, Brost Group*. WIREX MLS
 - $249,9002 bd2 ba1.7k sqft903 N 27th STREET, Sheboygan, WI 53081Active
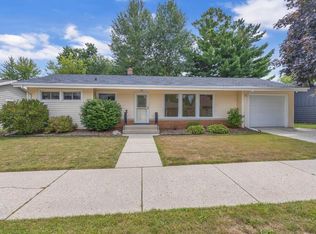 MLS ID #1974997, Jana Gruttner. WIREX MLS
 - $270,0003 bd2 ba1.5k sqft2712 S 10th STREET, Sheboygan, WI 53081Active
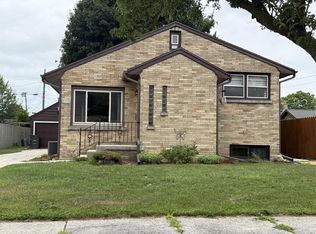 MLS ID #1974439, Tammy Brickner-Dexter. WIREX MLS
 - $--3 bd1 ba947 sqft1501 S 19th St, Sheboygan, WI 53081AuctionAuction.com 2
- $255,0003 bd2 ba1.4k sqft1654 S 20th STREET, Sheboygan, WI 53081ActiveMLS ID #1971084, Trina Christian. WIREX MLS
- $242,9994 bd2 ba1.4k sqft1333 Clara AVENUE, Sheboygan, WI 53081ActiveMLS ID #1964993, Jorge Munoz. WIREX MLS
- $219,0002 bd1 ba952 sqft1850 N 23rd STREET, Sheboygan, WI 53081ActiveMLS ID #1974998, Nicole Kapellen. WIREX MLS
- $249,9004 bd2 ba1.4k sqft1534 Martin AVENUE, Sheboygan, WI 53083ActiveMLS ID #1974262, Laura Corrao. WIREX MLS
- $219,9002 bd2 ba1.5k sqft1726 Grams COURT, Sheboygan, WI 53081ActiveMLS ID #1973510, Rudy Gudgeon. WIREX MLS
- $--3 bd1 ba1.3k sqft1450 S 13th St, Sheboygan, WI 53081AuctionAuction.com 2
- $305,0003 bd2 ba1.1k sqft2903 Wedemeyer STREET, Sheboygan, WI 53081ActiveMLS ID #1971286, Salvador Tovar, Jr. WIREX MLS
- $249,9003 bd1 ba1.2k sqft1811 N 2nd STREET, Sheboygan, WI 53081ActiveMLS ID #1965033, Susie Meyer. WIREX MLS
- $280,0003 bd2 ba1.4k sqft1904 N 28th STREET, Sheboygan, WI 53081ActiveMLS ID #1972779, Allianna Peterson. WIREX MLS
- $236,5003 bd2 ba1.1k sqft1028 Georgia AVENUE, Sheboygan, WI 53081ActiveMLS ID #1967439, Kent Markham. WIREX MLS
- $267,0004 bd2 ba1.4k sqft2317 S 9th STREET, Sheboygan, WI 53081ActiveMLS ID #1961089, Jorge Munoz. WIREX MLS
- $314,9004 bd2 ba1.6k sqft1719 S 21st STREET, Sheboygan, WI 53081ActiveMLS ID #1971126, Lisa Darr. WIREX MLS
- $214,9002 bd1 ba1.3k sqft1430 S 19th St, Sheboygan, WI 53081For SaleMLS ID #50327820, Anne A Lisowe. RANW as distributed by MLS GRID
- $165,0003 bd1 ba1.4k sqft1433 S 11th STREET, Sheboygan, WI 53081ActiveMLS ID #1974909, Brost Group*. WIREX MLS
- $214,9993 bd2 ba1.1k sqft919 High AVENUE, Sheboygan, WI 53081ActiveMLS ID #1965546, Jorge Munoz. WIREX MLS
