Welcome to S.10th Street-where location is everything! Situated between Farnsworth Middle School and Roosevelt Park, & just a short stroll from the beautiful shores of Lake Michigan. This charming home has been lovingly cared for and cherished by the same family for 40+ yrs. Inside, you'll find a spacious living and dining area, a convenient main-floor bedroom, & a versatile basement offering ample space for a workshop or hobbies. The upstairs has two bedrooms w/walk-in closets-storage galore! The backyard with alley access provides endless opportunities for gardening, entertaining, or outdoor activities and enjoyment. Whether you're a first-time buyer, downsizing, or seeking a neighborhood to call home, this property offers exceptional potential and value! Some photos digitally altered.
Contingent
Price cut: $14.9K (8/24)
$225,000
2410 S 10th STREET, Sheboygan, WI 53081
3beds
1,634sqft
Single Family Residence
Built in 1926
7,405 Square Feet Lot
$218,400 Zestimate®
$138/sqft
$-- HOA
What's special
Convenient main-floor bedroomBackyard with alley access
- 68 days
- 79
- 2
Zillow last checked:
Listing updated:
Listed by:
Brost Group* 920-254-6445,
Keller Williams Empower
Source: WIREX MLS,MLS#: 1974852 Originating MLS: Metro MLS
Originating MLS: Metro MLSFacts & features
Interior
Bedrooms & bathrooms
- Bedrooms: 3
- Bathrooms: 1
- Full bathrooms: 1
Primary bedroom
- Level: Upper
- Area: 143
- Dimensions: 11 x 13
Bedroom 2
- Level: Upper
- Area: 132
- Dimensions: 11 x 12
Dining room
- Level: Main
- Area: 132
- Dimensions: 11 x 12
Kitchen
- Level: Main
- Area: 143
- Dimensions: 13 x 11
Living room
- Level: Main
- Area: 264
- Dimensions: 24 x 11
Heating
- Natural Gas, Forced Air
Cooling
- Central Air
Appliances
- Included: Dishwasher, Dryer, Oven, Range, Refrigerator, Washer
Features
- High Speed Internet, Pantry
- Basement: Full
Interior area
- Total structure area: 1,634
- Total interior livable area: 1,634 sqft
- Finished area above ground: 1,634
Property
Parking
- Total spaces: 1
- Parking features: Carport, Garage Door Opener, Attached, 1 Car, 1 Space
- Attached garage spaces: 1
- Has carport: Yes
Features
- Levels: One and One Half
- Stories: 1
- Patio & porch: Deck
Lot
- Size: 7,405 Square Feet
- Features: Sidewalks
Details
- Parcel number: 59281315280
- Zoning: Residential
Construction
Type & style
- Home type: SingleFamily
- Architectural style: Other
- Property subtype: Single Family Residence
Materials
- Vinyl Siding
Condition
- 21+ Years
- New construction: No
- Year built: 1926
Utilities & green energy
- Water: Public
- Utilities for property: Cable Available
Community & HOA
Location
- Region: Sheboygan
- Municipality: Sheboygan
Financial & listing details
- Price per square foot: $138/sqft
- Tax assessed value: $213,600
- Annual tax amount: $2,851
- Date on market: 8/5/2026
- Inclusions: Oven/Range, Refrigerator, Washer, Dryer, Dishwasher, Safe, Window Treatments, Metal Storage Shelves, And Workbench.
- Exclusions: Seller's Personal Property
Estimated market value
$218,400
$207,000 - $229,000
$1,607/mo
Price history
| Date | Event | Price |
|---|---|---|
| 9/3/2026 | Contingent | $225,000$138/sqft |
Source:  WIREX MLS #1974852 Report a problem WIREX MLS #1974852 Report a problem | ||
| 8/24/2026 | Price change | $225,000-6.2%$138/sqft |
Source: WIREX MLS #1974852 Report a problem | ||
| 8/5/2026 | Listed for sale | $239,900$147/sqft |
Source: WIREX MLS #1974852 Report a problem | ||
Public tax history
| Year | Property taxes | Tax assessment |
|---|---|---|
| 2025 | $3,284 +24.4% | $207,300 +9.3% |
| 2024 | $2,640 +16.6% | $189,700 +21.2% |
| 2023 | $2,265 -0.1% | $156,500 +19.6% |
| 2022 | $2,268 +9.3% | $130,800 +45.5% |
| 2021 | $2,075 -5.3% | $89,900 |
| 2020 | $2,191 -12.1% | $89,900 |
| 2019 | $2,494 +0.9% | $89,900 |
| 2018 | $2,471 +2.3% | $89,900 |
| 2017 | $2,416 +18.7% | $89,900 |
| 2016 | $2,035 -4.6% | $89,900 |
| 2015 | $2,133 -3.6% | $89,900 |
| 2014 | $2,212 -7.3% | $89,900 -16.9% |
| 2013 | $2,386 -0.1% | $108,200 |
| 2012 | $2,389 -3.8% | $108,200 |
| 2011 | $2,483 -1.5% | $108,200 |
| 2010 | $2,522 +0.7% | $108,200 |
| 2009 | $2,504 +2.5% | $108,200 |
| 2008 | $2,442 -4.4% | $108,200 |
| 2007 | $2,554 +2.1% | $108,200 |
| 2006 | $2,501 +9.4% | $108,200 +41.4% |
| 2005 | $2,285 -1.2% | $76,505 +0% |
| 2004 | $2,312 +0.3% | $76,500 |
| 2003 | $2,306 +0.2% | $76,500 |
| 2002 | $2,301 +6.4% | $76,500 |
| 2001 | $2,162 +0.5% | $76,500 |
| 2000 | $2,152 | $76,500 |
Find assessor info on the county website
Monthly payment
Est. payment
Payment breakdown
Explore the cost of this home by adjusting the details. Changes won't be saved.Climate risks
Neighborhood: 53081
Nearby schools
Schools provided by the listing agent
- Elementary: Longfellow
- Middle: Farnsworth
- High: South
- District: Sheboygan Area
Source: WIREX MLS. This data may not be complete. We recommend contacting the local school district to confirm school assignments for this home.
Similar homes
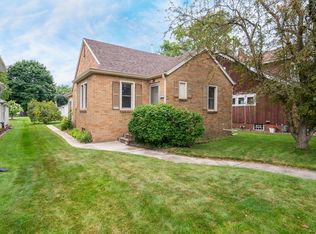
- $238,0004 bd2 ba1.4k sqft2127 S 9th STREET, Sheboygan, WI 53081Active
 MLS ID #1982304, Rayven Grimm. WIREX MLS
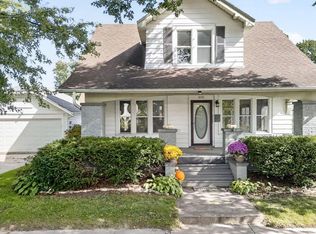
 - $295,0003 bd2 ba1.5k sqft2732 S 15th STREET, Sheboygan, WI 53081Active
 MLS ID #1984485, Amy Gutschow. WIREX MLS
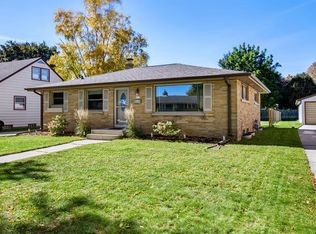
 - $239,0003 bd1 ba1.1k sqft520 S 27th St, Sheboygan City, WI 53081For Sale
 MLS ID #2034009, Savaglio & Co. Team. SCWMLS
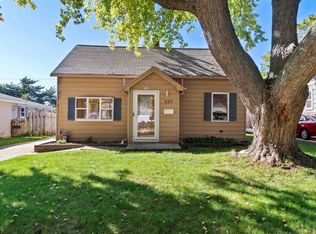
 - $199,9003 bd2 ba1.4k sqft1654 S 20th STREET, Sheboygan, WI 53081Active
 MLS ID #1983044, Trina Christian. WIREX MLS
