Check out this move-in ready, well-maintained ranch home tucked away on a quiet cul-de-sac-like street with easy access to Copper Creek, Pleasant Hill, I-235 (a quick commute to downtown Des Moines), and the Highway 5 Bypass.
Hardwood floors throughout most of the main level (even under the carpet) create a warm and welcoming feeling. The main floor highlights include a formal dining room, three bedrooms (one doubles as an office/study, a media room, or an exercise room), and an updated bathroom with a newer shower and convenient laundry area. The lower level feels spacious: a large open living area and a fourth (non-conforming) bedroom, a half bath, a second laundry room, and plenty of storage. The four-season porch offers a relaxing place to drink coffee, watch nature, and/or entertain.
The big stuff is done: new HVAC in 2025, new roof on the house and garage in 2022, and even new door openers on the two-car garage in 2026.
Pending
Price cut: $10K (9/21)
$235,000
1528 E 34th St, Des Moines, IA 50317
3beds
1,152sqft
Single Family Residence
Built in 1957
9,591 Square Feet Lot
$-- Zestimate®
$204/sqft
$-- HOA
What's special
Formal dining roomConvenient laundry areaTwo-car garageThree bedroomsQuiet cul-de-sac-like street
- 12 days
- 42
- 0
Likely to sell faster than
Zillow last checked:
Listing updated:
Listed by:
Cynthia Merrifield (515)422-1102,
Platinum Realty LLC
Source: DMMLS,MLS#: 749288 Originating MLS: Des Moines Area Association of REALTORS
Originating MLS: Des Moines Area Association of REALTORSFacts & features
Interior
Bedrooms & bathrooms
- Bedrooms: 3
- Bathrooms: 2
- 3/4 bathrooms: 1
- 1/2 bathrooms: 1
- Main level bedrooms: 3
Heating
- Baseboard, Electric, Forced Air, Gas, Natural Gas
Cooling
- Central Air
Appliances
- Included: Dryer, Dishwasher, Refrigerator, Stove, Washer
- Laundry: Main Level
Features
- Separate/Formal Dining Room
- Flooring: Carpet, Hardwood, Tile, Vinyl
- Basement: Daylight,Partially Finished
- Has fireplace: No
Interior area
- Total structure area: 1,152
- Total interior livable area: 1,152 sqft
- Finished area below ground: 180
Property
Parking
- Total spaces: 2
- Parking features: Detached, Garage, Two Car Garage
- Garage spaces: 2
Features
- Stories: 1
- Patio & porch: Porch, Screened
- Exterior features: Enclosed Porch, Storage
- Fencing: Chain Link
Lot
- Size: 9,591 Square Feet
- Dimensions: 70 x 137
- Features: Rectangular Lot
Details
- Additional structures: Storage
- Parcel number: 06008867000000
Construction
Type & style
- Home type: SingleFamily
- Architectural style: Ranch
- Property subtype: Single Family Residence
Materials
- Brick
- Foundation: Block
- Roof: Asphalt,Shingle
Condition
- Resale
- New construction: No
- Year built: 1957
Utilities & green energy
- Sewer: Public Sewer
- Water: Public
Community & HOA
HOA
- Has HOA: No
Location
- Region: Des Moines
Financial & listing details
- Price per square foot: $204/sqft
- Tax assessed value: $227,700
- Annual tax amount: $3,847
- Date on market: 9/14/2026
- Cumulative days on market: 24 days
- Listing terms: Cash,Conventional,FHA,VA Loan
- Road surface type: Concrete
Estimated market value
Not available
Estimated sales range
Not available
Not available
Price history
| Date | Event | Price |
|---|---|---|
| 10/3/2026 | Pending sale | $235,000$204/sqft |
Source:  DMMLS #749288 Report a problem DMMLS #749288 Report a problem | ||
| 9/21/2026 | Price change | $235,000-4.1%$204/sqft |
Source: DMMLS #749288 Report a problem | ||
| 9/15/2026 | Listed for sale | $245,000+345.5%$213/sqft |
Source: DMMLS #749288 Report a problem | ||
| 7/15/1988 | Sold | $55,000$48/sqft |
Source: Agent Provided Report a problem | ||
Public tax history
| Year | Property taxes | Tax assessment |
|---|---|---|
| 2025 | $3,374 -1.6% | $227,700 +13.6% |
| 2024 | $3,428 -5.6% | $200,400 |
| 2023 | $3,630 +0.8% | $200,400 +20.5% |
| 2022 | $3,600 +4.6% | $166,300 |
| 2021 | $3,442 -3.5% | $166,300 +11% |
| 2020 | $3,568 -2.6% | $149,800 |
| 2019 | $3,662 +14.1% | $149,800 +1.2% |
| 2018 | $3,210 | $148,000 |
| 2017 | $3,210 +8.5% | $148,000 +11.9% |
| 2016 | $2,958 | $132,300 |
| 2015 | $2,958 +3.4% | $132,300 -1% |
| 2014 | $2,862 | $133,700 |
| 2013 | -- | $133,700 -0.3% |
| 2012 | -- | $134,100 |
| 2011 | -- | $134,100 -4.5% |
| 2010 | -- | $140,400 |
| 2009 | -- | $140,400 |
| 2008 | -- | $140,400 +10.5% |
| 2007 | -- | $127,100 +12% |
| 2006 | -- | $113,500 |
| 2005 | -- | $113,500 +13.9% |
| 2003 | -- | $99,650 +15.8% |
| 2002 | -- | $86,080 |
| 2001 | -- | $86,080 |
Find assessor info on the county website
Monthly payment
Est. payment
Payment breakdown
Explore the cost of this home by adjusting the details. Changes won't be saved.Climate risks
Neighborhood: Gray's Woods
Nearby schools
Schools provided by the listing agent
- District: Des Moines Independent
Source: DMMLS. This data may not be complete. We recommend contacting the local school district to confirm school assignments for this home.


Similar homes
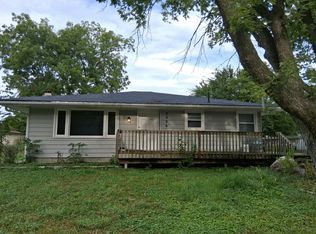
- $224,9003 bd2 ba1k sqft2300 Richland Dr, Des Moines, IA 50317For Sale
 MLS ID #749799, Kathy Swanson, RE/MAX Concepts. DMMLS
 - $--3 bd1 ba1k sqft2326 E 39th Ct, Des Moines, IA 50317Auction
 Auction.com 2
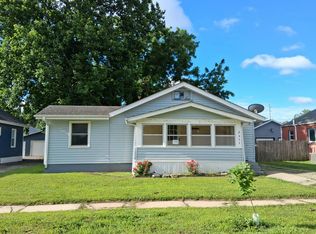
 - $215,0004 bd1 ba864 sqft2708 E 39th St, Des Moines, IA 50317For Sale By Owner
- $--3 bd1 ba976 sqft2311 Des Moines St, Des Moines, IA 50317Auction
 Auction.com 1
