Welcome to your perfect starter home! Featuring over 1,600 SF of living space and high ceilings, this charming, turn-key single-family home offers an unbeatable combination of space, comfort, and classic curb appeal. Step inside to discover an open, light-filled living area designed for easy daily living and effortless entertaining. The heart of the home flows seamlessly into an efficient kitchen and dining space, while comfortable bedrooms provide peaceful retreats with generous room sizes and ample closet space. Enjoy low-maintenance living with recent updates throughout, giving you total peace of mind from day one. Step outside to a private backyard, ideal for weekend BBQs, pets, or starting your dream garden. Conveniently located just minutes from top local amenities, parks, shopping, and major commuter routes. Move-in ready and priced to sell—schedule your private tour today!
For sale
Price cut: $8.4K (9/24)
$196,500
2146 Capitol Ave, Des Moines, IA 50317
3beds
1,456sqft
Single Family Residence
Built in 1915
5,924 Square Feet Lot
$193,300 Zestimate®
$135/sqft
$-- HOA
What's special
Classic characterClassic curb appealGenerous room sizesAmple closet spaceRecent updates throughout
- 27 days
- 482
- 43
Zillow last checked:
Listing updated:
Listed by:
Daniel Arredondo (515)253-3948,
EXIT Realty & Associates
Source: DMMLS,MLS#: 748993 Originating MLS: Des Moines Area Association of REALTORS
Originating MLS: Des Moines Area Association of REALTORSFacts & features
Interior
Bedrooms & bathrooms
- Bedrooms: 3
- Bathrooms: 1
- Full bathrooms: 1
- Main level bedrooms: 3
Heating
- Forced Air, Gas, Natural Gas
Cooling
- Central Air
Appliances
- Included: Dishwasher, Freezer
- Laundry: Main Level
Features
- Separate/Formal Dining Room, See Remarks
- Flooring: Carpet, Laminate
- Basement: Daylight,Unfinished
Interior area
- Total structure area: 1,456
- Total interior livable area: 1,456 sqft
Property
Accessibility
- Accessibility features: Low Threshold Shower
Features
- Exterior features: Outdoor Kitchen
- Fencing: Wood
Lot
- Size: 5,924 Square Feet
- Dimensions: 40 x 148
- Features: Rectangular Lot
Details
- Parcel number: 04006249000000
Construction
Type & style
- Home type: SingleFamily
- Architectural style: Bungalow,Raised Ranch
- Property subtype: Single Family Residence
Materials
- Stucco, Vinyl Siding
- Foundation: Brick/Mortar
- Roof: Asphalt,Shingle,See Remarks
Condition
- Year built: 1915
Utilities & green energy
- Sewer: Public Sewer
- Water: Public
Community & HOA
HOA
- Has HOA: No
Location
- Region: Des Moines
Financial & listing details
- Price per square foot: $135/sqft
- Tax assessed value: $185,500
- Annual tax amount: $3,614
- Date on market: 9/10/2026
- Cumulative days on market: 28 days
- Listing terms: Cash,Conventional,FHA
Estimated market value
$193,300
$184,000 - $203,000
$1,545/mo
Price history
| Date | Event | Price |
|---|---|---|
| 9/24/2026 | Price change | $196,500-4.1%$135/sqft |
Source:  DMMLS #748993 Report a problem DMMLS #748993 Report a problem | ||
| 9/10/2026 | Listed for sale | $204,900+107%$141/sqft |
Source: DMMLS #748993 Report a problem | ||
| 2/2/2026 | Sold | $99,000-23.8%$68/sqft |
Source: Public Record Report a problem | ||
| 1/7/2026 | Price change | $129,900-3.7%$89/sqft |
Source: DMMLS #731686 Report a problem | ||
| 12/23/2025 | Price change | $134,900-0.1%$93/sqft |
Source: DMMLS #731686 Report a problem | ||
| 12/16/2025 | Listed for sale | $135,000+60.7%$93/sqft |
Source: DMMLS #731686 Report a problem | ||
| 3/12/2025 | Sold | $84,000$58/sqft |
Source: Public Record Report a problem | ||
Public tax history
| Year | Property taxes | Tax assessment |
|---|---|---|
| 2025 | $2,976 +2.2% | $185,500 +17% |
| 2024 | $2,912 +8.3% | $158,500 |
| 2023 | $2,690 +0.8% | $158,500 +28.9% |
| 2022 | $2,668 +8.7% | $123,000 |
| 2021 | $2,454 -0.1% | $123,000 +15.1% |
| 2020 | $2,456 +12.8% | $106,900 |
| 2019 | $2,178 +1.4% | $106,900 +15.2% |
| 2018 | $2,148 | $92,800 |
| 2017 | $2,148 +9.1% | $92,800 +7% |
| 2016 | $1,968 | $86,700 |
| 2015 | $1,968 -2.1% | $86,700 -4.5% |
| 2014 | $2,010 | $90,800 |
| 2013 | -- | $90,800 -11.8% |
| 2012 | -- | $103,000 |
| 2011 | -- | $103,000 +5% |
| 2010 | -- | $98,100 |
| 2009 | -- | $98,100 +1.1% |
| 2008 | -- | $97,000 |
| 2007 | -- | $97,000 +23.6% |
| 2006 | -- | $78,500 |
| 2005 | -- | $78,500 +15.4% |
| 2003 | -- | $68,050 +0.9% |
| 2002 | -- | $67,460 |
| 2001 | -- | $67,460 |
Find assessor info on the county website
Monthly payment
Est. payment
Payment breakdown
Explore the cost of this home by adjusting the details. Changes won't be saved.Climate risks
Neighborhood: Fairground
Nearby schools
Schools provided by the listing agent
- District: Des Moines Independent
Source: DMMLS. This data may not be complete. We recommend contacting the local school district to confirm school assignments for this home.
Similar homes
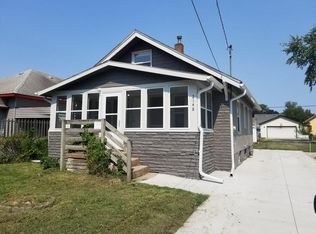
- $190,0004 bd2 ba1.1k sqft2024 Capitol Ave, Des Moines, IA 50317For Sale
 MLS ID #748771, Marlin Hernandez, Keller Williams Realty GDM. DMMLS
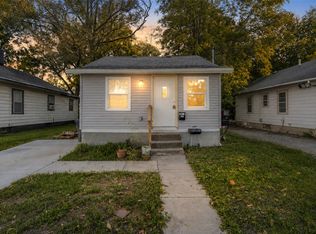
 - $190,0003 bd3 ba1.2k sqft2445 Capitol Ave, Des Moines, IA 50317For Sale
 MLS ID #726756, Jenna Phothiboupha, Keller Williams Realty GDM. DMMLS
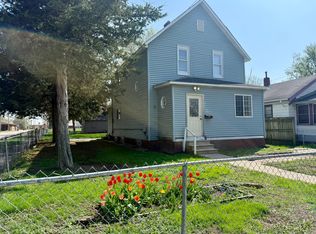
 - $160,0003 bd1 ba901 sqft2523 Lyon St, Des Moines, IA 50317For Sale
 MLS ID #750417, Pennie Carroll, Pennie Carroll & Associates. DMMLS
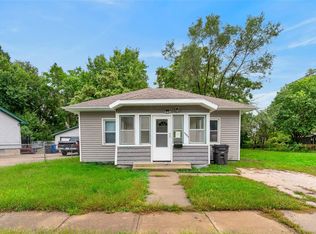
 - $219,9004 bd2 ba860 sqft2228 Lyon St, Des Moines, IA 50317For Sale
 MLS ID #745872, Sumner Johnson, Realty ONE Group Impact. DMMLS
