Under contract-accepting backup offers. Come see this charming Clearwater home—you’ll be impressed by all it has to offer! This 2-bedroom, 2-bathroom home with an attached 1-car garage has been recently updated with new appliances, fresh interior paint, and new flooring. The spacious backyard is a true highlight, offering a peaceful and private setting surrounded by mature trees, a wood deck, and plenty of room to add a pool—all set on a generous 7,279-square-foot lot. Located in the desirable Crest Lake area, you’ll be close to shopping, parks, golf, and Clearwater’s beautiful Gulf beaches. This nicely updated home offers comfortable living, a great outdoor space, and a convenient location. Come take a look—you won’t be disappointed!
Accepting backups
$325,000
1528 GROVE STREET, CLEARWATER, FL 33755
2beds
1,142sqft
Single Family Residence
Built in 1957
7,279 Square Feet Lot
$-- Zestimate®
$285/sqft
$-- HOA
What's special
Nicely updated homeWood deckFresh interior paintSpacious backyardComfortable livingPeaceful and private settingNew flooring
- 32 days
- 239
- 10
Likely to sell faster than
Zillow last checked:
Listing updated:
Listed by:
Maddy Connor 727-430-5927,
CHARLES RUTENBERG REALTY INC 727-538-9200
Source: Stellar MLS,MLS#: TB8549507 Originating MLS: Suncoast Tampa
Facts & features
Interior
Bedrooms & bathrooms
- Bedrooms: 2
- Bathrooms: 2
- Full bathrooms: 2
Rooms
- Room types: Great Room
Primary bedroom
- Features: Built-in Closet
- Level: First
- Area: 145.14 Square Feet
- Dimensions: 12.3x11.8
Bedroom 2
- Features: Built-in Closet
- Level: First
- Area: 126.54 Square Feet
- Dimensions: 11.4x11.1
Primary bathroom
- Features: No Closet
- Level: First
Bathroom 2
- Features: Other, No Closet
- Level: First
Florida room
- Features: No Closet
- Level: First
- Area: 121.5 Square Feet
- Dimensions: 13.5x9
Kitchen
- Features: No Closet
- Level: First
Living room
- Features: No Closet
- Level: First
- Area: 305.1 Square Feet
- Dimensions: 22.6x13.5
Heating
- Central, Electric
Cooling
- Central Air
Appliances
- Included: Cooktop, Range, Range Hood, Refrigerator
- Laundry: In Garage
Features
- Ceiling Fan(s), Thermostat
- Flooring: Ceramic Tile, Luxury Vinyl
- Has fireplace: No
Interior area
- Total structure area: 7,279
- Total interior livable area: 1,142 sqft
Video & virtual tour
Property
Parking
- Total spaces: 1
- Parking features: Bath In Garage, Driveway
- Attached garage spaces: 1
- Has uncovered spaces: Yes
Features
- Levels: One
- Stories: 1
- Patio & porch: Deck
- Exterior features: Sidewalk
- Fencing: Fenced
Lot
- Size: 7,279 Square Feet
- Residential vegetation: Mature Landscaping, Trees/Landscaped
Details
- Parcel number: 142915189540020170
- Special conditions: None
Construction
Type & style
- Home type: SingleFamily
- Architectural style: Florida
- Property subtype: Single Family Residence
Materials
- Stucco
- Foundation: Slab
- Roof: Shingle
Condition
- New construction: No
- Year built: 1957
Utilities & green energy
- Sewer: Public Sewer
- Water: Public
- Utilities for property: BB/HS Internet Available, Cable Available, Electricity Connected, Public, Sewer Connected, Water Connected
Community & HOA
Community
- Pet fee: $0 monthly
- Subdivision: CREST LAKE SUB
HOA
- Has HOA: No
Location
- Region: Clearwater
Financial & listing details
- Price per square foot: $285/sqft
- Tax assessed value: $246,971
- Annual tax amount: $4,231
- Date on market: 9/19/2026
- Cumulative days on market: 32 days
- Listing terms: Cash,Conventional,FHA,VA Loan
- Ownership: Fee Simple
- Total actual rent: 0
- Electric utility on property: Yes
- Road surface type: Paved
Estimated market value
Not available
Estimated sales range
Not available
Not available
Price history
| Date | Event | Price |
|---|---|---|
| 9/19/2026 | Listed for sale | $325,000+364.3%$285/sqft |
Source:  Stellar MLS #TB8549507 Report a problem | ||
| 8/26/1998 | Sold | $70,000$61/sqft |
Source: Public Record Report a problem | ||
Public tax history
| Year | Property taxes | Tax assessment |
|---|---|---|
| 2025 | $4,231 +17.5% | $204,963 +10% |
| 2024 | $3,601 +2% | $186,330 +10% |
| 2023 | $3,530 +2.5% | $169,391 +10% |
| 2022 | $3,445 +21.1% | $153,992 +10% |
| 2021 | $2,845 +4.5% | $139,993 +7.5% |
| 2020 | $2,723 +10.8% | $130,230 +10% |
| 2019 | $2,457 | $118,391 -11.3% |
| 2018 | $2,457 -1.4% | $133,453 +8.4% |
| 2017 | $2,493 +22.8% | $123,145 +14.9% |
| 2016 | $2,030 +13.5% | $107,198 +26.9% |
| 2015 | $1,788 +0.7% | $84,462 +0.6% |
| 2014 | $1,776 +9.1% | $83,982 +10.9% |
| 2013 | $1,628 -6.5% | $75,728 -6.6% |
| 2012 | $1,742 | $81,088 -6.2% |
| 2011 | -- | $86,435 -7.6% |
| 2010 | -- | $93,560 -10.2% |
| 2009 | -- | $104,143 -19.8% |
| 2008 | $2,642 | $129,800 -9% |
| 2007 | -- | $142,700 +22.9% |
| 2005 | -- | $116,100 +19.4% |
| 2004 | $2,233 +3.9% | $97,200 +4.4% |
| 2003 | $2,149 +36% | $93,100 +20.9% |
| 2002 | $1,580 | $77,000 +12.6% |
| 2001 | $1,580 +0.2% | $68,400 -0.3% |
| 2000 | $1,577 | $68,600 |
Find assessor info on the county website
Monthly payment
Est. payment
Payment breakdown
Explore the cost of this home by adjusting the details. Changes won't be saved.Climate risks
Neighborhood: Skycrest
Nearby schools
Schools provided by the listing agent
- Elementary: Skycrest Elementary-PN
- Middle: Oak Grove Middle-PN
- High: Clearwater High-PN
Source: Stellar MLS. This data may not be complete. We recommend contacting the local school district to confirm school assignments for this home.


Similar homes
- $362,0003 bd2 ba1.3k sqft20 S SATURN AVENUE, CLEARWATER, FL 33755For Sale
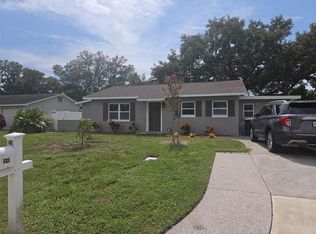
 MLS ID #TB8539666, Pam Ryan Anderson, PAM RYAN REALTY INC. Stellar MLS
- $374,0002 bd2 ba1.2k sqft205 N MISSOURI AVENUE, CLEARWATER, FL 33755For Sale
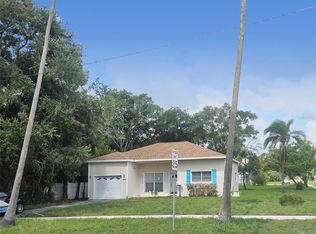 MLS ID #TB8531349, Paola Lombardi, GREAT HOMES REALTY INC. Stellar MLS
- $299,0003 bd2 ba1.3k sqft110 S CORONA AVENUE, CLEARWATER, FL 33765For Sale
 MLS ID #TB8476182, Tamela Massey, FUTURE HOME REALTY INC. Stellar MLS
- $338,0002 bd2 ba1.1k sqft635 DEVILLE DRIVE E, LARGO, FL 33771For Sale
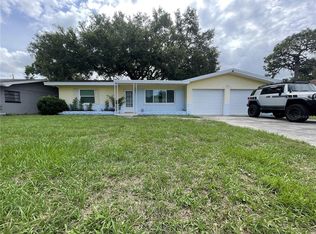 MLS ID #TB8533890, Trenton Smith, MITCHELL DEAN REALTY. Stellar MLS
- $300,0003 bd2 ba1.2k sqft1608 EDNA AVENUE, LARGO, FL 33770For SaleMLS ID #TB8509013, Matthew Brooks, COLDWELL BANKER REALTY. Stellar MLS
- $374,9003 bd2 ba1.1k sqft623 DEXTER DRIVE, DUNEDIN, FL 34698For SaleMLS ID #TB8533077, Chiyeen Penachio, PALM LIFE REALTY. Stellar MLS
- $330,0004 bd2 ba1.7k sqft12208 105TH STREET, LARGO, FL 33773For SaleMLS ID #TB8526939, Stephanie See, RESULTS REAL ESTATE INC. Stellar MLS
- $400,0003 bd2 ba1.3k sqft9270 111TH STREET, SEMINOLE, FL 33772For SaleMLS ID #TB8558318, Brett Tesney, CHARLES RUTENBERG REALTY INC. Stellar MLS
- $305,9003 bd1 ba800 sqft13674 120TH LANE, SEMINOLE, FL 33778For SaleMLS ID #TB8543508, Gabriel Graham, REALTY EXPERTS. Stellar MLS
- $329,0003 bd1 ba1.2k sqft7781 67TH WAY N, PINELLAS PARK, FL 33781For SaleMLS ID #TB8555387, Camilo Perez, HOME SOLD REALTY LLC. Stellar MLS
- $349,0003 bd1 ba1k sqft8514 93RD AVENUE, SEMINOLE, FL 33777For SaleMLS ID #TB8552598, Pam Moll, COLDWELL BANKER REALTY. Stellar MLS
- $400,0003 bd2 ba1.7k sqft1163 FAY AVENUE, LARGO, FL 33771For SaleMLS ID #TB8552796, Nicole Dufala, KELLER WILLIAMS REALTY- PALM HARBOR. Stellar MLS
- $299,9992 bd1 ba709 sqft4762 54TH AVENUE N, ST PETERSBURG, FL 33714For SaleMLS ID #TB8558228, Timothy Parris, BHHS FLORIDA PROPERTIES GROUP. Stellar MLS
- $367,5002 bd2 ba1k sqft10011 110TH STREET, SEMINOLE, FL 33772For SaleMLS ID #TB8534494, Brett Tate, HOMESMART. Stellar MLS
- $315,0004 bd2 ba1.3k sqft8330 63RD WAY N, PINELLAS PARK, FL 33781For SaleMLS ID #TB8547213, Zach Steinberger, COMPASS FLORIDA LLC. Stellar MLS
- $315,9003 bd2 ba1k sqft4735 21ST AVENUE N, ST PETERSBURG, FL 33713For SaleMLS ID #OM731102, Alanna Mikel, BLACKHORSE REAL ESTATE LLC. Stellar MLS
- $307,5002 bd2 ba1k sqft4042 DARTMOUTH AVENUE N, ST PETERSBURG, FL 33713For SaleMLS ID #G5117644, Julie Allred, JIM PARKS AND ASSOCIATES REALTY LLC. Stellar MLS
- $224,9003 bd2 ba1.1k sqft2705 SAND HOLLOW CT CLEARWATER, FL 33761-3732, CLEARWATER, FL 33761For SaleMLS ID #TB8545118, George Kolitsopoulos, ADVANCED REALTY GROUP INC. Stellar MLS
- $319,9003 bd2 ba898 sqft2133 43RD AVENUE N, ST PETERSBURG, FL 33714For SaleMLS ID #TB8547960, Stephen Fortunato, CENTURY 21 INTEGRA. Stellar MLS
- $449,9954 bd2 ba1.6k sqft522 FLORIDA AVENUE, CLEARWATER, FL 33756For SaleMLS ID #TB8541483, Jonathan Minerick, HOMECOIN.COM. Stellar MLS
