Under Construction. Located in the heart of Davenport, FL, Atria at Ridgewood Lakes is a welcoming townhome community that offers the perfect combination of comfort, convenience, and low-maintenance living. Find a home that fits your lifestyle while enjoying easy access to shopping, dining, and entertainment throughout Central Florida. Atria at Ridgewood Lakes features spacious townhomes with 3 bedrooms, 2 bathrooms, and a 1-car garage. Designed for everyday living, these homes provide open-concept layouts, stainless steel appliances, beautiful kitchens with quartz countertops, and smart home technology through our Home Is Connected® package, giving you the convenience of controlling your home from the palm of your hand. Living at Atria at Ridgewood Lakes means you're never far from fun and adventure. Enjoy nearby golf courses, local restaurants, outdoor recreation, and family-friendly attractions. Spend the day at Northeast Regional Park, experience breathtaking views on a hot air balloon ride, or explore all that the Davenport area has to provide. Atria at Ridgewood Lakes makes townhome living an easy choice for your new home, where modern features, a desirable location, and everyday convenience come together. *Photos are of similar model but not that of the exact house. Pictures, photographs, colors, features, and sizes are for illustration purposes only and will vary from the homes as built. Home and community information including pricing, included features, terms, availability, and amenities are subject to change and prior sale at any time without notice or obligation. Please note that no representations or warranties are made regarding school districts or school assignments; you should conduct your own investigation regarding current and future schools and school boundaries.*
New construction
$319,990
1528 ROBIN STREET, DAVENPORT, FL 33837
3beds
1,463sqft
Townhouse
Built in 2026
4,356 Square Feet Lot
$-- Zestimate®
$219/sqft
$170/mo HOA
What's special
Open-concept layoutsStainless steel appliances
- 12 days
- 19
- 1
Likely to sell faster than
Zillow last checked:
Listing updated:
Listed by:
Stephen Cline 407-250-7299,
DR HORTON REALTY OF CENTRAL FLORIDA LLC 407-250-7299
Source: Stellar MLS,MLS#: O6444256 Originating MLS: Orlando Regional
Facts & features
Interior
Bedrooms & bathrooms
- Bedrooms: 3
- Bathrooms: 3
- Full bathrooms: 2
- 1/2 bathrooms: 1
Primary bedroom
- Features: Walk-In Closet(s)
- Level: Second
Bedroom 2
- Features: Built-in Closet
- Level: Second
Bedroom 3
- Features: Built-in Closet
- Level: Second
Dining room
- Level: First
Kitchen
- Features: Pantry
- Level: First
Living room
- Level: First
Heating
- Central, Electric, Heat Pump
Cooling
- Central Air
Appliances
- Included: Dishwasher, Disposal, Dryer, Electric Water Heater, Microwave, Range, Refrigerator, Washer
- Laundry: Inside, Laundry Closet, Upper Level
Features
- Open Floorplan, PrimaryBedroom Upstairs, Smart Home, Stone Counters, Thermostat, Walk-In Closet(s)
- Flooring: Carpet, Luxury Vinyl
- Doors: Sliding Doors
- Windows: Window Treatments
- Has fireplace: No
Interior area
- Total structure area: 1,463
- Total interior livable area: 1,463 sqft
Video & virtual tour
Property
Parking
- Total spaces: 1
- Parking features: Garage - Attached
- Attached garage spaces: 1
Features
- Levels: Two
- Stories: 2
- Patio & porch: Patio
- Exterior features: Irrigation System, Lighting, Sidewalk
Lot
- Size: 4,356 Square Feet
- Features: Corner Lot, City Lot, Landscaped, Sidewalk, Unincorporated
- Residential vegetation: Trees/Landscaped
Details
- Parcel number: 272628706443002220
- Special conditions: None
Construction
Type & style
- Home type: Townhouse
- Architectural style: Traditional
- Property subtype: Townhouse
Materials
- Block, Stucco
- Foundation: Slab
- Roof: Shingle
Condition
- Under Construction
- New construction: Yes
- Year built: 2026
Details
- Builder model: Pearson A
- Builder name: D.R. Horton
- Warranty included: Yes
Utilities & green energy
- Sewer: Public Sewer
- Water: Public
- Utilities for property: BB/HS Internet Available, Cable Available, Electricity Connected, Phone Available, Sewer Connected, Street Lights, Underground Utilities, Water Connected
Community & HOA
Community
- Features: Community Mailbox, Gated Community - Guard, Playground, Pool, Sidewalks
- Security: Smoke Detector(s)
- Pet fee: $0 monthly
- Subdivision: ATRIA AT RIDGEWOOD LAKES PHASE 2
HOA
- Has HOA: Yes
- Amenities included: Gated, Playground, Pool
- Services included: Community Pool
- HOA fee: $170 monthly
- HOA name: Vesta Management Services
- HOA phone: 407-872-7608
- Second HOA name: Vesta Management Services
- Second HOA phone: 407-872-7608
Location
- Region: Davenport
Financial & listing details
- Price per square foot: $219/sqft
- Annual tax amount: $67
- Date on market: 10/8/2026
- Cumulative days on market: 13 days
- Listing terms: Cash,Conventional,FHA,USDA Loan,VA Loan
- Ownership: Fee Simple
- Total actual rent: 0
- Electric utility on property: Yes
- Road surface type: Paved, Asphalt
Estimated market value
Not available
Estimated sales range
Not available
Not available
Price history
| Date | Event | Price |
|---|---|---|
| 10/8/2026 | Listed for sale | $319,990$219/sqft |
Source:  Stellar MLS #O6444256 Report a problem | ||
Public tax history
Tax history is unavailable.
Monthly payment
Est. payment
Payment breakdown
Explore the cost of this home by adjusting the details. Changes won't be saved.Climate risks
Neighborhood: Loughman
Nearby schools
Schools provided by the listing agent
- Elementary: Loughman Oaks Elem
- Middle: Citrus Ridge
- High: Ridge Community Senior High
Source: Stellar MLS. This data may not be complete. We recommend contacting the local school district to confirm school assignments for this home.
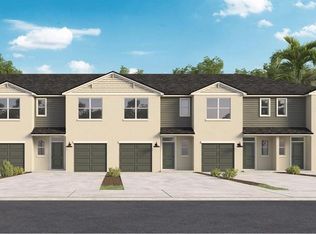
Similar homes
- $315,9903 bd3 ba1.4k sqft1544 ROBIN STREET, DAVENPORT, FL 33837New Construction
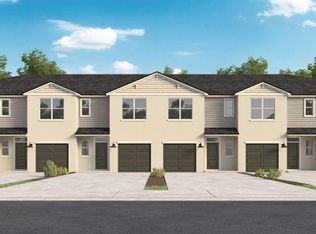
 MLS ID #O6444190, Stephen Cline, DR HORTON REALTY OF CENTRAL FLORIDA LLC. Stellar MLS
- $304,9903 bd3 ba1.4k sqft1536 ROBIN STREET, DAVENPORT, FL 33837New Construction
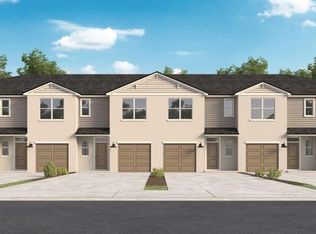 MLS ID #O6444249, Stephen Cline, DR HORTON REALTY OF CENTRAL FLORIDA LLC. Stellar MLS
- $305,9903 bd3 ba1.4k sqft1532 ROBIN STREET, DAVENPORT, FL 33837New Construction
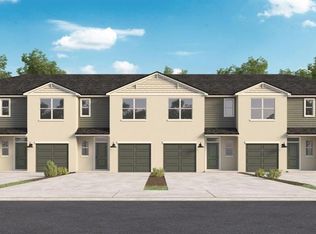 MLS ID #O6444254, Stephen Cline, DR HORTON REALTY OF CENTRAL FLORIDA LLC. Stellar MLS
- $305,4903 bd3 ba1.6k sqft1841 WOODEN STREET, DAVENPORT, FL 33837New Construction
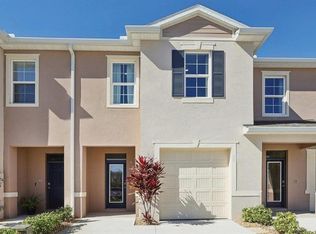 MLS ID #O6448422, Stephen Cline, DR HORTON REALTY OF CENTRAL FLORIDA LLC. Stellar MLS
- $305,4903 bd3 ba1.6k sqft1833 WOODEN STREET, DAVENPORT, FL 33837New ConstructionMLS ID #O6448459, Stephen Cline, DR HORTON REALTY OF CENTRAL FLORIDA LLC. Stellar MLS
- $305,4903 bd3 ba1.6k sqft1825 WOODEN STREET, DAVENPORT, FL 33837New ConstructionMLS ID #O6448483, Stephen Cline, DR HORTON REALTY OF CENTRAL FLORIDA LLC. Stellar MLS
- $305,4903 bd3 ba1.6k sqft1829 WOODEN STREET, DAVENPORT, FL 33837New ConstructionMLS ID #O6448475, Stephen Cline, DR HORTON REALTY OF CENTRAL FLORIDA LLC. Stellar MLS
- $305,4903 bd3 ba1.6k sqft1837 WOODEN STREET, DAVENPORT, FL 33837New ConstructionMLS ID #O6448428, Stephen Cline, DR HORTON REALTY OF CENTRAL FLORIDA LLC. Stellar MLS
- $305,4903 bd3 ba1.6k sqft1845 WOODEN STREET, DAVENPORT, FL 33837New ConstructionMLS ID #O6448417, Stephen Cline, DR HORTON REALTY OF CENTRAL FLORIDA LLC. Stellar MLS
- $312,5003 bd3 ba1.5k sqft412 LEGACY LOOP, DAVENPORT, FL 33896For SaleMLS ID #FC318867, Kelly Pickering, GRAND LIVING REALTY. Stellar MLS
- $300,0003 bd3 ba1.9k sqft823 LONGBOAT DRIVE, DAVENPORT, FL 33896For SaleMLS ID #S5158456, Luana Oliveira, ORANGE SLICE PROPERTIES. Stellar MLS
- $335,0003 bd3 ba1.5k sqft1872 CROSS PRAIRIE PARKWAY, KISSIMMEE, FL 34744For SaleMLS ID #O6450812, Douglas Casique, PM ELITE REALTY LLC. Stellar MLS
- $320,0003 bd3 ba1.6k sqft4806 TRIBUTE TRAIL, KISSIMMEE, FL 34746For SaleMLS ID #A4708646, Richard Souksengphet, REAL BROKER, LLC. Stellar MLS
- $322,0003 bd3 ba1.7k sqft2742 FETCHING TRAIL, DAVENPORT, FL 33896For SaleMLS ID #O6442961, Maggie Bulerin, EMPIRE NETWORK REALTY. Stellar MLS
- $330,0003 bd2 ba1.6k sqft832 LONGBOAT DRIVE, DAVENPORT, FL 33896For SaleMLS ID #S5152067, Nelson Valdez Rodriguez, PREFERRED REAL ESTATE BROKERS. Stellar MLS
- $330,0003 bd2 ba1.6k sqft658 LONGBOAT DRIVE, DAVENPORT, FL 33896For SaleMLS ID #S5155630, Cassandra Kelly, CENTURY 21 WOLF'S CROSSING REALTY. Stellar MLS
- $309,9903 bd3 ba1.5k sqft1405 MIRABELLA CIRCLE, DAVENPORT, FL 33897For SaleMLS ID #O6439958, Valentina Calla, MAINFRAME REAL ESTATE. Stellar MLS
- $327,9903 bd2 ba1.5k sqft4019 LIMEKLIN FALLS LOOP, DAVENPORT, FL 33837New ConstructionMLS ID #O6430440, Stephen Cline, DR HORTON REALTY OF CENTRAL FLORIDA LLC. Stellar MLS
- $327,9903 bd2 ba1.5k sqft3999 LIMEKLIN FALLS LOOP, DAVENPORT, FL 33837New ConstructionStellar MLS
- $319,9003 bd2 ba1.6k sqft2514 MOOSE TRAIL PLACE, DAVENPORT, FL 33837For SaleMLS ID #O6391957, Sasha Mabed, MARKET CONNECT REALTY LLC. Stellar MLS
