Welcome to 1529 Oyster Bay Court, a beautifully maintained home tucked away on a quiet cul-de-sac in one of Salinas' desirable neighborhoods. This inviting residence offers the perfect blend of comfort, functionality, and style, with bright, open living spaces designed for both everyday living and effortless entertaining. The thoughtfully designed floor plan with features spacious living and dining areas, a well-appointed kitchen with ample cabinetry and workspace, and generously sized bedrooms that provide comfort and privacy. Large windows fill the home with natural light, creating a warm and welcoming atmosphere throughout. Step outside to a private backyard that's perfect for relaxing, gardening, or hosting family and friends with no neighbors on the backside. Whether you're enjoying your morning coffee on the patio or gathering for weekend barbecues, this outdoor space is ready to become your personal retreat. Conveniently located near parks, schools, shopping, dining, and with easy access to major commuter routes.
Under contract
$885,000
1529 Oyster Bay Ct, Salinas, CA 93906
4beds
1,823sqft
:
Get pre-qualified$5,749/mo
Single Family Residence, Residential
Built in 1999
5,283 Square Feet Lot
$872,000 Zestimate®
$485/sqft
$-- HOA
What's special
- 10 days |
- 720 |
- 33 |
Zillow last checked:
Listing updated:
Listed by:
Michelle Balestreri 02083040 831-596-7104,
Agency One Real Estate 831-262-1955
Source: MLSListings Inc,MLS#: ML82053537
Facts & features
Interior
Bedrooms & bathrooms
- Bedrooms: 4
- Bathrooms: 3
- Full bathrooms: 2
- 1/2 bathrooms: 1
Dining room
- Features: DiningArea
Family room
- Features: SeparateFamilyRoom
Kitchen
- Features: Countertop_Granite, Island
Heating
- Central Forced Air
Cooling
- None
Appliances
- Included: Dishwasher, Disposal, Microwave, Built In Gas Oven/Range, Refrigerator
- Laundry: In Garage
Features
- High Ceilings, Vaulted Ceiling(s)
- Flooring: Carpet, Wood
- Fireplace features: Family Room
Interior area
- Total structure area: 1,823
- Total interior livable area: 1,823 sqft
Video & virtual tour
Property
Parking
- Total spaces: 2
- Parking features: Attached
- Attached garage spaces: 2
Features
- Stories: 2
- Patio & porch: Balcony/Patio
- Exterior features: Back Yard, Dog Run/Kennel, Storage Shed Structure
Lot
- Size: 5,283 Square Feet
Details
- Parcel number: 153521015000
- Zoning: R-1
- Special conditions: Standard
Construction
Type & style
- Home type: SingleFamily
- Property subtype: Single Family Residence, Residential
Materials
- Foundation: Slab
- Roof: Tile
Condition
- New construction: No
- Year built: 1999
Utilities & green energy
- Gas: PublicUtilities
- Sewer: Public Sewer
- Water: Other, Public
- Utilities for property: Public Utilities, Water Public
Community & HOA
Location
- Region: Salinas
Financial & listing details
- Price per square foot: $485/sqft
- Tax assessed value: $504,768
- Annual tax amount: $6,484
- Date on market: 7/16/2026
- Listing agreement: ExclusiveRightToSell
Estimated market value
$872,000
$828,000 - $916,000
$4,146/mo
Price history
| Date | Event | Price |
|---|---|---|
| 7/22/2026 | Contingent | $885,000$485/sqft |
Source:  MLSListings Inc #ML82053537 Report a problem MLSListings Inc #ML82053537 Report a problem | ||
| 7/16/2026 | Listed for sale | $885,000+110.7%$485/sqft |
Source: MLSListings Inc #ML82053537 Report a problem | ||
| 6/5/2015 | Sold | $420,000+20.7%$230/sqft |
Source: Public Record Report a problem | ||
| 3/31/2015 | Sold | $348,000+8.8%$191/sqft |
Source: Public Record Report a problem | ||
| 11/8/2000 | Sold | $320,000+33.6%$176/sqft |
Source: Public Record Report a problem | ||
| 8/10/1999 | Sold | $239,500$131/sqft |
Source: Public Record Report a problem | ||
Public tax history
| Year | Property taxes | Tax assessment |
|---|---|---|
| 2025 | $6,484 -2.6% | $504,768 +2% |
| 2024 | $6,658 +1.7% | $494,872 +2% |
| 2023 | $6,545 +11% | $485,170 +2% |
| 2022 | $5,899 +0% | $475,657 +2% |
| 2021 | $5,897 +1.2% | $466,331 +1% |
| 2020 | $5,829 -3% | $461,550 +2% |
| 2019 | $6,009 +6% | $452,501 +2% |
| 2018 | $5,668 -3.5% | $443,629 +2% |
| 2017 | $5,875 +5.4% | $434,932 +2% |
| 2016 | $5,574 +15.2% | $426,405 +6.3% |
| 2015 | $4,840 | $401,214 +9.3% |
| 2014 | $4,840 | $367,000 +35.9% |
| 2012 | -- | $270,000 |
| 2011 | -- | $270,000 -5.3% |
| 2010 | -- | $285,000 -5% |
| 2009 | -- | $300,000 -18.3% |
| 2008 | -- | $367,095 +2% |
| 2007 | -- | $359,898 +2% |
| 2006 | -- | $352,842 +2% |
| 2005 | -- | $345,925 +2% |
| 2004 | -- | $339,143 +1.9% |
| 2003 | -- | $332,928 +2% |
| 2002 | -- | $326,400 +2% |
| 2001 | $3,562 | $320,000 +33.9% |
| 2000 | -- | $239,061 |
Find assessor info on the county website
Monthly payment
Est. payment
Payment breakdown
Explore the cost of this home by adjusting the details. Changes won't be saved.Climate risks
Neighborhood: Creekbridge
Nearby schools
GreatSchools rating
- 4/10John E. Steinbeck Elementary SchoolGrades: K-6Distance: 0.7 mi
- 3/10Harden Middle SchoolGrades: 7-8Distance: 1.3 mi
- 4/10Everett Alvarez High SchoolGrades: 9-12Distance: 1 mi
Schools provided by the listing agent
- District: AlisalUnionElementary
Source: MLSListings Inc. This data may not be complete. We recommend contacting the local school district to confirm school assignments for this home.
- $817,4005 bd3 ba1.9k sqft1527 Oyster Bay Ct, Salinas, CA 93906Off Market
- $742,1003 bd2 ba1.4k sqft1531 Oyster Bay Ct, Salinas, CA 93906Off Market
- $720,5003 bd3 ba1.5k sqft1525 Oyster Bay Ct, Salinas, CA 93906Off Market
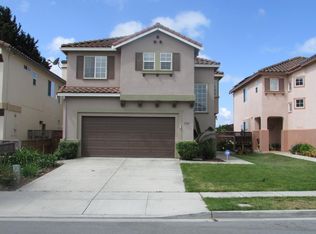
- $818,5005 bd3 ba1.9k sqft1533 Oyster Bay Ct, Salinas, CA 93906Off Market
- $755,8004 bd3 ba1.8k sqft1523 Oyster Bay Ct, Salinas, CA 93906Off Market
- $682,3003 bd2 ba1.4k sqft1535 Oyster Bay Ct, Salinas, CA 93906Off Market
- $793,9005 bd2 ba1.9k sqft1528 Oyster Bay Ct, Salinas, CA 93906Off Market
- $696,7003 bd2 ba1.4k sqft1521 Oyster Bay Ct, Salinas, CA 93906Off Market
A local agent can set up tours, give advice and negotiate with sellers.
Similar homes
- $780,0004 bd2 ba1.8k sqft629 Chaparral St, Salinas, CA 93906For Sale
 MLS ID #ML82055310, Eisrael Gomez. MLSListings Inc
 - $885,0004 bd2 ba1.7k sqft1858 Buckingham Dr, Salinas, CA 93906For Sale
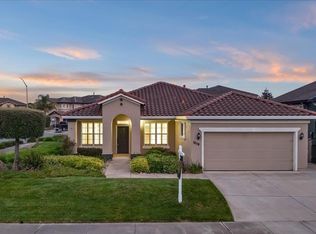 MLS ID #ML82046608, Tim Alwawi. MLSListings Inc
 - $827,0003 bd2 ba1.4k sqft2 Churchill Cir, Salinas, CA 93906For Sale
 MLS ID #ML82055134, Lucila Borghezan. MLSListings Inc
 - $715,0003 bd3 ba2.2k sqft949 Nantucket Blvd Unit 9, Salinas, CA 93906For Sale
 MLS ID #ML82055163, Regina Shaw. MLSListings Inc
 - $849,0003 bd2 ba1.7k sqft1774 Declaration St, Salinas, CA 93906For SaleMLS ID #ML82050247, Rosa Figueroa. MLSListings Inc
- $959,9004 bd3 ba2.6k sqft1185 Rockhaven Ct, Salinas, CA 93906For SaleMLS ID #ML82048625, Connie Tabor. MLSListings Inc
- $955,0005 bd3 ba2.6k sqft1906 Whitman St, Salinas, CA 93906For SaleMLS ID #ML82049415, Jorge Edeza. MLSListings Inc
- $1,050,0004 bd3 ba2.1k sqft1520 Cambridge Ct, Salinas, CA 93906For SaleMLS ID #ML82048419, Jorge Zamora-guerrero. MLSListings Inc
- $949,0004 bd3 ba2.4k sqft1622 Bologna Ct, Salinas, CA 93905For SaleMLS ID #ML82053253, Sergio Ceja. MLSListings Inc
- $799,0004 bd3 ba1.8k sqft1185 Raven Ct, Salinas, CA 93905For SaleMLS ID #ML82051587, Sergio Ceja. MLSListings Inc
- $749,0004 bd2 ba1.3k sqft1176 Cobblestone St, Salinas, CA 93905For SaleMLS ID #ML82051597, Manuel Ruelas. MLSListings Inc
- $--2 bd1 ba1k sqft1549 Valdez Cir, Salinas, CA 93906AuctionAuction.com 2
- $--3 bd2 ba1.7k sqft774 Nacional Ct, Salinas, CA 93901AuctionServiceLink Auction
- $725,0004 bd3 ba1.9k sqft15 Rincon Ave, Salinas, CA 93905For SaleMLS ID #ML82053970, Christopher Barrera. MLSListings Inc
- $--3 bd2 ba2.1k sqft344 W Alisal St, Salinas, CA 93901AuctionAuction.com 2
- $889,0003 bd3 ba1.5k sqft25658 Wisteria Ct, Salinas, CA 93908For SaleMLS ID #ML82052376, The Ruiz Group. MLSListings Inc
- $695,0003 bd3 ba1.7k sqft1920 Constitution Blvd Unit 24, Salinas, CA 93905For SaleMLS ID #ML82051591, Sergio Ceja. MLSListings Inc
- $750,0003 bd2 ba1.5k sqft220 Pajaro St, Salinas, CA 93901For SaleMLS ID #ML82038357, Ric Morrison. MLSListings Inc
- $742,9004 bd2 ba1.2k sqft1230 Paseo Grande, Salinas, CA 93905For SaleMLS ID #ML82038554, Mina Fernandez. MLSListings Inc
- $589,0003 bd2 ba1k sqft607 Calaveras Dr, Salinas, CA 93906For SaleMLS ID #ML82043972, Hui Wang. MLSListings Inc
Local buyer's agents are ready to help
