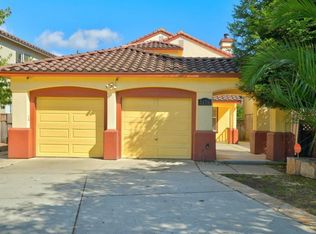
Welcome to 1622 Bologna Court, where timeless design meets modern comfort in this beautifully appointed 4-bedroom, 3-bath with a loft offering 2,487 sq ft of refined living space. From the moment you enter, soaring ceilings, abundant natural light, and an open-concept floor plan create an inviting sense of space and elegance. The heart of the home is a beautifully designed kitchen featuring refined cabinetry, stainless steel appliances, and a peninsula with breakfast bar seating that seamlessly connects to the dining and living areas, perfect for both everyday living and effortless entertaining. Just beyond the dining area, the existing full downstairs bathroom presents an excellent opportunity to create a fifth bedroom, private office, or guest suite, adding exceptional versatility to the home's already desirable layout. Upstairs, laminate flooring enhances the main living spaces, while the bedrooms offer the warmth and comfort of carpet. Outdoors, enjoy one of the largest backyard settings in the neighborhood, thoughtfully finished with stamped concrete and low-maintenance landscaping for year-round enjoyment. Complete with air conditioning, solar panels, and a Tesla charging port, this exceptional home offers the perfect balance of style, functionality, and lasting value.
For sale
$949,000
1622 Bologna Ct, Salinas, CA 93905
4beds
2,487sqft
:
Get pre-qualified$6,164/mo
Single Family Residence, Residential
Built in 2008
9,800 Square Feet Lot
$934,200 Zestimate®
$382/sqft
$-- HOA
What's special
- 18 days |
- 1,456 |
- 66 |
Zillow last checked:
Listing updated:
Listed by:
Sergio Ceja 01891543 831-801-9878,
Remax Property Experts 831-751-6900
Source: MLSListings Inc,MLS#: ML82053253
Facts & features
Interior
Bedrooms & bathrooms
- Bedrooms: 4
- Bathrooms: 3
- Full bathrooms: 3
Dining room
- Features: DiningFamilyCombo
Family room
- Features: KitchenFamilyRoomCombo
Kitchen
- Features: Countertop_Tile, Island
Heating
- Central Forced Air Gas
Cooling
- Ceiling Fan(s), Central Air
Appliances
- Included: Gas Cooktop, Dishwasher, Disposal, Range Hood, Gas Oven, Refrigerator
- Laundry: Inside
Features
- High Ceilings, Walk-In Closet(s)
- Flooring: Carpet, Laminate, Tile
- Fireplace features: Gas Starter, Living Room
Interior area
- Total structure area: 2,487
- Total interior livable area: 2,487 sqft
Property
Parking
- Total spaces: 2
- Parking features: Attached
- Attached garage spaces: 2
Features
- Stories: 2
Lot
- Size: 9,800 Square Feet
Details
- Parcel number: 153721027000
- Zoning: R-1
- Special conditions: Standard
Construction
Type & style
- Home type: SingleFamily
- Property subtype: Single Family Residence, Residential
Materials
- Foundation: Slab
- Roof: Tile
Condition
- New construction: No
- Year built: 2008
Utilities & green energy
- Gas: PublicUtilities
- Water: Public
- Utilities for property: Public Utilities, Water Public, Solar
Community & HOA
Location
- Region: Salinas
Financial & listing details
- Price per square foot: $382/sqft
- Tax assessed value: $804,780
- Annual tax amount: $10,866
- Date on market: 7/6/2026
- Listing agreement: ExclusiveRightToSell
Estimated market value
$934,200
$887,000 - $981,000
$4,798/mo
Price history
| Date | Event | Price |
|---|---|---|
| 7/7/2026 | Listed for sale | $949,000+20.3%$382/sqft |
Source:  MLSListings Inc #ML82053253 Report a problem MLSListings Inc #ML82053253 Report a problem | ||
| 8/10/2023 | Sold | $789,000+1.3%$317/sqft |
Source: MLSListings Inc #ML81933868 Report a problem | ||
| 7/31/2023 | Pending sale | $779,000$313/sqft |
Source: MLSListings Inc #ML81933868 Report a problem | ||
| 7/11/2023 | Contingent | $779,000$313/sqft |
Source: MLSListings Inc #ML81933868 Report a problem | ||
| 7/5/2023 | Listed for sale | $779,000+88.2%$313/sqft |
Source: MLSListings Inc #ML81933868 Report a problem | ||
| 8/24/2015 | Sold | $414,000+1.5%$166/sqft |
Source: Public Record Report a problem | ||
| 8/20/2015 | Pending sale | $408,000$164/sqft |
Source: Coldwell Banker Campos Real Estate #ML81449339 Report a problem | ||
| 2/6/2015 | Listed for sale | $408,000+2.3%$164/sqft |
Source: Coldwell Banker-Campos Real Estate #ML81449339 Report a problem | ||
| 11/8/2013 | Listing removed | $399,000$160/sqft |
Source: Caminos Real Estate #81333883 Report a problem | ||
| 9/14/2013 | Listed for sale | $399,000+2.3%$160/sqft |
Source: Caminos Real Estate #81333883 Report a problem | ||
| 11/21/2008 | Sold | $390,000$157/sqft |
Source: Public Record Report a problem | ||
Public tax history
| Year | Property taxes | Tax assessment |
|---|---|---|
| 2025 | $10,866 -2.6% | $804,780 +2% |
| 2024 | $11,157 +37.1% | $789,000 +43.8% |
| 2023 | $8,138 +9.9% | $548,704 +2% |
| 2022 | $7,403 -0.1% | $537,946 +2% |
| 2021 | $7,408 +1% | $527,399 +1% |
| 2020 | $7,336 -2.8% | $521,992 +2% |
| 2019 | $7,548 +5.4% | $511,757 +2% |
| 2018 | $7,162 -3.3% | $501,724 +2% |
| 2017 | $7,406 +4.8% | $491,887 +2% |
| 2016 | $7,066 +31.1% | $482,243 +32.6% |
| 2015 | $5,392 | $363,628 +2% |
| 2014 | $5,392 | $356,506 +37.1% |
| 2012 | -- | $260,000 |
| 2011 | -- | $260,000 -5.5% |
| 2010 | -- | $275,000 -14.1% |
| 2009 | -- | $320,000 -19.6% |
| 2008 | -- | $397,979 +255.1% |
| 2007 | -- | $112,087 |
Find assessor info on the county website
Monthly payment
Est. payment
Payment breakdown
Explore the cost of this home by adjusting the details. Changes won't be saved.Climate risks
Neighborhood: Monte Bella
Nearby schools
GreatSchools rating
- 7/10Tiburcio Vasquez ElementaryGrades: K-6Distance: 0.4 mi
- 5/10El Sausal Middle SchoolGrades: 7-8Distance: 1.3 mi
- 5/10Alisal High SchoolGrades: 9-12Distance: 0.4 mi
Schools provided by the listing agent
- High: AlisalHigh
- District: AlisalUnionElementary
Source: MLSListings Inc. This data may not be complete. We recommend contacting the local school district to confirm school assignments for this home.
- $889,9004 bd3 ba2.4k sqft1624 Bologna Ct, Salinas, CA 93905Off Market
- $712,9004 bd2 ba1.7k sqft1620 Bologna Ct, Salinas, CA 93905Off Market
- $639,3003 bd2 ba1.1k sqft1647 Piazza Dr, Salinas, CA 93905Off Market
- $797,8004 bd3 ba2.3k sqft1649 Piazza Dr, Salinas, CA 93905Off Market
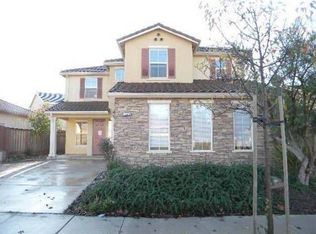
- $806,1004 bd3 ba2.1k sqft1645 Piazza Dr, Salinas, CA 93905Off Market
- $794,8004 bd2 ba2.1k sqft1626 Bologna Ct, Salinas, CA 93905Off Market
- $759,1004 bd2 ba2.1k sqft1618 Bologna Ct, Salinas, CA 93905Off Market
- $681,400-- bd-- ba-- sqft1651 Piazza Dr, Salinas, CA 93905Off Market
A local agent can set up tours, give advice and negotiate with sellers.
Similar homes
- $799,0004 bd3 ba1.8k sqft1185 Raven Ct, Salinas, CA 93905For Sale
 MLS ID #ML82051587, Sergio Ceja. MLSListings Inc
 - $959,9004 bd3 ba2.6k sqft1185 Rockhaven Ct, Salinas, CA 93906For Sale
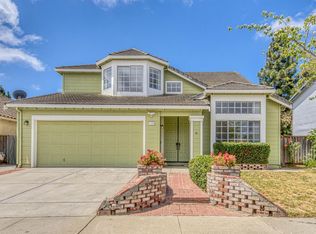 MLS ID #ML82048625, Connie Tabor. MLSListings Inc
 - $955,0005 bd3 ba2.6k sqft1906 Whitman St, Salinas, CA 93906For Sale
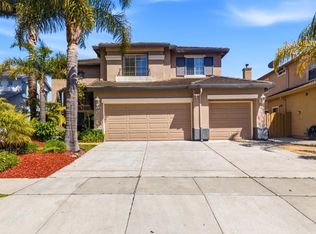 MLS ID #ML82049415, Jorge Edeza. MLSListings Inc
 - $749,0004 bd2 ba1.3k sqft1176 Cobblestone St, Salinas, CA 93905For Sale
 MLS ID #ML82051597, Manuel Ruelas. MLSListings Inc
 - $850,0003 bd2 ba1.9k sqft730 Nacional Ct, Salinas, CA 93901For SaleMLS ID #ML82055019, Alfred Ramirez. MLSListings Inc
- $827,0003 bd2 ba1.4k sqft2 Churchill Cir, Salinas, CA 93906For SaleMLS ID #ML82055134, Lucila Borghezan. MLSListings Inc
- $1,050,0004 bd3 ba2.1k sqft1520 Cambridge Ct, Salinas, CA 93906For SaleMLS ID #ML82048419, Jorge Zamora-guerrero. MLSListings Inc
- $715,0003 bd3 ba2.2k sqft949 Nantucket Blvd Unit 9, Salinas, CA 93906For SaleMLS ID #ML82055163, Regina Shaw. MLSListings Inc
- $885,0004 bd2 ba1.7k sqft1858 Buckingham Dr, Salinas, CA 93906For SaleMLS ID #ML82046608, Tim Alwawi. MLSListings Inc
- $849,0003 bd2 ba1.7k sqft1774 Declaration St, Salinas, CA 93906For SaleMLS ID #ML82050247, Rosa Figueroa. MLSListings Inc
- $749,0003 bd2 ba1.4k sqft1413 Wiren St, Salinas, CA 93905For SaleMLS ID #ML82049399, Rosa Figueroa. MLSListings Inc
- $970,0005 bd3 ba2.1k sqft17554 Sugarmill Rd, Salinas, CA 93908For SaleMLS ID #ML82042040, Terry McGowan. MLSListings Inc
- $998,0004 bd2 ba2k sqft17570 Winding Creek Rd, Salinas, CA 93908For SaleMLS ID #ML82048014, Ava Mcleod. MLSListings Inc
- $995,0005 bd3 ba2.1k sqft17552 Woodridge Ct, Salinas, CA 93908For SaleMLS ID #ML82050228, Bailey Papazian. MLSListings Inc
- $695,0003 bd3 ba1.7k sqft1920 Constitution Blvd Unit 24, Salinas, CA 93905For SaleMLS ID #ML82051591, Sergio Ceja. MLSListings Inc
- $699,0003 bd2 ba1.5k sqft1505 Atherton Way, Salinas, CA 93906For SaleMLS ID #ML82055026, Alfred Ramirez. MLSListings Inc
- $998,0003 bd3 ba2.1k sqft17506 Sugarmill Rd, Salinas, CA 93908For SaleMLS ID #ML82053186, Karen Katz. MLSListings Inc
- $950,0003 bd2 ba1.8k sqft17940 Berta Canyon Rd, Salinas, CA 93907For SaleMLS ID #226066310, Holly Graham. MetroList Services of CA
- $1,099,0004 bd3 ba2.5k sqft243 Wildwood Way, Salinas, CA 93908For SaleMLS ID #ML82047675, Molly McGee. MLSListings Inc
- $925,0003 bd2 ba1.4k sqft20091 Portola Dr, Salinas, CA 93908For SaleMLS ID #ML82050450, Stephanie Park. MLSListings Inc
Local buyer's agents are ready to help
