It's a great time to view this move-in ready 4-bedroom, 2.5-bathroom home located in the desirable Creekbridge community. The modern kitchen features: gas cooktop, newer granite countertops, center island, & pantry has ample cabinet storage. Convenient coffee bar area. Downstairs powder bath for guests. Storage space under staircase. Open areas are designed for comfort and entertaining, this spacious home offers high ceilings, abundant natural light, and an upgraded interior. NO bedroom downstairs. Upstairs: all four bedrooms offer privacy and comfort. The primary suite showcases vaulted ceilings and a luxurious en-suite bathroom complete with a walk-in shower, separate soaking tub, dual sinks, & walk-in closet. The three additional bedrooms provide generous closet space and share a full hall bathroom with a tub/shower combo and dual sinks. New furnace and hot water heater installed in 2024. The inviting backyard includes a gazebo that is perfect for entertaining outdoors or relaxing in a great backyard space. This home offers style, space, a 3-car garage, and all in an unbeatable location with NO HOA fees. It is conveniently located near schools, parks, hospitals, shopping, and dining in Salinas. It is only a short drive over to the Monterey Peninsula for beach activities.
Pending
Price cut: $19.9K (9/12)
$920,000
1185 Rockhaven Ct, Salinas, CA 93906
4beds
2,602sqft
Single Family Residence, Residential
Built in 1991
6,426 Square Feet Lot
$914,800 Zestimate®
$354/sqft
$-- HOA
What's special
- 141 days
- 436
- 14
Zillow last checked:
Listing updated:
Listed by:
Connie Tabor 02011915 831-915-9339,
Coldwell Banker Realty 831-626-2221
Source: MLSListings Inc,MLS#: ML82048625
Facts & features
Interior
Bedrooms & bathrooms
- Bedrooms: 4
- Bathrooms: 3
- Full bathrooms: 2
- 1/2 bathrooms: 1
Rooms
- Room types: Great Room, Laundry
Bedroom
- Features: PrimarySuiteRetreat
Bathroom
- Features: DoubleSinks, ShoweroverTub1, StallShower, TubinPrimaryBedroom
Dining room
- Features: DiningFamilyCombo
Family room
- Features: SeparateFamilyRoom
Kitchen
- Features: Countertop_Granite
Heating
- Central Forced Air
Cooling
- Central Air
Appliances
- Included: Gas Cooktop, Dishwasher, Electric Oven, Refrigerator, Washer/Dryer
- Laundry: Inside, In Utility Room
Features
- Vaulted Ceiling(s), Wet Bar
- Doors: None
- Number of fireplaces: 1
- Fireplace features: Wood Burning
Interior area
- Total structure area: 2,602
- Total interior livable area: 2,602 sqft
Video & virtual tour
Property
Parking
- Total spaces: 3
- Parking features: On Street
- Garage spaces: 3
Accessibility
- Accessibility features: None
Features
- Stories: 2
- Exterior features: Gazebo
- Fencing: Wood
Lot
- Size: 6,426 Square Feet
Details
- Parcel number: 153242009000
- Zoning: R-1
- Special conditions: Standard
Construction
Type & style
- Home type: SingleFamily
- Architectural style: Traditional
- Property subtype: Single Family Residence, Residential
Materials
- Foundation: Slab
- Roof: Other
Condition
- New construction: No
- Year built: 1991
Utilities & green energy
- Gas: PublicUtilities
- Sewer: Public Sewer
- Water: Public
- Utilities for property: Public Utilities, Water Public
Community & HOA
Location
- Region: Salinas
Financial & listing details
- Price per square foot: $354/sqft
- Tax assessed value: $873,936
- Date on market: 5/26/2026
- Listing agreement: ExclusiveRightToSell
- Listing terms: CashorConventionalLoan
Estimated market value
$914,800
$869,000 - $961,000
$4,503/mo
Price history
| Date | Event | Price |
|---|---|---|
| 10/8/2026 | Pending sale | $920,000$354/sqft |
Source:  MLSListings Inc #ML82048625 Report a problem MLSListings Inc #ML82048625 Report a problem | ||
| 9/28/2026 | Contingent | $920,000$354/sqft |
Source: MLSListings Inc #ML82048625 Report a problem | ||
| 9/12/2026 | Price change | $920,000-2.1%$354/sqft |
Source: MLSListings Inc #ML82048625 Report a problem | ||
| 8/29/2026 | Price change | $939,900-1.1%$361/sqft |
Source: MLSListings Inc #ML82048625 Report a problem | ||
| 8/18/2026 | Price change | $949,900-1%$365/sqft |
Source: MLSListings Inc #ML82048625 Report a problem | ||
| 7/24/2026 | Price change | $959,900-0.5%$369/sqft |
Source: MLSListings Inc #ML82048625 Report a problem | ||
| 7/10/2026 | Price change | $965,000-1%$371/sqft |
Source: MLSListings Inc #ML82048625 Report a problem | ||
| 5/27/2026 | Listed for sale | $975,000+16.1%$375/sqft |
Source: MLSListings Inc #ML82048625 Report a problem | ||
| 9/14/2023 | Sold | $840,000+0%$323/sqft |
Source:  CCAR #41035588 Report a problem CCAR #41035588 Report a problem | ||
| 8/16/2023 | Pending sale | $839,900$323/sqft |
Source:  bridgeMLS/CCAR/Bay East AOR #41035588 Report a problem bridgeMLS/CCAR/Bay East AOR #41035588 Report a problem | ||
| 8/10/2023 | Listed for sale | $839,900+300%$323/sqft |
Source: bridgeMLS/CCAR/Bay East AOR #41035588 Report a problem | ||
| 11/1/1996 | Sold | $210,000$81/sqft |
Source: Public Record Report a problem | ||
Public tax history
| Year | Property taxes | Tax assessment |
|---|---|---|
| 2026 | -- | $873,936 +2% |
| 2025 | $11,105 -2.7% | $856,800 +2% |
| 2024 | $11,410 +150.3% | $840,000 +155.5% |
| 2023 | $4,559 +10.7% | $328,715 +2% |
| 2022 | $4,119 +0.1% | $322,270 +2% |
| 2021 | $4,113 +1.3% | $315,952 +1% |
| 2020 | $4,062 -2.8% | $312,714 +2% |
| 2019 | $4,180 +5.9% | $306,584 +2% |
| 2018 | $3,946 -3.3% | $300,574 +2% |
| 2017 | $4,081 +5.3% | $294,681 +2% |
| 2016 | $3,875 +4.8% | $288,904 +1.5% |
| 2015 | $3,699 | $284,565 +2% |
| 2014 | $3,699 | $278,991 +2.5% |
| 2012 | -- | $272,286 +2% |
| 2011 | -- | $266,948 +0.8% |
| 2010 | -- | $264,953 -0.2% |
| 2009 | -- | $265,583 +2% |
| 2008 | -- | $260,377 +2% |
| 2007 | -- | $255,273 +2% |
| 2006 | -- | $250,269 +2% |
| 2005 | -- | $245,363 +2% |
| 2004 | -- | $240,553 +1.9% |
| 2003 | -- | $236,145 +2% |
| 2002 | -- | $231,516 +2% |
| 2001 | $2,536 | $226,977 +2% |
| 2000 | -- | $222,526 |
Find assessor info on the county website
Monthly payment
Est. payment
Payment breakdown
Explore the cost of this home by adjusting the details. Changes won't be saved.Climate risks
Neighborhood: Creekbridge
Nearby schools
Schools provided by the listing agent
- District: AlisalUnionElementary
Source: MLSListings Inc. This data may not be complete. We recommend contacting the local school district to confirm school assignments for this home.
Similar homes
- $899,0004 bd3 ba2.2k sqft1040 Bison Way, Salinas, CA 93905For Sale
 MLS ID #ML82062248, Fernando Carrillo. MLSListings Inc
 - $985,0004 bd3 ba2.1k sqft1520 Cambridge Ct, Salinas, CA 93906For Sale
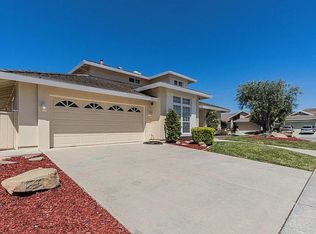 MLS ID #ML82048419, Jorge Zamora-guerrero. MLSListings Inc
 - $725,0003 bd3 ba1.3k sqft1960 Bradbury St, Salinas, CA 93906For Sale
 MLS ID #ML82063056, Elijah Garcia. MLSListings Inc
 - $999,9503 bd2 ba2.3k sqft11763 Augusta Dr, Salinas, CA 93906For Sale
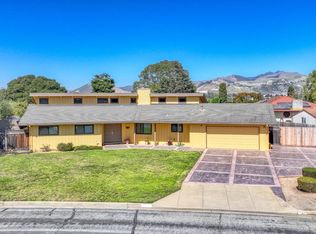 MLS ID #ML82042565, Tom Folliard. MLSListings Inc
Local buyer's agents are ready to help
