Welcome to the epitome of luxurious and serene 55 and over living in the heart of Glenwood, Maryland. Nestled within the highly sought-after Villas at Cattail Creek, this home presents an unparalleled opportunity to own an impeccably maintained, fully detached 3-story home on a premium lot! This elegant residence boasts a harmonious blend of comfort and sophistication. Step inside to discover a thoughtfully designed floor plan that seamlessly integrates spacious living areas, creating an inviting atmosphere for both relaxation and entertainment. The home is adorned with high-end finishes, from gleaming hardwood floors to crown molding, showcasing the meticulous attention to detail that defines this property. The heart of the home is undoubtedly the gourmet kitchen, where, whether you're hosting a dinner party or enjoying a quiet meal, the kitchen serves as the perfect backdrop for all your gatherings. The main level primary bedroom suite is a sanctuary of luxury, featuring a generously sized bedroom, a spa-like ensuite bathroom, and ample closet space. Additional upper-level bedrooms provide flexibility for guests as well as a separate office that could easily be converted into a 4th bedroom depending on your specific needs. The expansive 2,257 sqft partially finished lower level is a blank canvas awaiting your very own personal finishing touches. As you step outside from the kitchen and sunroom, a private hardscaped patio and covered deck area await, offering an ideal space to bask in the tranquility of the surrounding landscape. The community itself is designed for those who seek an active and social lifestyle, with amenities such as walking trails, a clubhouse, and activities for residents. Convenience is key, and this property delivers with its proximity to local shopping, dining, and medical facilities. The picturesque surroundings of Glenwood, combined with the convenient location of the Villas at Cattail Creek, make this home a rare find in today's real estate market. Don't miss the chance to call this your home, where every detail has been meticulously curated to provide a life of comfort, style, and community in one of Maryland's most coveted 55 and over communities. Seize this opportunity to experience the pinnacle of upscale living in the Villas at Cattail Creek.
Sold for $875,000
$875,000
15290 Callaway Ct Unit 8, Glenwood, MD 21738
4beds
3,204sqft
Condominium
Built in 2004
-- sqft lot
$870,100 Zestimate®
$273/sqft
$3,741 Estimated rent
Home value
$870,100
$827,000 - $914,000
$3,741/mo
Zestimate® history
Owner options
List your home for rent
$3,741/mo
Rent Zestimate®
Find your next renter with Zillow Rental Manager. Plus, with online applications, you can quickly screen prospective tenants – for free.
$3,741/mo
Rent Zestimate®
Refinance and save
$5,505/mo
Est. payment
Refinancing to a lower rate could help reduce your monthly payments and save thousands over the life of the loan.
$5,505/mo
Est. payment
Explore your selling options
Work with a Zillow partner agent
Leverage their expertise and Zillow's premium Showcase listings to get your home seen by more buyers.
Get startedList with your own agent
Get your home in front of millions of buyers by listing it on Zillow.
Learn how to do itSell it yourself
Take full control of how buyers see your home on Zillow by listing For Sale by Owner (FSBO).
List your homeWhat's special
Zillow last checked:
Listing updated:
Listed by:
Adam Virkus 240-672-2205,
RE/MAX Realty Centre, Inc.
Bought with:
Steve Lenet, 593775
Long & Foster Real Estate, Inc.
Source: Bright MLS,MLS#: MDHW2033310
Facts & features
Interior
Bedrooms & bathrooms
- Bedrooms: 4
- Bathrooms: 3
- Full bathrooms: 2
- 1/2 bathrooms: 1
- Main level bathrooms: 2
- Main level bedrooms: 1
Rooms
- Room types: Living Room, Dining Room, Primary Bedroom, Bedroom 2, Bedroom 3, Kitchen, Family Room, Foyer, Breakfast Room, Sun/Florida Room, Laundry, Loft, Office, Recreation Room, Storage Room, Workshop, Bathroom 2, Primary Bathroom, Half Bath
Basement
- Area: 2257
Heating
- Central, Forced Air, Natural Gas
Cooling
- Central Air, Electric
Appliances
- Included: Microwave, Dishwasher, Disposal, Dryer, Humidifier, Oven, Oven/Range - Gas, Refrigerator, Washer, Water Heater, Gas Water Heater
- Laundry: Laundry Room
Features
- Attic, Breakfast Area, Ceiling Fan(s), Chair Railings, Crown Molding, Dining Area, Entry Level Bedroom, Family Room Off Kitchen, Open Floorplan, Floor Plan - Traditional, Formal/Separate Dining Room, Kitchen - Gourmet, Kitchen - Table Space, Pantry, Primary Bath(s), Recessed Lighting, Soaking Tub, Walk-In Closet(s)
- Flooring: Carpet, Wood
- Windows: Window Treatments
- Basement: Full,Improved,Interior Entry,Partially Finished,Sump Pump,Workshop
- Number of fireplaces: 1
- Fireplace features: Gas/Propane, Mantel(s)
Interior area
- Total structure area: 5,461
- Total interior livable area: 3,204 sqft
- Finished area above ground: 3,204
- Finished area below ground: 0
Property
Parking
- Total spaces: 2
- Parking features: Garage Faces Front, Inside Entrance, Attached, Driveway
- Attached garage spaces: 2
- Has uncovered spaces: Yes
Accessibility
- Accessibility features: None
Features
- Levels: Three
- Stories: 3
- Pool features: None
Details
- Additional structures: Above Grade, Below Grade
- Parcel number: 1404367480
- Zoning: R RESIDENTIAL
- Special conditions: Standard
Construction
Type & style
- Home type: Condo
- Architectural style: Colonial
- Property subtype: Condominium
Materials
- Brick, Vinyl Siding
- Foundation: Slab
Condition
- Excellent
- New construction: No
- Year built: 2004
Utilities & green energy
- Sewer: Community Septic Tank
- Water: Well
Community & HOA
Community
- Condo and coop fee: $527 monthly
- Senior community: Yes
- Subdivision: Villas At Cattail Creek
HOA
- Has HOA: No
- Amenities included: Clubhouse, Common Grounds
- Services included: Common Area Maintenance, Maintenance Structure, Insurance, Maintenance Grounds, Management, Recreation Facility, Reserve Funds, Road Maintenance, Snow Removal, Sewer, Trash
Location
- Region: Glenwood
Financial & listing details
- Price per square foot: $273/sqft
- Tax assessed value: $600,800
- Annual tax amount: $7,511
- Date on market: 10/6/2023
- Listing agreement: Exclusive Right To Sell
- Ownership: Condominium
Price history
| Date | Event | Price |
|---|---|---|
| 12/19/2023 | Sold | $875,000-5.7%$273/sqft |
Source:  Bright MLS #MDHW2033310 Report a problem Bright MLS #MDHW2033310 Report a problem | ||
| 10/19/2023 | Pending sale | $928,000$290/sqft |
Source: Bright MLS #MDHW2033310 Report a problem | ||
| 10/6/2023 | Listed for sale | $928,000+121%$290/sqft |
Source: Bright MLS #MDHW2033310 Report a problem | ||
| 10/1/2003 | Sold | $420,000$131/sqft |
Source: Public Record Report a problem | ||
Public tax history
| Year | Property taxes | Tax assessment |
|---|---|---|
| 2025 | $10,095 +36.1% | $716,200 +8.8% |
| 2024 | $7,415 +9.6% | $658,500 +9.6% |
| 2023 | $6,765 +10.6% | $600,800 +10.6% |
| 2022 | $6,115 +3.5% | $543,100 +3.5% |
| 2021 | $5,906 +3.7% | $524,500 +3.7% |
| 2020 | $5,696 +3.8% | $505,900 +3.8% |
| 2019 | $5,487 -5.1% | $487,300 +2.5% |
| 2018 | $5,780 -18% | $475,367 -2.4% |
| 2017 | $7,049 | $487,300 +7.9% |
| 2016 | -- | $451,500 +1.8% |
| 2015 | -- | $443,667 +1.8% |
| 2014 | -- | $435,833 +1.8% |
| 2013 | -- | $428,000 |
| 2012 | -- | $428,000 |
| 2011 | -- | $428,000 -32.1% |
| 2010 | -- | $630,000 -6.7% |
| 2009 | -- | $675,492 +6.5% |
| 2008 | -- | $634,036 +10.7% |
| 2007 | -- | $572,580 +8.5% |
| 2006 | -- | $527,546 +9.3% |
| 2005 | -- | $482,513 |
Find assessor info on the county website
Neighborhood: 21738
Nearby homes
- $806,9004 bd3 ba3k sqft15264 Callaway Ct, Glenwood, MD 21738Off Market
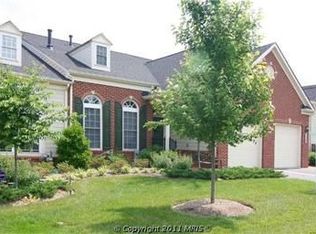
- $803,0004 bd4 ba3.8k sqft3706 Cattail Greens Ct, Glenwood, MD 21738Sold

- $549,6003.9 acres97 Route, Glenwood, MD 21738Off Market
- $768,0003 bd3 ba4k sqft3703 Cattail Greens Ct, Glenwood, MD 21738Sold
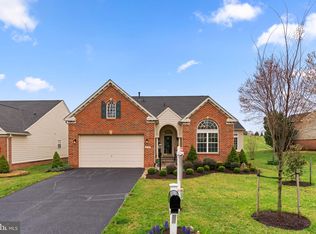
- $825,0004 bd3 ba4.6k sqft15276 Callaway Ct, Glenwood, MD 21738Sold
- $606,1003 bd3 ba2.9k sqft15265 Callaway Ct, Glenwood, MD 21738Off Market
- $719,9004 bd4 ba3.6k sqft15263 Callaway Ct UNIT 96, Glenwood, MD 21738Sold
- $618,2003 bd4 ba3.9k sqft15255 Callaway Ct UNIT 99, Glenwood, MD 21738Sold
Nearby schools
GreatSchools rating
- 8/10Bushy Park Elementary SchoolGrades: PK-5Distance: 2.1 mi
- 10/10Glenwood Middle SchoolGrades: 6-8Distance: 1.8 mi
- 10/10Glenelg High SchoolGrades: 9-12Distance: 2.2 mi
Schools provided by the listing agent
- Elementary: Bushy Park
- Middle: Glenwood
- High: Glenelg
- District: Howard County Public School System
Source: Bright MLS. This data may not be complete. We recommend contacting the local school district to confirm school assignments for this home.
Get a cash offer in 3 minutes
Find out how much your home could sell for in as little as 3 minutes with a no-obligation cash offer.
Estimated market value
$870,100
Get a cash offer in 3 minutes
Find out how much your home could sell for in as little as 3 minutes with a no-obligation cash offer.
Estimated market value
$870,100
- Maryland
- Howard County
- Glenwood
- 21738
- 15290 Callaway Ct Unit 8
