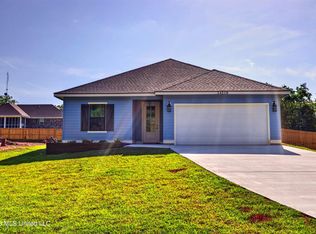
Welcome to 15292 Hidden Lily Way in Hidden Trails, Gulfport! This beautiful new construction Chandler floor plan offers 1,648 square feet of thoughtfully designed living space featuring 3 bedrooms, 2 bathrooms, and a 2-car garage. The open-concept layout includes a spacious kitchen with stone countertops, shaker-style cabinets, stainless steel appliances, a large island, and an included refrigerator, washer, and dryer. Enjoy hard surface flooring throughout the main living areas, recessed lighting, 9-foot ceilings, faux wood blinds, and smart home features including a WiFi-enabled thermostat, smart door lock, smart garage door opener, and video doorbell. The energy-efficient design includes spray foam insulation, Low-E windows, ENERGY STAR® appliances, fresh-air management, and more to help provide year-round comfort and savings. Located in the Hidden Trails community with convenient access to local schools, shopping, dining, and Gulf Coast attractions. Estimated completion October/November 2026. Disclaimer: Photos are for representation purposes only and may depict a model home, similar floor plan, or features and finishes that vary from the actual home. Colors, options, elevations, materials, and included features may differ. Buyers are encouraged to verify all details with the builder prior to purchase.
Pending
Price cut: $5K (9/11)
$269,990
15292 Hidden Lily Way, Gulfport, MS 39503
3beds
1,648sqft
Residential, Single Family Residence
Built in 2026
8,712 Square Feet Lot
$269,800 Zestimate®
$164/sqft
$50/mo HOA
What's special
Fresh-air managementOpen-concept layoutSpacious kitchenLarge islandLow-e windowsRecessed lightingStainless steel appliances
- 50 days
- 84
- 7
Zillow last checked:
Listing updated:
Listed by:
Bryan S Sumner 228-206-6811,
Meritage Homes of Mississippi, Inc. 228-206-6811
Source: MLS United,MLS#: 4160371
Facts & features
Interior
Bedrooms & bathrooms
- Bedrooms: 3
- Bathrooms: 2
- Full bathrooms: 2
Primary bedroom
- Level: Main
Bedroom
- Level: Main
Bedroom
- Level: Main
Great room
- Level: Main
Kitchen
- Level: Main
Heating
- Electric, ENERGY STAR Qualified Equipment, ENERGY STAR/ACCA RSI Qualified Installation, Heat Pump
Cooling
- Central Air, Electric, ENERGY STAR Qualified Equipment
Appliances
- Included: Dishwasher, Disposal, Electric Water Heater, ENERGY STAR Qualified Appliances, ENERGY STAR Qualified Dishwasher, ENERGY STAR Qualified Dryer, ENERGY STAR Qualified Refrigerator, ENERGY STAR Qualified Washer, Free-Standing Electric Oven, Free-Standing Electric Range, Microwave, Refrigerator, Stainless Steel Appliance(s), Washer, Washer/Dryer, Water Heater
- Laundry: Inside, Main Level
Features
- Eat-in Kitchen, High Ceilings, Kitchen Island, Open Floorplan, Pantry, Recessed Lighting, Smart Home, Smart Thermostat, Stone Counters, Walk-In Closet(s)
- Flooring: Vinyl
- Doors: Dead Bolt Lock(s), ENERGY STAR Qualified Doors
- Windows: Blinds, ENERGY STAR Qualified Windows, Vinyl
- Has fireplace: No
Interior area
- Total structure area: 1,648
- Total interior livable area: 1,648 sqft
Video & virtual tour
Property
Parking
- Total spaces: 4
- Parking features: Attached, Driveway, Garage Door Opener, Concrete
- Attached garage spaces: 2
- Has uncovered spaces: Yes
Features
- Levels: One
- Stories: 1
- Patio & porch: Patio
- Exterior features: Private Yard
Lot
- Size: 8,712 Square Feet
Details
- Parcel number: Unassigned
Construction
Type & style
- Home type: SingleFamily
- Architectural style: Traditional
- Property subtype: Residential, Single Family Residence
Materials
- Brick Veneer, HardiPlank Type
- Foundation: Slab
- Roof: Architectural Shingles
Condition
- Under Construction
- New construction: Yes
- Year built: 2026
Utilities & green energy
- Sewer: Public Sewer
- Water: Public
- Utilities for property: Cable Available, Electricity Connected, Sewer Connected, Water Connected, Smart Home Wired, Underground Utilities
Community & HOA
Community
- Security: Carbon Monoxide Detector(s), Smoke Detector(s)
- Subdivision: Hidden Trails
HOA
- Has HOA: Yes
- Services included: Maintenance Grounds
- HOA fee: $600 annually
Location
- Region: Gulfport
Financial & listing details
- Price per square foot: $164/sqft
- Annual tax amount: $1
- Date on market: 8/25/2026
- Electric utility on property: Yes
Estimated market value
$269,800
$256,000 - $283,000
$2,001/mo
Price history
| Date | Event | Price |
|---|---|---|
| 10/2/2026 | Pending sale | $269,990$164/sqft |
Source: MLS United #4160371 Report a problem | ||
| 9/11/2026 | Price change | $269,990-1.8%$164/sqft |
Source:  Meritage Homes Report a problem Meritage Homes Report a problem | ||
| 8/25/2026 | Listed for sale | $274,990$167/sqft |
Source: MLS United #4160371 Report a problem | ||
Public tax history
Tax history is unavailable.
Monthly payment
Est. payment
Payment breakdown
Explore the cost of this home by adjusting the details. Changes won't be saved.Climate risks
Neighborhood: 39503
Nearby schools
Schools provided by the listing agent
- Elementary: Lyman
- Middle: North Gulfport
- High: Harrison Central
Source: MLS United. This data may not be complete. We recommend contacting the local school district to confirm school assignments for this home.
- $249,9903 bd2 ba1.5k sqft15278 Hidden Lily Way, Gulfport, MS 39503New Construction
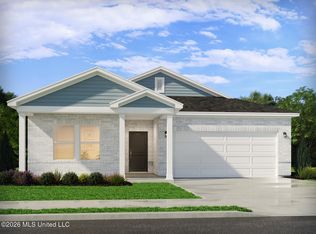
- from $358,9904 bd3 ba2.4k sqftNorthbrook Plan, Hidden Trails, Gulfport, MS 39503New Construction

- from $249,9903 bd2 ba1.5k sqftBuchanan Plan, Hidden Trails, Gulfport, MS 39503New Construction
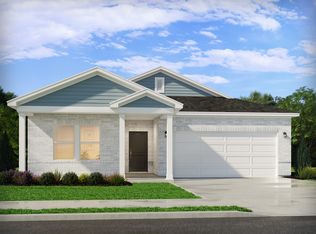
- from $354,9904 bd3 ba2.2k sqftCarolina Plan, Hidden Trails, Gulfport, MS 39503New Construction

Similar homes
- $299,9903 bd2 ba1.8k sqft15249 Hidden Lily Way, Gulfport, MS 39503New Construction
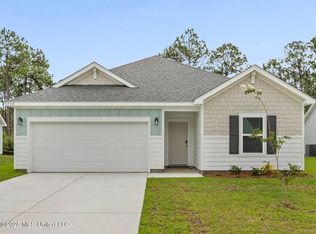 MLS United
 - $314,9903 bd2 ba1.8k sqft15271 Hidden Lily Way, Gulfport, MS 39503New Construction
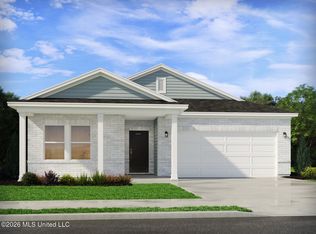 MLS United
 - from $249,9903 bd2 ba1.5k sqftBuchanan Plan, Hidden Trails, Gulfport, MS 39503New ConstructionMeritage Homes
- $299,0003 bd2 ba1.6k sqft14210 3rd Ave, Gulfport, MS 39503New Construction
 MLS ID #4160716, Nikia Miller, Century 21 Busch Realty Group. MLS United
