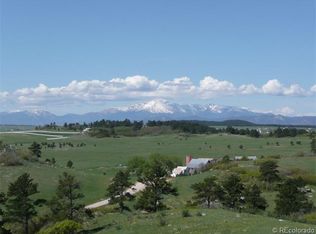
$500K PRICE REDUCTION! Diamond K Ranch is an exceptional luxury Mountain Ranch in Colorado offering breathtaking, unobstructed mountain views from Pikes Peak to Longs Peak. This ultimate outdoor paradise is nestled in thousand of acres of protected space making it feel like you own so much more acreage. The heart of this retreat is a spectacular custom-built home atop the hill. Luxe finishes include soaring ceilings, 8' doors & expansive windows that frame the unparalleled 360 views. The gorgeous great room includes wall to wall views with massive fireplace, vaulted tongue and groove ceiling & antler chandelier. The high-end kitchen features Wolf & Sub-Zero appliances, granite counters, custom cabinetry, bar area, center island, & large pantry. Spacious dining room frames the mountains. Step right onto the covered deck featuring stacking sliding door, fireplace, tv, built in Wolf grill & Evo cooktop. Bask in the twilight beauty & soak in the stunning sunsets. The primary suite has it's own private deck with hot tub. The sumptuous 5 piece bath has a large custom shower, dual vanities, soaking tub, walk in closet with custom cabinetry & 2nd washer/dryer. All bedrooms include their own private baths. The finished walkout has a family room with fireplace, wet bar, game area, & walk in gun safe room. Other amenities include 2 Generac generators, 2-1000 gal buried propane tanks, 1000 gal cistern for house & 5000 gal cistern for irrigation, 30 station cannons for field irrigation, & landscaping front and back. Outdoors boasts meadows, towering pines and rock outcroppings. Abundant wildlife out your back door-trophy deer, elk & turkey. This property includes 4 ponds stocked with bass, trout and catfish. There is also a large workshop and storage building for equipment. With ample space and several building sites; Diamond K Ranch is the ideal canvas for a world class family compound. Extensive water rights included. A once in a lifetime opportunity to own a piece of heaven.
For sale
Price cut: $550K (7/28)
$6,950,000
15295 E Cherry Creek Road, Larkspur, CO 80118
5beds
8,755sqft
Single Family Residence
Built in 2019
152.4 Acres Lot
$-- Zestimate®
$794/sqft
$-- HOA
What's special
- 165 days
- 1,147
- 89
Zillow last checked:
Listing updated:
Listed by:
Cathy Howrey 303-841-0922 C21HOWREY@AOL.COM,
RE/MAX Alliance
Source: REcolorado as distributed by MLS GRID,MLS#: 2379469
Facts & features
Interior
Bedrooms & bathrooms
- Bedrooms: 5
- Bathrooms: 7
- Full bathrooms: 1
- 3/4 bathrooms: 4
- 1/2 bathrooms: 2
- Main level bathrooms: 4
- Main level bedrooms: 3
Bedroom
- Description: Primary Bedroom Features Vaulted Ceiling, And Private Balcony With Hot Tub
- Features: Primary Suite
- Level: Main
Bedroom
- Description: Bedroom Situated For Privacy And Access To Deck
- Level: Main
Bedroom
- Description: Private Bedroom Suite Above Garage With Sitting Area, Can Be Separate From Rest Of House
- Level: Main
Bedroom
- Description: Great Sized Bedroom Situated For Privacy
- Level: Basement
Bedroom
- Description: Another Spacious Bedroom
- Level: Basement
Bathroom
- Description: Luxurious Modern Bath With Japanese Soaking Tub, Large Walk In Shower With Two Entrances, And Split Vanities, Custom Walk In Closet And Second Laundry
- Features: En Suite Bathroom, Primary Suite
- Level: Main
Bathroom
- Description: Conveniently Located Off Great Room
- Level: Main
Bathroom
- Description: Private Custom Bath In Bedroom With Double Sinks
- Level: Main
Bathroom
- Description: Chic Large Bath
- Level: Main
Bathroom
- Description: Spacious Half Bath
- Level: Basement
Bathroom
- Description: Private Bath In Bedroom
- Level: Basement
Bathroom
- Description: Custom Crafted Bath In Bedroom
- Level: Basement
Dining room
- Description: Adjoins Kitchen, Panoramic Views Out The Picture Windows, Step Onto Covered Deck With Fireplace And Outdoor Kitchen
- Level: Main
Family room
- Description: Incredible Expansive Family Room With 9' Ceilings, Dramatic Fireplace, Wet Bar, And Gun Safe Room
- Level: Basement
Game room
- Description: Attached To The Family Room, Perfect For Pool
- Level: Basement
Great room
- Description: Vaulted, Tongue & Groove, Celing, Antler Chandelier, Impressive Gas Fireplace, Wall Of Windows
- Level: Main
Kitchen
- Description: Custom Cabinetry, Granite Counters, Wolf & Sub Zero Appliances, Bar With Frig. And Freezer, Island/Eating Bar, Large Walk In Pantry
- Level: Main
Laundry
- Description: Spacious Laundry Room With Tons Of Cabinets Both Above And Below, Great Counter Space And Storage
- Level: Main
Mud room
- Description: Large Mudroom Off The Garage With Built In Closet
- Level: Main
Office
- Description: Could Be Another Bedroom With Closet
- Level: Main
Utility room
- Description: 2 Large Storage Rooms - Could Add Another Bedroom, Gym Or Office
- Level: Basement
Heating
- Forced Air, Propane
Cooling
- Central Air
Appliances
- Included: Bar Fridge, Convection Oven, Dishwasher, Disposal, Dryer, Microwave, Oven, Range, Range Hood, Refrigerator, Self Cleaning Oven, Washer
Features
- Built-in Features, Ceiling Fan(s), Entrance Foyer, Five Piece Bath, Granite Counters, High Ceilings, High Speed Internet, Kitchen Island, Open Floorplan, Pantry, Primary Suite, Smoke Free, T&G Ceilings, Vaulted Ceiling(s), Walk-In Closet(s), Wet Bar, Wired for Data
- Flooring: Carpet, Tile, Vinyl
- Windows: Double Pane Windows, Window Coverings
- Basement: Exterior Entry,Finished,Full,Interior Entry,Walk-Out Access
- Number of fireplaces: 3
- Fireplace features: Family Room, Great Room, Outside
Interior area
- Total structure area: 8,755
- Total interior livable area: 8,755 sqft
- Finished area above ground: 4,755
- Finished area below ground: 2,410
Video & virtual tour
Property
Parking
- Total spaces: 3
- Parking features: Asphalt, Dry Walled, Insulated Garage, Lighted, Oversized
- Attached garage spaces: 3
Accessibility
- Accessibility features: Accessible Approach with Ramp
Features
- Levels: One
- Stories: 1
- Entry location: Ground
- Patio & porch: Covered, Deck, Front Porch, Patio
- Exterior features: Balcony, Barbecue, Garden, Gas Grill, Lighting, Private Yard, Water Feature
- Has spa: Yes
- Spa features: Spa/Hot Tub, Heated
- Fencing: Fenced
- Has view: Yes
- View description: Lake, Meadow, Mountain(s)
- Has water view: Yes
- Water view: Lake
- Waterfront features: Pond
Lot
- Size: 152.4 Acres
- Features: Fire Mitigation, Irrigated, Landscaped, Level, Many Trees, Meadow, Rock Outcropping, Rolling Slope, Secluded, Sprinklers In Front, Sprinklers In Rear, Subdividable, Suitable For Grazing
- Residential vegetation: Alfalfa Hay, Grass Hay, Grassed, Heavily Wooded, Mixed, Natural State, Partially Wooded, Wooded
Details
- Parcel number: R0494826
- Zoning: Ag
- Special conditions: Standard
- Horses can be raised: Yes
- Horse amenities: Pasture, Water - Stream/Spring, Well Allows For
Construction
Type & style
- Home type: SingleFamily
- Architectural style: Mountain Contemporary
- Property subtype: Single Family Residence
Materials
- Rock, Stucco
- Foundation: Slab
- Roof: Composition
Condition
- Updated/Remodeled
- Year built: 2019
Utilities & green energy
- Electric: 110V, 220 Volts
- Water: Well
- Utilities for property: Electricity Connected, Internet Access (Wired), Phone Available, Propane
Community & HOA
Community
- Security: Carbon Monoxide Detector(s), Radon Detector, Smoke Detector(s), Video Doorbell
- Subdivision: Diamond K Ranch
HOA
- Has HOA: No
Location
- Region: Larkspur
Financial & listing details
- Price per square foot: $794/sqft
- Annual tax amount: $12,029
- Date on market: 4/10/2026
- Listing terms: Cash,Conventional,VA Loan
- Exclusions: Seller's Personal Property
- Ownership: Individual
- Has irrigation water rights: Yes
- Electric utility on property: Yes
- Road surface type: Gravel
Estimated market value
Not available
Estimated sales range
Not available
Not available
Price history
| Date | Event | Price |
|---|---|---|
| 7/28/2026 | Price change | $6,950,000-7.3%$794/sqft |
Source:  REcolorado as distributed by MLS GRID #2379469 Report a problem REcolorado as distributed by MLS GRID #2379469 Report a problem | ||
| 4/10/2026 | Listed for sale | $7,500,000$857/sqft |
Source: REcolorado as distributed by MLS GRID #2379469 Report a problem | ||
Public tax history
Tax history is unavailable.
Monthly payment
Est. payment
Payment breakdown
Explore the cost of this home by adjusting the details. Changes won't be saved.Climate risks
Neighborhood: 80118
Nearby schools
Schools provided by the listing agent
- Elementary: Cherry Valley
- Middle: Mesa
- High: Douglas County
- District: Douglas RE-1
Source: REcolorado as distributed by MLS GRID. This data may not be complete. We recommend contacting the local school district to confirm school assignments for this home.
- $3,171,5003 bd4 ba3.9k sqft15295 S East Cherry Creek Rd, Larkspur, CO 80118Off Market
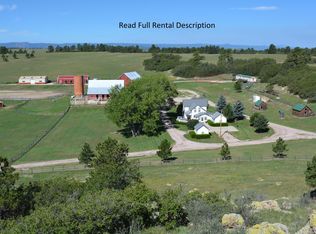
- $1,146,7004 bd1 ba1.7k sqft10567 Diamond K Ranch Rd, Larkspur, CO 80118Off Market
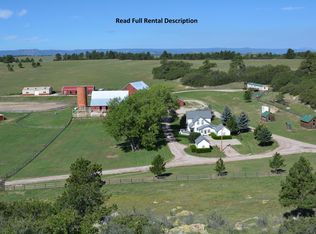
- $293,1133 bd2 ba950 sqft15435 E Cherry Creek Rd, Larkspur, CO 80118Off Market
- $--4 bd3 ba2.2k sqft15435 E Cherry Creek Rd UNIT 1, Larkspur, CO 80118Off Market
Similar homes
- $4,850,0005 bd6 ba6.3k sqft9565 Oak Springs Trl, Franktown, CO 80116For Sale
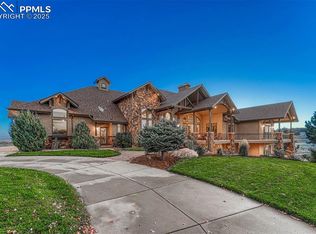
 MLS ID #7529657, Tory Hoefar, LIV Sotheby's International Realty CO Springs. elevateMLS
 - $5,000,0004 bd5 ba9k sqft2072 Summit Street, Franktown, CO 80116For Sale
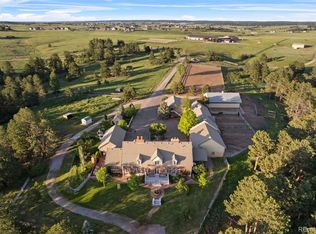
 MLS ID #7481839, Elaine Stucy, LIV Sotheby's International Realty. REcolorado as distributed by MLS GRID
 - $5,500,0005 bd7 ba7.2k sqft3440 Medallion Road, Castle Rock, CO 80104For Sale
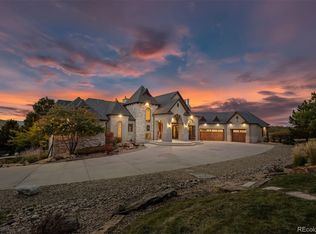 MLS ID #5156606, Ford Fountain Team, LIV Sotheby's International Realty. REcolorado as distributed by MLS GRID
 - $4,750,0005 bd7 ba9k sqft1484 Vine Cliff Hts, Colorado Springs, CO 80921For Sale
 MLS ID #2877969, Lauren Schneider C2EX GRI MRP , Exp Realty LLC. elevateMLS
 - $3,995,0006 bd8 ba9k sqft1489 E Rim Road, Franktown, CO 80116For SaleMLS ID #8642474, Carly Roberts, Your Castle Real Estate Inc. REcolorado as distributed by MLS GRID
- $4,790,0006 bd5 ba10k sqft3885 Wapiti Way, Colorado Springs, CO 80908For SaleMLS ID #4195535, Ann Baumgartner, Compass. elevateMLS
- $3,795,0005 bd7 ba5.9k sqft5705 Vessey Rd, Colorado Springs, CO 80908New ConstructionMLS ID #9059367, Elaine Cawlfield, Villagree LLC. elevateMLS
- $3,500,0004 bd4 ba5.1k sqft12155 Spine Creek Pl, Colorado Springs, CO 80908For SaleMLS ID #9686060, Ted Thurber, ERA Shields Real Estate. elevateMLS
- $4,750,0005 bd6 ba8.4k sqft8754 Lost Lake Drive, Franktown, CO 80116New ConstructionMLS ID #8898428, Wendy Crist, Equity Colorado Real Estate. REcolorado as distributed by MLS GRID
- $4,750,0004 bd6 ba8.3k sqft13120 Bridle Bit Rd, Colorado Springs, CO 80908For SaleMLS ID #9879525, Wayne Pinegar CRS , Engel & Voelkers Pikes Peak. elevateMLS
- $3,600,0004 bd6 ba5.6k sqft30 Cap Rock Way, Colorado Springs, CO 80919New ConstructionMLS ID #6231961, Camellia Coray, Coldwell Banker Realty. elevateMLS
