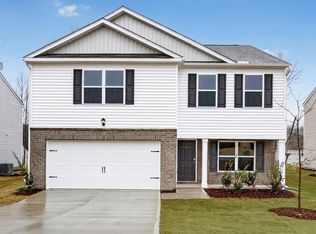
At 153 Daniel Road you have the space to live your life the way you want. With 5 bedrooms, 3 full bathrooms, approximately 2,511 square feet, and an attached 2-car garage, your household has the space to spread out and utilize this home to its full potential. The seamlessly connected kitchen, dining area, and family room create a comfortable and welcoming environment. This kitchen is made to impress, with stainless-steel appliances, a center island, and a spacious corner pantry. Through the French doors at the front of the home, you'll find a versatile flex room—use it as a study, formal dining room, or additional living space. Also on the first floor, you'll find a bedroom paired with a nearby full bath, making it ideal for hosting guests, a dedicated home office, or multi-generational living. Upstairs, the primary bedroom offers a restful retreat with an ensuite bathroom, complete with dual walk-in closets, double vanity, a walk-in shower, and a private water closet. 3 additional bedrooms upstairs provide space for family and guests, while the loft creates even more possibilities for entertainment, work space, or even just storage. With 5 bedrooms and flexible spaces throughout, this home is ready to adapt to your needs—even as they change over time. Welcome home to the beautiful community of Wilson's Ridge. *Photos are not of the actual home or interior features and are representative of floor plan only.*
Pending
$381,990
153 Daniel Rd, Wilsons Mills, NC 27577
5beds
2,511sqft
Single Family Residence
Built in 2026
10,018 Square Feet Lot
$-- Zestimate®
$152/sqft
$36/mo HOA
What's special
Walk-in showerFlexible spaces throughoutCenter islandDual walk-in closetsPrivate water closetDouble vanitySpacious corner pantry
- 12 days
- 14
- 1
Zillow last checked:
Listing updated:
Listed by:
Kenneth Ward 919-713-8414,
D.R. Horton, Inc.
Source: Doorify MLS,MLS#: 10198244
Facts & features
Interior
Bedrooms & bathrooms
- Bedrooms: 5
- Bathrooms: 3
- Full bathrooms: 3
Primary bedroom
- Level: Second
Bedroom 2
- Level: Second
Bedroom 3
- Level: Second
Bedroom 4
- Level: Second
Bedroom 5
- Level: First
Breakfast room
- Level: First
Kitchen
- Level: First
Laundry
- Level: Second
Living room
- Level: First
Loft
- Level: Second
Other
- Description: FLEX ROOM
- Level: First
Heating
- Natural Gas
Cooling
- Central Air
Appliances
- Included: Dishwasher, Free-Standing Electric Range, Microwave, Stainless Steel Appliance(s), Water Heater
- Laundry: Laundry Room, Upper Level
Features
- Double Vanity, Eat-in Kitchen, High Ceilings, His and Hers Closets, Kitchen Island, Open Floorplan, Pantry, Smart Thermostat, Storage, Walk-In Closet(s), Kitchen/Dining Room Combination, Living/Dining Room Combination, Shower Only, Bathtub/Shower Combination, Walk-In Shower, Water Closet, Quartz Counters, Smooth Ceilings
- Flooring: Carpet, Luxury Vinyl
- Doors: French Doors
- Windows: Low-Emissivity Windows, Screens
Interior area
- Total structure area: 2,511
- Total interior livable area: 2,511 sqft
- Finished area above ground: 2,511
- Finished area below ground: 0
Property
Parking
- Total spaces: 4
- Parking features: Attached, Concrete, Driveway, Garage Faces Front, Garage, Garage Door Opener
- Garage spaces: 2
- Has uncovered spaces: Yes
- Details: 2
Features
- Levels: Two
- Stories: 2
- Patio & porch: Front Porch, Patio
- Exterior features: Rain Gutters, Storage
Lot
- Size: 10,018 Square Feet
- Features: Landscaped
Details
- Additional structures: None
- Parcel number: 169609156375
- Special conditions: Standard
- Other equipment: None
Construction
Type & style
- Home type: SingleFamily
- Architectural style: Traditional
- Property subtype: Single Family Residence
Materials
- Stone Veneer, Vinyl Siding
- Foundation: Slab
- Roof: Shingle
Condition
- New Construction
- New construction: Yes
- Year built: 2026
- Major remodel year: 2026
Details
- Builder model: Hayden
- Builder name: D.R. Horton
Utilities & green energy
- Sewer: Public Sewer
- Water: Public
- Utilities for property: Electricity Connected, Natural Gas Connected, Sewer Connected, Water Connected
Community & HOA
Community
- Features: None
- Subdivision: Wilsons Ridge
HOA
- Has HOA: Yes
- Amenities included: Dog Park, Other, Playground
- Services included: None
- HOA fee: $36 monthly
- HOA name: Wilsons Ridge HOA c/o Omega Management
- HOA phone: 919-461-0106
Location
- Region: Wilsons Mills
Financial & listing details
- Price per square foot: $152/sqft
- Date on market: 10/14/2026
- Listing agreement: Exclusive Right To Sell
- Listing terms: Cash,Conventional,FHA,USDA Loan,VA Loan
Estimated market value
Not available
Estimated sales range
Not available
$2,417/mo
Price history
| Date | Event | Price |
|---|---|---|
| 10/14/2026 | Pending sale | $381,990$152/sqft |
Source:  Doorify MLS #10198244 Report a problem | ||
| 10/14/2026 | Listed for sale | $381,990$152/sqft |
Source: Doorify MLS #10198244 Report a problem | ||
Public tax history
Tax history is unavailable.
Monthly payment
Est. payment
Payment breakdown
Explore the cost of this home by adjusting the details. Changes won't be saved.Climate risks
Neighborhood: 27577
Nearby schools
Schools provided by the listing agent
- Elementary: Johnston - Wilsons Mills Elementary
- Middle: Johnston - Smithfield Middle
- High: Johnston - Smithfield Selma High
Source: Doorify MLS. This data may not be complete. We recommend contacting the local school district to confirm school assignments for this home.
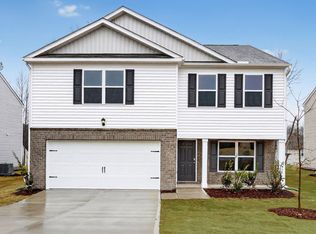
- $325,8733 bd3 ba2.1k sqft117 Daniel Rd, Wilsons Mills, NC 27520New Construction
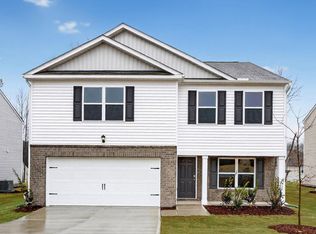
- $325,8733 bd3 ba2.1k sqft117 Daniel Rd, Wilsons Mills, NC 27577New Construction
- $331,6404 bd3 ba2.1k sqft169 Daniel Rd, Smithfield, NC 27577New Construction
- $--5 bd3 ba2.5k sqft126 Daniel Rd, Wilsons Mills, NC 27577Off Market

Similar homes
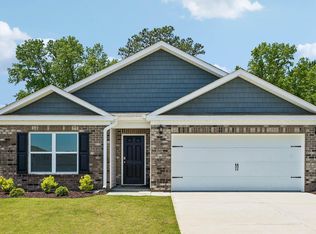
- $334,9904 bd2 ba2.5k sqftCali, Wilsons Mills, NC 27577New Construction
 Doorify MLS
- from $361,9905 bd3 ba2.5k sqftHAYDEN Plan, Wilson's Ridge, Wilsons Mills, NC 27577New Construction
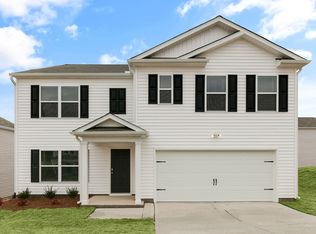 DR Horton
- $425,0003 bd3 ba2.3k sqft4140 Wilsons Mill Road, Smithfield, NC 27577For Sale
 MLS ID #100607474, Linsey Dale, HTR Southern Properties. Hive MLS
- $331,6404 bd3 ba2.1k sqftPenwell Express, Smithfield, NC 27577New ConstructionDoorify MLS
- $330,1554 bd3 ba2.1k sqftPenwell, Smithfield, NC 27577New ConstructionDoorify MLS
- $319,9004 bd3 ba2k sqft185 Snowberry Lane, Smithfield, NC 27577For SaleMLS ID #100598600, Tracey O'Dowd, EXP Realty LLC - C. Hive MLS
- $321,7403 bd3 ba2.1k sqft122 Daniel Rd, Wilsons Mills, NC 27577New ConstructionMLS ID #10139751, Kenneth Ward. Doorify MLS
- $239,9004 bd2 ba2k sqft41 Hearth Ln, Smithfield, NC 27577For SaleMLS ID #10199581, Allyson Caison. Doorify MLS
- $350,0003 bd2 ba1.6k sqft129 Poplar Dr, Clayton, NC 27520For SaleMLS ID #10198418, Rachel Helms. Doorify MLS
- $375,0004 bd3 ba2.2k sqft105 Wicklow Ct, Clayton, NC 27527For SaleMLS ID #10195142, Lea McCallister. Doorify MLS
- $310,8503 bd3 ba1.7k sqftDarwin, Wilsons Mills, NC 27577New ConstructionDoorify MLS
- $418,0005 bd3 ba2.4k sqft132 Woodglen Dr, Clayton, NC 27527For SaleMLS ID #10196532, Tina Lawson. Doorify MLS
- $327,0004 bd3 ba2k sqft69 Ravibha Ct, Clayton, NC 27520For SaleMLS ID #10199378, Janet Farley. Doorify MLS
- $349,9904 bd3 ba2.1k sqft142 Caitlyn Pkwy, Smithfield, NC 27577New ConstructionMLS ID #10188279, Kate Schmieg. Doorify MLS
- $429,5004 bd3 ba2.7k sqft264 Suhani Ln, Clayton, NC 27520For SaleMLS ID #10198052, Dwayne Dixon. Doorify MLS
- $342,9904 bd3 ba2.1k sqft103 N Finley Landing Pkwy, Smithfield, NC 27577New ConstructionDoorify MLS
