Rustic Elegance Meets Chalet-Style Luxury in this inviting chalet-style home with log siding, natural wood accents, hardwood floors, and four and a half baths. Southern-facing windows fill the home with sunshine while framing views overlooking Bangor. The kitchen features granite countertops, a gas stove, and new appliances, with a separate dining room for gatherings. A cozy den opens through French doors to the back deck, while a convenient mudroom connects the oversized two-car garage to the half bath and laundry room.
The primary suite is a welcoming retreat with a propane fireplace, walk-in closet, French doors to the deck, and a private bath featuring a tile shower and double sinks with leathered granite. The second floor has a loft, 2 more bedrooms and a full bath. The finished basement adds a family room, exercise room, bedroom, and full bath with a sauna. An in-law apartment includes its own kitchen, bath, bedroom, and balcony overlooking the scenic views. An outdoor therapeutic hot tub, fenced yard, barn with storage above, and separate shed round out this home's many amenities. A must see call today!
Active
$824,900
153 Dole Hill Road, Holden, ME 04429
4beds
4,800sqft
Single Family Residence
Built in 1997
4.1 Acres Lot
$794,000 Zestimate®
$172/sqft
$-- HOA
What's special
Propane fireplaceFenced yardViews overlooking bangorSeparate shedGranite countertopsLog sidingOutdoor therapeutic hot tub
- 6 days
- 516
- 30
Likely to sell faster than
Zillow last checked:
Listing updated:
Listed by:
Better Homes & Gardens Real Estate/The Masiello Group
Source: Maine Listings,MLS#: 1686991
Facts & features
Interior
Bedrooms & bathrooms
- Bedrooms: 4
- Bathrooms: 5
- Full bathrooms: 4
- 1/2 bathrooms: 1
Primary bedroom
- Features: Full Bath, Wood Burning Fireplace, Walk-In Closet(s)
- Level: First
- Area: 276 Square Feet
- Dimensions: 23 x 12
Bedroom 1
- Features: Closet
- Level: Second
- Area: 204 Square Feet
- Dimensions: 17 x 12
Bedroom 2
- Features: Closet
- Level: Second
- Area: 247 Square Feet
- Dimensions: 19 x 13
Bedroom 3
- Features: Closet
- Level: Second
- Area: 156 Square Feet
- Dimensions: 13 x 12
Bedroom 4
- Features: Closet
- Level: Basement
- Area: 217.5 Square Feet
- Dimensions: 15 x 14.5
Den
- Level: First
- Area: 240 Square Feet
- Dimensions: 16 x 15
Dining room
- Level: First
- Area: 144 Square Feet
- Dimensions: 12 x 12
Exercise room
- Features: Built-in Features, Full Bath
- Level: Basement
- Area: 418 Square Feet
- Dimensions: 22 x 19
Family room
- Level: Basement
- Area: 224 Square Feet
- Dimensions: 16 x 14
Kitchen
- Features: Eat-in Kitchen, Kitchen Island
- Level: First
- Area: 216 Square Feet
- Dimensions: 18 x 12
Kitchen
- Features: Eat-in Kitchen, Heat Stove, Kitchen Island
- Level: Second
- Area: 120 Square Feet
- Dimensions: 15 x 8
Living room
- Features: Built-in Features, Cathedral Ceiling(s), Gas Fireplace, Sunken/Raised
- Level: First
- Area: 391 Square Feet
- Dimensions: 23 x 17
Living room
- Features: Cathedral Ceiling(s)
- Level: Second
- Area: 600 Square Feet
- Dimensions: 25 x 24
Loft
- Features: Built-in Features
- Level: Second
- Area: 345 Square Feet
- Dimensions: 23 x 15
Mud room
- Features: Built-in Features, Closet
- Level: First
- Area: 88 Square Feet
- Dimensions: 11 x 8
Heating
- Baseboard, Heat Pump, Hot Water, Zoned, Radiant, Radiator
Cooling
- Heat Pump
Appliances
- Included: Dishwasher, Dryer, Microwave, Gas Range, Refrigerator, Washer
Features
- 1st Floor Primary Bedroom w/Bath, Bathtub, In-Law Floorplan, Shower, Walk-In Closet(s), Primary Bedroom w/Bath
- Flooring: Carpet, Tile, Vinyl, Wood, Hardwood
- Basement: Doghouse,Interior Entry,Bulkhead,Walk-Out Access,Finished,Full
- Number of fireplaces: 2
Interior area
- Total structure area: 4,800
- Total interior livable area: 4,800 sqft
- Finished area above ground: 3,700
- Finished area below ground: 1,100
Video & virtual tour
Property
Parking
- Total spaces: 6
- Parking features: Paved, 1 - 4 Spaces, Detached, Heated Garage
- Attached garage spaces: 6
Features
- Patio & porch: Deck, Porch
- Has spa: Yes
- Has view: Yes
- View description: Scenic
Lot
- Size: 4.1 Acres
- Features: Near Town, Neighborhood, Level, Open Lot, Landscaped
Details
- Additional structures: Shed(s), Barn(s)
- Parcel number: HOLNM06L16A
- Zoning: Residential
- Other equipment: Generator
Construction
Type & style
- Home type: SingleFamily
- Architectural style: Chalet,Contemporary
- Property subtype: Single Family Residence
Materials
- Wood Frame, Log Siding
- Foundation: Poured Concrete
- Roof: Metal,Pitched,Shingle
Condition
- Year built: 1997
Utilities & green energy
- Electric: Circuit Breakers, Generator Hookup, Underground
- Sewer: Private Sewer
- Water: Private
Community & HOA
Community
- Security: Security System
Location
- Region: Holden
Financial & listing details
- Price per square foot: $172/sqft
- Tax assessed value: $510,700
- Annual tax amount: $11,161
- Date on market: 11/5/2026
- Road surface type: Paved
Estimated market value
$794,000
$754,000 - $834,000
$4,803/mo
Price history
| Date | Event | Price |
|---|---|---|
| 11/5/2026 | Listed for sale | $824,900+83.3%$172/sqft |
Source:  Maine Listings #1686991 Report a problem | ||
| 6/3/2019 | Sold | $450,000$94/sqft |
Source: Maine Listings #1409547 Report a problem | ||
Public tax history
| Year | Property taxes | Tax assessment |
|---|---|---|
| 2024 | $9,882 +5.3% | $510,700 -0.1% |
| 2023 | $9,381 +2.7% | $511,250 -0.1% |
| 2022 | $9,136 +7.1% | $511,840 +7.1% |
| 2021 | $8,529 0% | $477,830 0% |
| 2020 | $8,530 +4.8% | $477,890 -0.1% |
| 2019 | $8,136 +2.3% | $478,590 +0.2% |
| 2018 | $7,950 +4.6% | $477,500 -0.1% |
| 2017 | $7,603 -0.5% | $478,200 -2.1% |
| 2016 | $7,641 -0.6% | $488,220 -0.6% |
| 2015 | $7,686 | $491,100 |
| 2014 | $7,686 +0.3% | $491,100 |
| 2013 | $7,661 +12.2% | $491,100 |
| 2012 | $6,826 | $491,100 |
Find assessor info on the county website
Monthly payment
Est. payment
Payment breakdown
Explore the cost of this home by adjusting the details. Changes won't be saved.Climate risks
Neighborhood: 04429

Similar homes
- $599,9004 bd3 ba3.2k sqft630 South Road, Holden, ME 04429Active
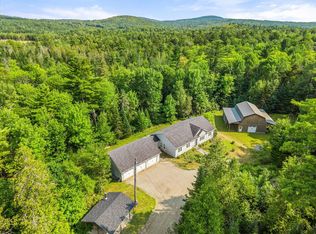
 MLS ID #1653065, Realty of Maine. Maine Listings
- $625,0005 bd3 ba3.6k sqft40 Skyline Drive, Holden, ME 04429Active
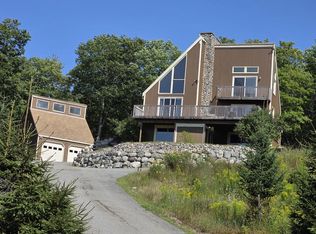 MLS ID #1665861, NextHome Experience. Maine Listings
- $799,9005 bd4 ba5.6k sqft1365 Bucksmills Road, Bucksport, ME 04416Active
 MLS ID #1678204, Two Rivers Realty, LLC. Maine Listings
- $799,9004 bd3 ba2.4k sqft1051 N Main Street, Winterport, ME 04496Active
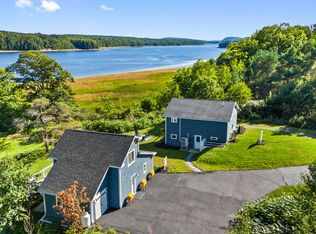 MLS ID #1677693, Keller Williams Realty. Maine Listings
- $924,9005 bd4 ba5.3k sqft363 Kennebec Road, Hampden, ME 04444ActiveMLS ID #1681891, Realty of Maine. Maine Listings
- $675,0004 bd3 ba3.5k sqft835 Lebanon Road, Winterport, ME 04496ActiveMLS ID #1687107, Better Homes & Gardens Real Estate/The Masiello Group. Maine Listings
- $849,0005 bd3 ba3.7k sqft180 Main Road N, Hampden, ME 04444ActiveMLS ID #1660068, NextHome Experience. Maine Listings
- $799,0004 bd5 ba3.7k sqft14 Westwood Drive, Ellsworth, ME 04605ActiveMLS ID #1684524, Sargent Real Estate. Maine Listings
- $687,5004 bd4 ba3.9k sqft30 Merritt Drive, Orono, ME 04473ActiveMLS ID #1662397, ERA Dawson-Bradford Co.. Maine Listings
- $899,0004 bd6 ba6.4k sqft63 Fenton Way, Bangor, ME 04401ActiveMLS ID #1660677, Berkshire Hathaway HomeServices Northeast Real Estate. Maine Listings
- $849,9003 bd3 ba3.1k sqft143 Patten Pond Road, Surry, ME 04684ActiveMLS ID #1683747, Better Homes & Gardens Real Estate/The Masiello Group. Maine Listings
- $430,0003 bd3 ba3k sqft45 Grandview Drive, Eddington, ME 04428ActiveMLS ID #1665751, ERA Dawson-Bradford Co.. Maine Listings
- $624,9004 bd3 ba4k sqft32 Patterson Road, Hampden, ME 04444ActiveMLS ID #1676951, Realty of Maine. Maine Listings
- $425,0004 bd4 ba2.6k sqft228 Emerson Mill Road, Hampden, ME 04444ActiveMLS ID #1687049, Portside Real Estate Group. Maine Listings
- $459,9003 bd3 ba3.6k sqft384 Jacob Buck Pond Road, Bucksport, ME 04416ActiveMLS ID #1681999, Two Rivers Realty, LLC. Maine Listings
- $896,5005 bd6 ba6.8k sqft79 Skyline Road, Bangor, ME 04401ActiveMLS ID #1673285, NextHome Experience. Maine Listings
- $1,049,0004 bd4 ba4.8k sqft115 Town Farm Road, Hampden, ME 04444ActiveMLS ID #1673170, ERA Dawson-Bradford Co.. Maine Listings
- $675,0003 bd3 ba2.4k sqft215 W Branch Road, Mariaville, ME 04605ActiveMLS ID #1679614, Realty of Maine. Maine Listings
- $649,0003 bd3 ba2.6k sqft1072 Bucksmills Road, Bucksport, ME 04416ActiveMLS ID #1669668, Realty of Maine. Maine Listings
- $624,9004 bd3 ba3k sqft54 Trillium Trail, Bangor, ME 04401ActiveMLS ID #1670165, Realty of Maine. Maine Listings
