Fully Updated Brick Ranch in Russell Woods -Brookville Schools! This beautifully renovated home is truly move-in ready, featuring fresh paint, modern finishes, and a bright, open-concept Living Room and Kitchen centered around a cozy fireplace. Offering 3 bedrooms, including a spacious Primary Suite with a private bath and stunning tiled walk-in shower, the layout is both functional and inviting. A separate den adds flexible living space, along with a tiled mudroom/laundry area for everyday convenience. Major updates include a roof that is just two years old, vinyl windows, and stainless-steel appliances with a deep farmhouse sink. Outside, enjoy a fully fenced, level yard ideal for pets, entertaining, or relaxing, plus an oversized detached garage with plenty of room for parking, storage, or a workshop. Located in the desirable Brookville school district, this home combines comfort, style, and convenience in a prime location.
For sale
$299,900
153 Holcombe Rd, Lynchburg, VA 24502
3beds
1,620sqft
Single Family Residence
Built in 1972
0.5 Acres Lot
$-- Zestimate®
$185/sqft
$-- HOA
What's special
- 81 days
- 1,179
- 90
Likely to sell faster than
Zillow last checked:
Listing updated:
Listed by:
Amy Jo Saylor 434-546-0730 amysaylorexp@gmail.com,
eXp Realty LLC-Stafford 866-825-7169
Source: LMLS,MLS#: 368115 Originating MLS: Lynchburg Board of Realtors
Originating MLS: Lynchburg Board of RealtorsFacts & features
Interior
Bedrooms & bathrooms
- Bedrooms: 3
- Bathrooms: 2
- Full bathrooms: 2
Primary bedroom
- Level: First
- Area: 182
- Dimensions: 14 x 13
Bedroom
- Dimensions: 0 x 0
Bedroom 2
- Level: First
- Area: 156
- Dimensions: 13 x 12
Bedroom 3
- Level: First
- Area: 132
- Dimensions: 12 x 11
Bedroom 4
- Area: 0
- Dimensions: 0 x 0
Bedroom 5
- Area: 0
- Dimensions: 0 x 0
Dining room
- Area: 0
- Dimensions: 0 x 0
Family room
- Area: 0
- Dimensions: 0 x 0
Great room
- Area: 0
- Dimensions: 0 x 0
Kitchen
- Level: First
- Area: 224
- Dimensions: 16 x 14
Living room
- Level: First
- Area: 224
- Dimensions: 16 x 14
Office
- Area: 0
- Dimensions: 0 x 0
Heating
- Heat Pump
Cooling
- Heat Pump
Appliances
- Included: Dishwasher, Dryer, Microwave, Electric Range, Refrigerator, Washer, Electric Water Heater
- Laundry: Laundry Closet, Main Level
Features
- Ceiling Fan(s), Drywall, Great Room, Main Level Bedroom, Primary Bed w/Bath, Tile Bath(s)
- Flooring: Hardwood, Laminate, Tile, Vinyl Plank
- Windows: Storm Window(s), Skylight(s)
- Basement: Crawl Space
- Attic: Pull Down Stairs
- Number of fireplaces: 1
- Fireplace features: 1 Fireplace
Interior area
- Total structure area: 1,620
- Total interior livable area: 1,620 sqft
- Finished area above ground: 1,620
- Finished area below ground: 0
Video & virtual tour
Property
Parking
- Total spaces: 2
- Parking features: Paved Drive, 2 Car Detached Garage
- Garage spaces: 2
- Has uncovered spaces: Yes
Features
- Levels: One
- Patio & porch: Porch
- Fencing: Fenced
Lot
- Size: 0.5 Acres
- Features: Ski Slope Nearby
Details
- Additional structures: Storage
- Parcel number: 22B49
Construction
Type & style
- Home type: SingleFamily
- Architectural style: Ranch
- Property subtype: Single Family Residence
Materials
- Brick
- Roof: Shingle
Condition
- Year built: 1972
Utilities & green energy
- Electric: AEP/Appalachian Powr
- Sewer: Septic Tank
- Water: County
Community & HOA
Community
- Subdivision: Russell Woods
Location
- Region: Lynchburg
Financial & listing details
- Price per square foot: $185/sqft
- Tax assessed value: $240,400
- Annual tax amount: $1,200
- Date on market: 7/20/2026
- Cumulative days on market: 82 days
Estimated market value
Not available
Estimated sales range
Not available
Not available
Price history
| Date | Event | Price |
|---|---|---|
| 7/20/2026 | Listed for sale | $299,900+3.4%$185/sqft |
Source:  LMLS #368115 Report a problem LMLS #368115 Report a problem | ||
| 4/29/2025 | Sold | $289,900+3.6%$179/sqft |
Source: LMLS #357973 Report a problem | ||
| 3/24/2025 | Pending sale | $279,900$173/sqft |
Source: LMLS #357973 Report a problem | ||
| 3/22/2025 | Listed for sale | $279,900+21.7%$173/sqft |
Source: LMLS #357973 Report a problem | ||
| 12/13/2023 | Listing removed | -- |
Source: Zillow Rentals Report a problem | ||
| 11/23/2023 | Listed for rent | $1,675$1/sqft |
Source: Zillow Rentals Report a problem | ||
| 8/11/2023 | Listing removed | -- |
Source: Zillow Rentals Report a problem | ||
| 7/28/2023 | Listed for rent | $1,675$1/sqft |
Source: Zillow Rentals Report a problem | ||
| 1/19/2022 | Sold | $230,000+0%$142/sqft |
Source: LMLS #335183 Report a problem | ||
| 12/5/2021 | Pending sale | $229,900$142/sqft |
Source: LMLS #335183 Report a problem | ||
| 11/17/2021 | Listed for sale | $229,900$142/sqft |
Source: LMLS #335183 Report a problem | ||
| 11/17/2021 | Pending sale | $229,900$142/sqft |
Source: LMLS #335183 Report a problem | ||
| 11/13/2021 | Listed for sale | $229,900+29.2%$142/sqft |
Source: LMLS #335183 Report a problem | ||
| 7/28/2017 | Sold | $178,000-3.7%$110/sqft |
Source: LMLS #304672 Report a problem | ||
| 4/13/2017 | Listed for sale | $184,900+126.9%$114/sqft |
Source: Mark A. Dalton & Co., Inc. #304672 Report a problem | ||
| 4/21/2016 | Sold | $81,500$50/sqft |
Source: Public Record Report a problem | ||
Public tax history
| Year | Property taxes | Tax assessment |
|---|---|---|
| 2024 | $1,082 | $240,400 |
| 2023 | $1,082 +20.3% | $240,400 +39% |
| 2022 | $899 | $172,900 |
| 2021 | $899 | -- |
| 2020 | -- | -- |
| 2019 | $488 | $172,900 +84.3% |
| 2018 | $488 | $93,800 |
| 2017 | -- | $93,800 -23.3% |
| 2016 | -- | $122,300 |
| 2015 | -- | $122,300 +3.3% |
| 2014 | -- | $118,400 |
| 2013 | -- | $118,400 |
| 2012 | -- | $118,400 |
| 2011 | -- | $118,400 -8.9% |
| 2010 | -- | $129,900 |
| 2009 | -- | $129,900 |
| 2008 | -- | $129,900 |
| 2007 | -- | $129,900 +34.5% |
| 2006 | -- | $96,600 |
| 2005 | -- | $96,600 |
| 2004 | -- | $96,600 |
| 2003 | -- | $96,600 +14.2% |
| 2002 | $482 | $84,586 |
| 2001 | $482 | $84,586 |
| 2000 | $482 | $84,586 |
Find assessor info on the county website
Monthly payment
Est. payment
Payment breakdown
Explore the cost of this home by adjusting the details. Changes won't be saved.Climate risks
Neighborhood: 24502
Similar homes
- $294,7883 bd3 ba2.1k sqft400 Woodland Cir, Lynchburg, VA 24502For Sale
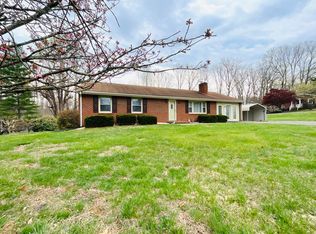
 MLS ID #932212, ANGELA COMBS. RVAR
 - $289,0004 bd3 ba2k sqft87 Edgewood Dr, Lynchburg, VA 24502For Sale
 MLS ID #369152, Martin Donovan, Lauren Bell Real Estate, Inc.. LMLS
 - $259,9002 bd2 ba1.2k sqft142 Homewood Dr, Lynchburg, VA 24502For Sale
 MLS ID #369375, Callie Reyes, Mark A. Dalton & Co., Inc.. LMLS
 - $299,9004 bd2 ba2.1k sqft7109 Peachtree Rd, Lynchburg, VA 24502For Sale
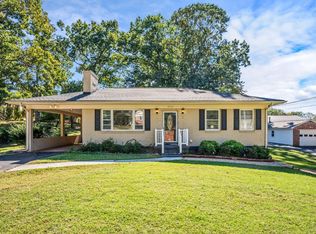 MLS ID #369460, Joshua David Redmond, Mark A. Dalton & Co., Inc.. LMLS
