Welcome to this beautifully maintained residence in Carmel, NY surrounded by nature and lush landscaping. Nestled on a nearly 1-acre lot at the end of a cul-de-sac, this home offers a rare blend of privacy, space, and elegant living. Upon entry, a spacious dining room and airy living room with vaulted ceiling accented by skylight flow seamlessly into a sun-drenched modern kitchen with granite countertops, L-shaped chef’s island for culinary endeavors - perfect for entertainment and family gatherings. Effortless connection through the sliding glass doors to a private deck provides an ideal setting for morning relaxation or evening retreat with spectacular sunset views. The main level also features an enlarged master bedroom with dual sets of triple-panel windows that fill the room with natural light and offer expansive outdoor views, a second good-sized bedroom with triple-panel windows, and a spa–inspired, sleek, custom-made bathroom with heated floors, jacuzzi tub, frameless tempered glass shower, and ceiling heater fan and light. Ideal for quests or a home office, the intermediate-floor bedroom offers privacy and easy access. The lower-level recreational space is designed for comfort, convenience, and entertainment. This space could be easily used as a private home gym, playroom, yoga studio, or workshop. The room opens onto a level backyard with a built-in fire pit for a cozy outdoor gathering via a sliding glass door. Conveniently located, the full bathroom and laundry room with a newer washer and dryer provide maximum functionality. Entertain in style with a rich mahogany dry bar. In addition, this level offers a separate entrance to a living area, a bonus room, and a bathroom, making it perfect for a multigenerational family or everyday living. Additional highlights include: roof 2016, well pump 2016, water tank 2023, driveway Fall 2025, HVAC 2020, Lutron dimmers and switches, and stone siding. Conveniently located near the Taconic State Parkway and I-84, makes it a commuter dream. Nearby shopping, restaurants, reservoirs, lakes, hiking, and walking trails. 10-minute walk to White Pond Lake. This residence seamlessly blends all your needs, whether you are looking for social gatherings, majestic living, or privacy. Welcome home!
Pending
$585,000
153 Kentview Drive, Carmel, NY 10512
3beds
2,510sqft
Single Family Residence, Residential
Built in 1964
0.92 Acres Lot
$-- Zestimate®
$233/sqft
$-- HOA
What's special
Stone sidingEnlarged master bedroomJacuzzi tubHeated floorsFrameless tempered glass showerEnd of a cul-de-sacRich mahogany dry bar
- 74 days |
- 197 |
- 7 |
Likely to sell faster than
Zillow last checked:
Listing updated:
Listed by:
HomeSmart Homes & Estates 914-236-5500,
Anita Ostrowska 914-450-7097
Source: OneKey® MLS as distributed by MLS GRID,MLS#: 999659
Facts & features
Interior
Bedrooms & bathrooms
- Bedrooms: 3
- Bathrooms: 3
- Full bathrooms: 3
Heating
- Electric, Oil
Cooling
- Central Air
Appliances
- Included: Dishwasher, Dryer, Electric Range, Microwave, Refrigerator, Washer
Features
- First Floor Bedroom, First Floor Full Bath, Ceiling Fan(s), Dry Bar, Formal Dining, Granite Counters, Open Floorplan, Open Kitchen
- Basement: Full
- Attic: Storage,Unfinished
- Has fireplace: No
Interior area
- Total structure area: 2,510
- Total interior livable area: 2,510 sqft
Property
Parking
- Parking features: Driveway
- Has uncovered spaces: Yes
Lot
- Size: 0.92 Acres
Details
- Parcel number: 37220002000800010270000000
- Special conditions: None
Construction
Type & style
- Home type: SingleFamily
- Architectural style: Ranch
- Property subtype: Single Family Residence, Residential
Materials
- Stone
Condition
- Year built: 1964
Utilities & green energy
- Sewer: Septic Tank
- Water: Well
- Utilities for property: Cable Available, Electricity Connected
Community & HOA
HOA
- Has HOA: No
Location
- Region: Carmel
Financial & listing details
- Price per square foot: $233/sqft
- Tax assessed value: $420,000
- Annual tax amount: $11,431
- Date on market: 5/16/2026
- Cumulative days on market: 74 days
- Listing agreement: Exclusive Right To Sell
- Electric utility on property: Yes
Estimated market value
Not available
Estimated sales range
Not available
Not available
Price history
| Date | Event | Price |
|---|---|---|
| 7/1/2026 | Pending sale | $585,000$233/sqft |
Source:  OneKey® MLS as distributed by MLS GRID #999659 Report a problem OneKey® MLS as distributed by MLS GRID #999659 Report a problem | ||
| 5/16/2026 | Listed for sale | $585,000+182.6%$233/sqft |
Source: OneKey® MLS as distributed by MLS GRID #999659 Report a problem | ||
| 4/18/2003 | Sold | $207,000$82/sqft |
Source: Public Record Report a problem | ||
Public tax history
| Year | Property taxes | Tax assessment |
|---|---|---|
| 2025 | -- | $420,000 +77.9% |
| 2024 | -- | $236,100 |
| 2023 | -- | $236,100 |
| 2022 | -- | $236,100 |
| 2021 | -- | $236,100 |
| 2020 | -- | $236,100 |
| 2019 | -- | $236,100 |
| 2018 | -- | $236,100 +9% |
| 2017 | $7,164 | $216,600 |
| 2016 | -- | $216,600 |
| 2015 | -- | $216,600 -2% |
| 2014 | -- | $221,000 -6% |
| 2013 | -- | $235,100 -3% |
| 2012 | -- | $242,400 -6% |
| 2011 | -- | $257,900 -4% |
| 2010 | -- | $268,600 -9% |
| 2009 | -- | $295,200 -9% |
| 2008 | -- | $324,400 |
| 2007 | -- | $324,400 +22.2% |
| 2006 | -- | $265,400 +6% |
| 2005 | -- | $250,400 +19.1% |
| 2004 | -- | $210,284 +26.1% |
| 2003 | -- | $166,786 +8.2% |
| 2002 | -- | $154,217 +18.7% |
| 2001 | -- | $129,900 -1.2% |
| 2000 | -- | $131,500 |
Find assessor info on the county website
Monthly payment
Climate risks
Neighborhood: Kent Lakes
Nearby schools
GreatSchools rating
- 8/10Kent Elementary SchoolGrades: K-4Distance: 2.9 mi
- 3/10George Fischer Middle SchoolGrades: 5-8Distance: 5.4 mi
- 7/10Carmel High SchoolGrades: 9-12Distance: 5.2 mi
Schools provided by the listing agent
- Elementary: Kent Elementary
- Middle: George Fischer Middle School
- High: Carmel High School
Source: OneKey® MLS as distributed by MLS GRID. This data may not be complete. We recommend contacting the local school district to confirm school assignments for this home.
- $65,0000.92 Acres157 Kentview Dr, Carmel, NY 10512Off Market

- $471,7003 bd2 ba1.5k sqft149 Kentview Dr, Carmel, NY 10512Off Market

- $437,5003 bd1 ba812 sqft143 Kentview Dr, Carmel, NY 10512Off Market
- $619,0004 bd2 ba2.4k sqft159 Kentview Dr, Carmel, NY 10512Off Market

- $544,3003 bd2 ba1.6k sqft135 Kentview Dr, Carmel, NY 10512Off Market
- $601,6004 bd3 ba2k sqft131 Kentview Dr, Carmel, NY 10512Off Market
- $540,9003 bd2 ba1.8k sqft160 Kentview Dr, Carmel, NY 10512Off Market
- $510,7003 bd1 ba1.8k sqft152 Kentview Dr, Carmel, NY 10512Off Market
A local agent can set up tours, give advice and negotiate with sellers.
Similar homes
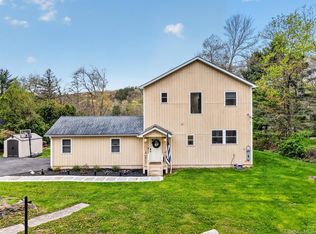
- $585,0003 bd3 ba1.8k sqft21 Kent Lake Avenue, Carmel, NY 10512For Sale
 MLS ID #991018, Carol Christiansen, Listing by: Briante Realty Group, LLC. OneKey® MLS as distributed by MLS GRID
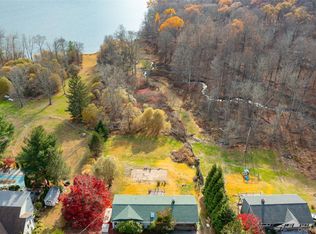
 - $550,0004 bd3 ba2.5k sqft21 N Gate Road, Carmel, NY 10512For Sale
 MLS ID #1026917, Steven Wrobel Jr, Listing by: Serhant LLC. OneKey® MLS as distributed by MLS GRID
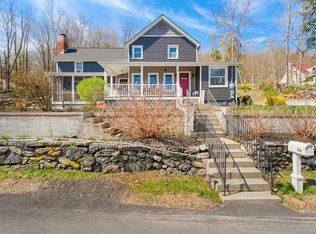
 - $599,9002 bd2 ba2.1k sqft11 Crafts Road, Carmel, NY 10512For Sale
 MLS ID #980745, Grace Vinciguerra, Listing by: RE/MAX Classic Realty. OneKey® MLS as distributed by MLS GRID
 - $585,0003 bd3 ba1.8k sqft52 Everett Road, Carmel, NY 10512For Sale
 MLS ID #1004281, Kim Locascio, Listing by: Coldwell Banker Realty. OneKey® MLS as distributed by MLS GRID
 - $550,0003 bd3 ba1.7k sqft1 Union Road, Carmel, NY 10512For SaleMLS ID #1015938, Alyssa Carbone, Listing by: Howard Hanna Rand Realty. OneKey® MLS as distributed by MLS GRID
- $660,0003 bd3 ba2.2k sqft259 Crane Road, Carmel, NY 10512For SaleMLS ID #988004, Jason Martinez, Listing by: Keller Williams Realty Partner. OneKey® MLS as distributed by MLS GRID
- $749,0003 bd3 ba2.8k sqft843 Farmers Mills Road, Carmel, NY 10512For SaleMLS ID #1020341, Suzanne DeCosta, Listing by: Houlihan Lawrence Inc.. OneKey® MLS as distributed by MLS GRID
- $659,0003 bd2 ba1.7k sqft63 Dixon Road, Mahopac, NY 10512For SaleMLS ID #1021773, Kathleen Zaccagnino, Listing by: Rye Port Real Estate, Inc.. OneKey® MLS as distributed by MLS GRID
- $599,9003 bd2 ba1.6k sqft53 Everett Road, Carmel, NY 10512For SaleMLS ID #1017141, Lisa Sgobbo, Listing by: Century 21 Alliance Rlty Group. OneKey® MLS as distributed by MLS GRID
- $599,9004 bd3 ba2.2k sqft43 Nathan Hale Drive, Stormville, NY 12582For SaleMLS ID #1021059, Michael A. Martell, Listing by: eXp Realty. OneKey® MLS as distributed by MLS GRID
- $450,0002 bd2 ba1.5k sqft77 Kent Lake Avenue, Carmel, NY 10512For SaleMLS ID #991386, Jason Martinez, Listing by: Keller Williams Realty Partner. OneKey® MLS as distributed by MLS GRID
- $630,0003 bd3 ba2.1k sqft7 Pellbridge Drive, Hopewell Junction, NY 12533For SaleMLS ID #1007808, Lisa Mannion, Listing by: Houlihan Lawrence Inc.. OneKey® MLS as distributed by MLS GRID
- $499,9993 bd2 ba1.7k sqft15 Roslyn Road, Carmel, NY 10512For SaleMLS ID #993011, Christina De Luca, Listing by: De Luca Realty Group INC. OneKey® MLS as distributed by MLS GRID
- $750,0002 bd2 ba1.8k sqft4 Loggers Court, Carmel, NY 10512For SaleMLS ID #1013887, John J. Piazza, Listing by: RE/MAX Classic Realty. OneKey® MLS as distributed by MLS GRID
- $775,0003 bd3 ba2.7k sqft12 Leeside Road, Carmel, NY 10512For SaleMLS ID #1022214, Shpresa Camaj, Listing by: Real Broker NY LLC. OneKey® MLS as distributed by MLS GRID
- $599,0003 bd2 ba1.8k sqft16 Oskar Drive, Mahopac, NY 10541For SaleMLS ID #1019639, Danielle Benanti Bonner, Listing by: Julia B Fee Sothebys Int. Rlty. OneKey® MLS as distributed by MLS GRID
- $575,0003 bd2 ba1.8k sqft26 Maple Drive, Mahopac, NY 10541For SaleMLS ID #1013693, Anthony Ruperto, Listing by: Ally Realty. OneKey® MLS as distributed by MLS GRID
- $609,9003 bd3 ba2k sqft326 Lovell Street, Mahopac, NY 10541For SaleMLS ID #1010380, Lawrence P. Zacks, Listing by: Keller Williams Realty Partner. OneKey® MLS as distributed by MLS GRID
- $579,0004 bd3 ba2.7k sqft121 Village Common, Fishkill, NY 12524For SaleMLS ID #957230, Karyne Aabel, Listing by: Briante Realty Group, LLC. OneKey® MLS as distributed by MLS GRID
- $729,0003 bd3 ba2.3k sqft3200 Route 52, Stormville, NY 12582For SaleMLS ID #1028860, Nancy McCann, Listing by: Exit Realty Connections. OneKey® MLS as distributed by MLS GRID
