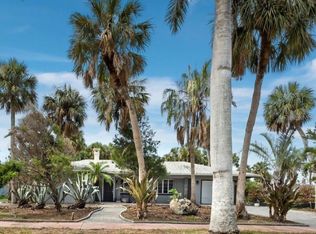
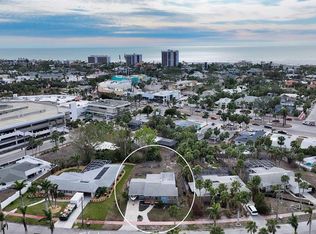
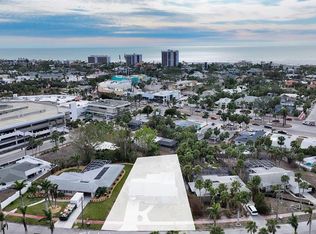
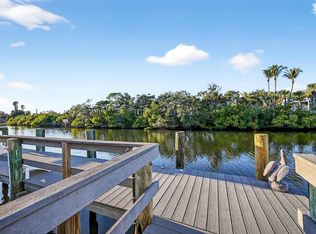
One of the best prices in the St Armand's Circle area, this property is priced at lot value. Featuring a 10,858 sq ft (.25 acre) lot, that is one block to the popular shops and restaurants on the renowned Circle and an easy stroll to the beach. The existing 3 bedroom 2.5 bath home did have water intrusion but could be rehabbed. No HOA restrictions and easy access to downtown Sarasota. Highly desirable neighborhood for both homeowners and vacation rental purchasers.
Pending
$1,197,000
153 N Adams Dr, Sarasota, FL 34236
3beds
1,500sqft
:
Get pre-qualified$7,376/mo
Single Family Residence
Built in 1951
10,858 Square Feet Lot
$-- Zestimate®
$798/sqft
$-- HOA
What's special
- 362 days |
- 41 |
- 0 |
Zillow last checked:
Listing updated:
Listed by:
Barbara May 404-822-9264,
MICHAEL SAUNDERS & COMPANY 941-951-6660,
Fred Sassen 404-408-5956,
MICHAEL SAUNDERS & COMPANY
Source: Stellar MLS,MLS#: A4660166 Originating MLS: Sarasota - Manatee
Originating MLS: Sarasota - Manatee
Facts & features
Interior
Bedrooms & bathrooms
- Bedrooms: 3
- Bathrooms: 3
- Full bathrooms: 2
- 1/2 bathrooms: 1
Primary bedroom
- Features: Built-in Closet
- Level: First
- Area: 168 Square Feet
- Dimensions: 14x12
Bedroom 2
- Features: Built-in Closet
- Level: First
- Area: 99 Square Feet
- Dimensions: 11x9
Bedroom 3
- Features: Built-in Closet
- Level: First
- Area: 120 Square Feet
- Dimensions: 10x12
Balcony porch lanai
- Level: First
- Area: 2420 Square Feet
- Dimensions: 55x44
Dining room
- Level: First
- Area: 110 Square Feet
- Dimensions: 11x10
Family room
- Level: First
- Area: 240 Square Feet
- Dimensions: 15x16
Kitchen
- Level: First
- Area: 154 Square Feet
- Dimensions: 11x14
Laundry
- Level: First
- Area: 45 Square Feet
- Dimensions: 9x5
Living room
- Level: First
- Area: 272 Square Feet
- Dimensions: 16x17
Heating
- Central
Cooling
- None
Appliances
- Included: None
- Laundry: Laundry Room
Features
- Other
- Flooring: Tile
- Doors: Sliding Doors
- Has fireplace: No
Interior area
- Total structure area: 1,916
- Total interior livable area: 1,500 sqft
Video & virtual tour
Property
Parking
- Total spaces: 1
- Parking features: Driveway
- Attached garage spaces: 1
- Has uncovered spaces: Yes
Features
- Levels: One
- Stories: 1
- Patio & porch: Screened
- Has private pool: Yes
- Pool features: In Ground
Lot
- Size: 10,858 Square Feet
- Features: Landscaped, Sidewalk
- Residential vegetation: Mature Landscaping
Details
- Additional structures: Shed(s)
- Parcel number: 2014050050
- Zoning: RSF2
- Special conditions: None
Construction
Type & style
- Home type: SingleFamily
- Architectural style: Florida
- Property subtype: Single Family Residence
Materials
- Stucco
- Foundation: Slab
- Roof: Shingle
Condition
- New construction: No
- Year built: 1951
Utilities & green energy
- Sewer: Public Sewer
- Water: Public
- Utilities for property: Electricity Connected, Sewer Connected, Water Connected
Community & HOA
Community
- Pet fee: $0 monthly
- Subdivision: SAINT ARMANDS DIV JOHN RINGLING
HOA
- Has HOA: No
Location
- Region: Sarasota
Financial & listing details
- Price per square foot: $798/sqft
- Tax assessed value: $1,078,600
- Annual tax amount: $20,496
- Date on market: 7/28/2025
- Cumulative days on market: 291 days
- Ownership: Fee Simple
- Total actual rent: 0
- Electric utility on property: Yes
- Road surface type: Paved, Asphalt
Estimated market value
Not available
Estimated sales range
Not available
Not available
Price history
| Date | Event | Price |
|---|---|---|
| 6/2/2026 | Pending sale | $1,197,000$798/sqft |
Source:  Stellar MLS #A4660166 Report a problem Stellar MLS #A4660166 Report a problem | ||
| 2/26/2026 | Price change | $1,197,000-7.7%$798/sqft |
Source: Stellar MLS #A4660166 Report a problem | ||
| 12/9/2025 | Price change | $1,297,000-7.3%$865/sqft |
Source: Stellar MLS #A4660166 Report a problem | ||
| 11/7/2025 | Pending sale | $1,399,000$933/sqft |
Source: Stellar MLS #A4660166 Report a problem | ||
| 10/28/2025 | Price change | $1,399,000-5.2%$933/sqft |
Source: Stellar MLS #A4660166 Report a problem | ||
| 7/28/2025 | Listed for sale | $1,475,000$983/sqft |
Source: Stellar MLS #A4660166 Report a problem | ||
| 4/8/2025 | Listing removed | $1,475,000$983/sqft |
Source: Stellar MLS #N6137433 Report a problem | ||
| 2/27/2025 | Listed for sale | $1,475,000+55.3%$983/sqft |
Source: Stellar MLS #N6137433 Report a problem | ||
| 1/31/2025 | Sold | $950,000+23.9%$633/sqft |
Source: Public Record Report a problem | ||
| 10/25/2016 | Sold | $767,000-9.8%$511/sqft |
Source: Public Record Report a problem | ||
| 9/18/2016 | Pending sale | $850,000$567/sqft |
Source: RE/MAX ALLIANCE GROUP #A4139189 Report a problem | ||
| 6/29/2016 | Price change | $850,000-2.9%$567/sqft |
Source: RE/MAX ALLIANCE GROUP #A4139189 Report a problem | ||
| 12/10/2015 | Listed for sale | $875,000+42.3%$583/sqft |
Source: RE/MAX ALLIANCE GROUP #A4139189 Report a problem | ||
| 8/3/2012 | Sold | $615,000-6.7%$410/sqft |
Source: Public Record Report a problem | ||
| 2/8/2012 | Listed for sale | $659,000-15.5%$439/sqft |
Source: Michael Saunders & Company - Licensed Real Estate Broker Report a problem | ||
| 6/22/2005 | Sold | $780,000$520/sqft |
Source: Stellar MLS #A275535 Report a problem | ||
Public tax history
| Year | Property taxes | Tax assessment |
|---|---|---|
| 2025 | $16,400 -20% | $1,078,600 -8.8% |
| 2024 | $20,497 +1% | $1,183,149 +10% |
| 2023 | $20,290 +11.5% | $1,075,590 +10% |
| 2022 | $18,190 +28.9% | $977,809 +10% |
| 2021 | $14,107 +7.5% | $888,917 +10.9% |
| 2020 | $13,118 +11.2% | $801,570 +10% |
| 2019 | $11,798 | $728,700 -2.8% |
| 2018 | $11,798 +3.5% | $750,000 +24.3% |
| 2017 | $11,400 +27.6% | $603,200 +2.3% |
| 2016 | $8,934 | $589,600 +3% |
| 2015 | $8,934 +0.1% | $572,400 +21.7% |
| 2014 | $8,924 +8% | $470,200 |
| 2013 | $8,264 +33.9% | $470,200 +17.8% |
| 2012 | $6,173 -7% | $399,100 -7.7% |
| 2011 | $6,635 -0.4% | $432,200 +1% |
| 2010 | $6,665 -21.7% | $428,100 -14.3% |
| 2009 | $8,511 | $499,400 -12.9% |
| 2008 | $8,511 -17.1% | $573,100 -13.9% |
| 2007 | $10,263 | $665,600 -16.3% |
| 2006 | -- | $795,100 +250.4% |
| 2005 | -- | $226,898 +3% |
| 2004 | $3,661 -1.2% | $220,289 +1.9% |
| 2003 | $3,706 +2.1% | $216,182 +2.4% |
| 2002 | $3,630 +7.1% | $211,115 +1.6% |
| 2001 | $3,388 +2.8% | $207,790 +3% |
| 2000 | $3,297 | $201,738 |
Find assessor info on the county website
Monthly payment
Est. payment
Payment breakdown
Explore the cost of this home by adjusting the details. Changes won't be saved.Climate risks
Neighborhood: St. Armands
Nearby schools
GreatSchools rating
- 10/10Southside Elementary SchoolGrades: K-5Distance: 2.9 mi
- 5/10Booker Middle SchoolGrades: 6-8Distance: 4.6 mi
- 3/10Booker High SchoolGrades: 9-12Distance: 3.9 mi
Schools provided by the listing agent
- Elementary: Southside Elementary
- Middle: Booker Middle
- High: Sarasota High
Source: Stellar MLS. This data may not be complete. We recommend contacting the local school district to confirm school assignments for this home.
- $1,197,00010,858 Square Feet153 N Adams Dr LOT 17, Sarasota, FL 34236Pending
- $1,300,0003 bd2 ba1.6k sqft141 N Adams Dr, Sarasota, FL 34236Sold
- $1,300,0000.256 Acres141 N Adams Dr #18, Sarasota, FL 34236Sold
- $393,4892 bd1 ba1.5k sqft207 N Adams Dr, Sarasota, FL 34236Sold
- $11,7724 bd3 ba3.2k sqft125 N Adams Dr #ID1591368P, Sarasota, FL 34236For Rent
- $1,799,0005 bd4 ba3.3k sqft125 N Adams Dr, Sarasota, FL 34236Off Market
- $3,395,5002 bd2 ba2.1k sqft130 N Boulevard Of The Presidents, Sarasota, FL 34236Off Market
- $1,395,0000.304 Acres130 N Boulevard Of The Presidents LOT 8, Sarasota, FL 34236Lot/Land
A local agent can set up tours, give advice and negotiate with sellers.
A local lender can help you make sure your offer is ready when you are.
Similar homes
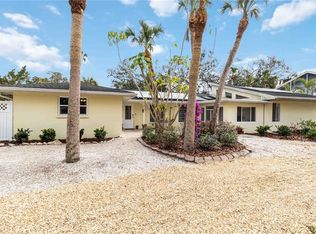
- $1,250,0003 bd3 ba1.7k sqft5424 America Dr, Sarasota, FL 34231For Sale
 MLS ID #A4679427, Bradley Kayser, COLDWELL BANKER REALTY. Stellar MLS
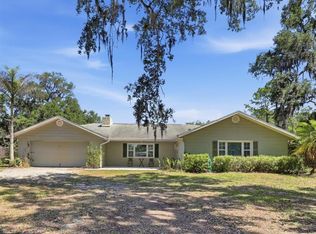
 - $1,224,0003 bd3 ba2.2k sqft5107 Saint Albans Ave, Sarasota, FL 34242For Sale
 MLS ID #A4678525, Austin Solari, FINE PROPERTIES. Stellar MLS
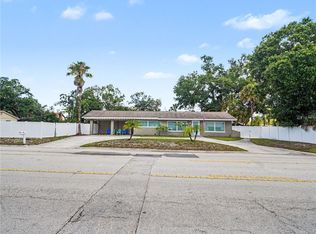
 - $1,250,0004 bd2 ba2.1k sqft4420 Greenwood Stables Rd, Sarasota, FL 34235For Sale
 MLS ID #A4691005, Fred Sassen, MICHAEL SAUNDERS & COMPANY. Stellar MLS
 - $875,0004 bd3 ba1.9k sqft2547 Bahia Vista St, Sarasota, FL 34237For Sale
 MLS ID #A4696476, Scott Fader, JOSEPH WALTER REALTY LLC. Stellar MLS
 - $999,9003 bd2 ba1.9k sqft783 Birdsong Ln, Sarasota, FL 34242For SaleMLS ID #A4699463, Lori Lockhart, PA, COLDWELL BANKER REALTY. Stellar MLS
- $1,050,0003 bd2 ba1.7k sqft6440 Richardson Rd, Sarasota, FL 34240For SaleMLS ID #A4688592, Michael Wolf, PREFERRED SHORE LLC. Stellar MLS
- $995,0003 bd2 ba1.4k sqft734 Canal Rd, Sarasota, FL 34242For SaleMLS ID #A4675607, Judie Berger, PREMIER SOTHEBY'S INTERNATIONAL REALTY. Stellar MLS
- $599,0002 bd2 ba1k sqft800 S Boulevard Of The Presidents #19, Sarasota, FL 34236For SaleMLS ID #A4675312, Bruce Myer, COLDWELL BANKER REALTY. Stellar MLS
- $859,0003 bd3 ba2.1k sqft5451 Shadow Lawn Dr, Sarasota, FL 34242For SaleMLS ID #A4699270, Stacy Grillo, PREFERRED SHORE LLC. Stellar MLS
- $902,0003 bd2 ba1.5k sqft617 Calle De Peru, Sarasota, FL 34242For SaleMLS ID #A4696360, Beverly Perez, FINE PROPERTIES. Stellar MLS
- $699,0004 bd2 ba1.8k sqft1649 8th St, Sarasota, FL 34236For SaleMLS ID #A4695133, Angela Adams, MICHAEL SAUNDERS & COMPANY. Stellar MLS
- $998,0003 bd2 ba2k sqft2555 Constitution Blvd, Sarasota, FL 34231For SaleMLS ID #A4692843, Maryana Zilinskiy, COLDWELL BANKER REALTY. Stellar MLS
- $999,0003 bd2 ba2.1k sqft611 Venice Ln, Sarasota, FL 34242For SaleMLS ID #A4686684, Christine Pope, MICHAEL SAUNDERS & COMPANY. Stellar MLS
- $1,450,0003 bd2 ba1.9k sqft622 Tropical Cir, Sarasota, FL 34242For SaleMLS ID #A4698398, Judie Berger, PREMIER SOTHEBY'S INTERNATIONAL REALTY. Stellar MLS
- $1,300,0002 bd2 ba1.9k sqft5128 Oxford Dr, Sarasota, FL 34242For SaleMLS ID #A4697056, Jessica Hoffman, COLDWELL BANKER REALTY. Stellar MLS
- $1,000,0003 bd2 ba2.2k sqft7311 Proctor Rd, Sarasota, FL 34241For SaleMLS ID #A4686361, Candy Swick, CANDY SWICK & COMPANY. Stellar MLS
- $599,0003 bd2 ba2.1k sqft4049 Giannini Ln, Sarasota, FL 34233For SaleMLS ID #A4700202, Michael Klanot, MARK SPAIN REAL ESTATE. Stellar MLS
- $975,0004 bd2 ba1.8k sqft630 Venice Ln, Sarasota, FL 34242For SaleMLS ID #A4669940, Rudy Dudon, MICHAEL SAUNDERS & COMPANY. Stellar MLS
- $599,0003 bd2 ba1.1k sqft1415 S School Ave, Sarasota, FL 34239For SaleMLS ID #A4687920, Wendy Lewis, WATERSIDE REALTY LLC. Stellar MLS
- $1,650,0004 bd3 ba2k sqft1714 Waldemere St, Sarasota, FL 34239For SaleMLS ID #A4688029, Barbara May, MICHAEL SAUNDERS & COMPANY. Stellar MLS
