Welcome to 153 Newport Wharf Road, a charming 4-bedroom, 1-bathroom country home set on approximately 2 scenic waterview acres which is Part of PID 167221 This property offers the perfect blend of rural living and functionality, featuring a barn, detached garage, and oversized storage shed, providing plenty of space for hobbies, storage. The home offers a solid poured concrete foundation, durable steel roofing, and numerous refurbished rooms that add comfort while preserving its character. Enjoy the peaceful setting and beautiful water views, all while being just 24 minutes from the Town of Montague, where you'll find shopping, restaurants, schools, and other essential amenities. Located so close to Newport Wharf and beaches , this property is an excellent opportunity for those seeking a quiet country lifestyle. Whether you're looking for a year-round residence this property is well worth a look.
For sale
C$350,000
153 Newport Wharf Rd, Saint George's Parish, PE C0A 1G0
4beds
1,513sqft
Single Family Residence
Built in 1899
2 Acres Lot
$-- Zestimate®
C$231/sqft
C$-- HOA
What's special
Detached garageOversized storage shedDurable steel roofingNumerous refurbished roomsPeaceful settingBeautiful water views
- 97 days
- 23
- 0
Zillow last checked:
Listing updated:
Listed by:
Peter Mackenzie,PEI - Sales,
ROYAL LEPAGE PRINCE EDWARD REALTY,
Patrick Martens,PEI - Sales,
EXIT Realty PEI
Source: Prince Edward Island REA,MLS®#: 202619517
Facts & features
Interior
Bedrooms & bathrooms
- Bedrooms: 4
- Bathrooms: 1
- Full bathrooms: 1
- Main level bathrooms: 1
Rooms
- Room types: Living Room, Dining Room, OTHER, Bath 1, Bedroom
Bedroom 1
- Level: Second
- Area: 108.47
- Dimensions: 11.83 x 9.17
Bedroom 2
- Level: Second
- Area: 100.33
- Dimensions: 9.33 x 10.75
Bedroom 3
- Level: Second
- Area: 103.82
- Dimensions: 9.58 x 10.83
Bedroom 4
- Level: Second
- Area: 158.81
- Dimensions: 15.75 x 10.08
Bathroom 1
- Level: Main
- Area: 38.79
- Dimensions: 4.75 x 8.17
Dining room
- Level: Main
- Area: 149.5
- Dimensions: 13 x 11.5
Kitchen
- Level: Main
- Area: 158.17
- Dimensions: 12.17 x 13
Living room
- Level: Main
- Area: 166.81
- Dimensions: 12.75 x 13.08
Heating
- Forced Air, Furnace
Appliances
- Included: None
- Laundry: Mud Room
Features
- Eat In Kitchen
- Flooring: Carpet, Hardwood, Vinyl
- Basement: Full,Unfinished
Interior area
- Total structure area: 1,513
- Total interior livable area: 1,513 sqft
- Finished area below ground: 0
Property
Parking
- Parking features: Paved, Detached, Garage
- Has garage: Yes
- Details: Parking Details(Lots.), Garage Details(24' X 30')
Features
- Levels: One and One Half
- Patio & porch: Porch
Lot
- Size: 2 Acres
- Dimensions: 2.0
- Features: Cleared, 1 to 2.99 Acres
Details
- Additional structures: Barn(s), Shed(s)
- Parcel number: 167221
- Zoning: Agri
Construction
Type & style
- Home type: SingleFamily
- Property subtype: Single Family Residence
Materials
- Vinyl Siding
- Foundation: Concrete Perimeter
- Roof: Steel
Condition
- Year built: 1899
Utilities & green energy
- Sewer: Septic Tank
- Water: Drilled Well, Well
- Utilities for property: Electricity Connected, Oil
Community & HOA
Community
- Features: School Bus Service
Location
- Region: Saint Georges Parish
Financial & listing details
- Price per square foot: C$231/sqft
- Tax assessed value: C$156,200
- Annual tax amount: C$1,769
- Date on market: 8/4/2026
- Electric utility on property: Yes
Price history
| Date | Event | Price |
|---|---|---|
| 8/4/2026 | Listed for sale | C$350,000C$231/sqft |
Source:  Prince Edward Island REA #202619517 Report a problem | ||
Public tax history
Tax history is unavailable.
Climate risks
Neighborhood: C0A
Nearby schools
GreatSchools rating
No schools nearby
We couldn't find any schools near this home.


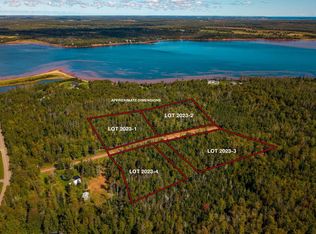
Similar homes
- C$400,0004 bd2 ba1.9k sqft382 Robertson Rd, Saint George's Parish, PE C0A 1G0For Sale
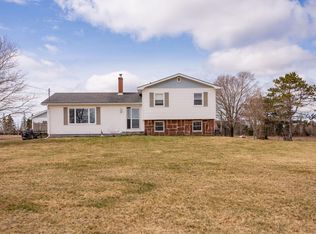 MLS ID #202627397, Patrick Martens,PEI - Sales, EXIT Realty PEI. Prince Edward Island REA
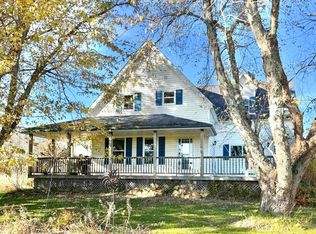
- C$349,9004 bd2 ba1.7k sqft639 Saint Andrews Point Rd, Lower Montague, PE C0A 1R0For Sale
 MLS ID #202622086, Stan Davis,PEI - Sales, PROVINCIAL REALTY. Prince Edward Island REA
- C$425,0004 bd2 ba1.4k sqft5710 Launching Rd, Saint George's Parish, PE C0A 1G0For Sale
 MLS ID #202626674, Deborah Bovyer,PEI - Sales, COLDWELL BANKER/PARKER REALTY. Prince Edward Island REA
- C$349,9004 bd2 ba1.8k sqft342 Route 17, Lower Montague, PE C0A 1R0For Sale
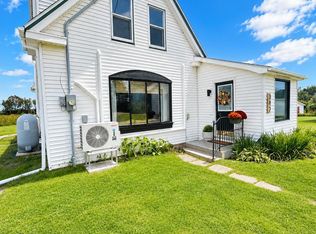 MLS ID #202620628, Tanya Cheverie,PEI - Sales, COLDWELL BANKER/PARKER REALTY. Prince Edward Island REA
