Potential extra rental income: this property boasts a new apartment, located in the back of the property, and presents a fantastic opportunity for extra income. Currently leased for $1,000 a month . With its open floor plan, this property offers stunning views, making it the perfect. Setting for memorable family gatherings or perfect relaxation. Both the front and back porches invite you to savor your morning coffee, bask in the sunrise and take in breathtaking sunsets. Don't miss both comfort and potential.
Active
$326,000
153 Orquidea Dr, Dale, TX 78616
5beds
2,883sqft
Mobile Home
Built in 1999
0.33 Acres Lot
$-- Zestimate®
$113/sqft
$-- HOA
What's special
Open floor planStunning viewsFront and back porches
- 21 days
- 125
- 11
Likely to sell faster than
Zillow last checked:
Listing updated:
Listed by:
Norma Pacheco (512) 342-1800,
Horizon Realty (512) 342-1800
Source: Unlock MLS,MLS#: 2575013
Facts & features
Interior
Bedrooms & bathrooms
- Bedrooms: 5
- Bathrooms: 3
- Full bathrooms: 3
- Main level bedrooms: 4
Primary bedroom
- Description: The spacious bedroom includes a master bathroom featuring an upgraded shower.
- Features: Full Bath
- Level: First
Bedroom
- Description: Lots of natural light and spacious.
- Features: None
- Level: First
Bedroom
- Description: The space is spacious and has lots of natural light.
- Features: None
- Level: First
Bedroom
- Description: Spacious area and natural light.
- Features: None
- Level: First
Primary bathroom
- Description: Updated shower with a nice backsplash
- Features: Walk-in Shower
- Level: First
Bathroom
- Description: Updated shower with a nice backsplash.
- Features: Walk-in Shower
- Level: First
Bathroom
- Description: Rental house bath with a new, updated shower
- Features: Walk-in Shower
- Level: First
Bonus room
- Description: Potential for Rental income.
- Features: None
- Level: First
Dining room
- Description: This area offers a nice view to relax with family and friends.
- Features: High Ceilings
- Level: First
Family room
- Description: Open floor plan, ideal for gatherings.
- Features: Ceiling Fan(s), High Ceilings
- Level: First
Kitchen
- Description: Center-island counter laminate, high ceilings, open to family room, recessed lighting,
- Features: Kitchen Island, High Ceilings, Recessed Lighting
- Level: First
Living room
- Description: Open floor plan with lots of space and natural light.
- Features: Ceiling Fan(s), High Ceilings
- Level: First
Heating
- Electric
Cooling
- Electric, Multi Units, Wall/Window Unit(s)
Appliances
- Included: Electric Oven
Features
- Ceiling Fan(s), High Ceilings, Laminate Counters, Kitchen Island, Multiple Living Areas, Open Floorplan
- Flooring: Vinyl
- Windows: Aluminum Frames
- Fireplace features: None
Interior area
- Total interior livable area: 2,883 sqft
Video & virtual tour
Property
Parking
- Parking features: Additional Parking, Open, Outside
Accessibility
- Accessibility features: None
Features
- Levels: One
- Stories: 1
- Patio & porch: Deck, Rear Porch
- Exterior features: Permeable Paving
- Pool features: None
- Fencing: Back Yard, Front Yard, Gate, Wrought Iron
- Has view: Yes
- View description: Panoramic, Rural
- Waterfront features: None
Lot
- Size: 0.33 Acres
- Features: Landscaped, Trees-Medium (20 Ft - 40 Ft)
Details
- Additional structures: Mobile Home, Second Residence
- Parcel number: 153 Orquidea Dr Dale Tx 78616
- Special conditions: Standard
Construction
Type & style
- Home type: MobileManufactured
- Property subtype: Mobile Home
Materials
- Foundation: Pillar/Post/Pier
- Roof: Shingle
Condition
- Resale
- New construction: No
- Year built: 1999
Utilities & green energy
- Sewer: Public Sewer
- Water: Private
- Utilities for property: Electricity Available, Sewer Available, Water Available
Community & HOA
Community
- Features: None
- Subdivision: Los Milagros
HOA
- Has HOA: No
Location
- Region: Dale
Financial & listing details
- Price per square foot: $113/sqft
- Annual tax amount: $2,068
- Date on market: 10/15/2026
- Listing terms: Cash,Conventional,FHA
- Electric utility on property: Yes
Estimated market value
Not available
Estimated sales range
Not available
Not available
Price history
| Date | Event | Price |
|---|---|---|
| 10/14/2026 | Listed for sale | $326,000$113/sqft |
Source:  Unlock MLS #8996910 Report a problem | ||
Public tax history
Tax history is unavailable.
Monthly payment
Climate risks
Neighborhood: 78616
Nearby schools
Schools provided by the listing agent
- Elementary: Camino Real
- Middle: Cedar Creek
- High: Cedar Creek
- District: Bastrop ISD
Source: Unlock MLS. This data may not be complete. We recommend contacting the local school district to confirm school assignments for this home.
Similar homes
- $279,9994 bd2 ba1.6k sqft120 Mimosa Rd, Dale, TX 78616Active
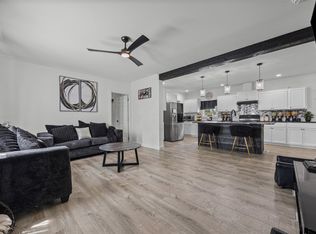
 MLS ID #5639962, Araseli Ugarte, Ideal Realty. Unlock MLS
- $345,0003 bd4 ba2.3k sqft306 Centella Cir, Dale, TX 78616Active
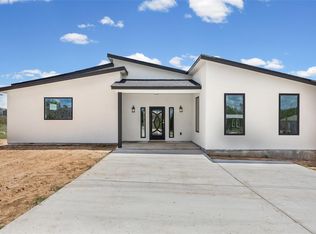 MLS ID #8862328, Danny De Luna, Regal, REALTORS. Unlock MLS
- $289,9003 bd2 ba1.6k sqft113 Sunflower Rd, Dale, TX 78616Active
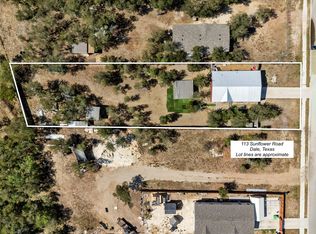 MLS ID #6711830, Danni Rodriguez, Texas Ally Real Estate Group. Unlock MLS
- $270,0003 bd2 ba1.5k sqft367 Margarita Dr, Dale, TX 78616Active
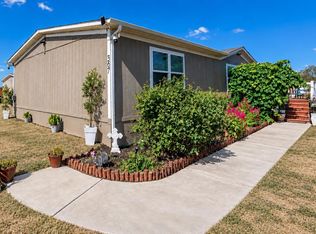 MLS ID #2631632, Lili Guzman, Compass RE Texas, LLC. Unlock MLS
- $315,0004 bd3 ba2.4k sqft7332 Fall Ray Dr, Del Valle, TX 78617ActiveMLS ID #6126104, Maria Quiroz, Phyllis Browning Company. Unlock MLS
- $299,0004 bd2 ba1.9k sqft1017 Rosewood Dr, Dale, TX 78616ActiveMLS ID #3436536, Jovanny Garcia, eXp Realty, LLC. Unlock MLS
- $399,9004 bd2 ba2.5k sqft2481 Highway 21 Hwy W, Dale, TX 78616ActiveMLS ID #5743842, Michelle Adams, AIR Property Group. Unlock MLS
- $270,0003 bd2 ba1.6k sqft820 Los Milagros Dr, Dale, TX 78616ActiveMLS ID #3473317, Kenia Saravia Alvarado, La Casa Realty Group. Unlock MLS
- $309,9003 bd2 ba1.6k sqft12221 Mustang Dr, Buda, TX 78610ActiveMLS ID #7927852, Justin Donjuan, Castle Hill Duplex. Unlock MLS
- $324,9994 bd3 ba3.1k sqft653 Dark Horse Ln, Buda, TX 78610ActiveMLS ID #9779777, Gudrun Tucker, Orchard Brokerage. Unlock MLS
- $266,0003 bd2 ba1.6k sqft279 Pajarilla Pass, Del Valle, TX 78617ActiveMLS ID #2114164, Vianey Suarez, EG Realty. Unlock MLS
- $289,9994 bd3 ba2.1k sqft344 Coronado Ln, Kyle, TX 78640ActiveMLS ID #3182592, Gisselle Alvarado-Martinez, Realty of America, LLC. Unlock MLS
- $312,0884 bd2 ba1.7k sqft6105 Constellation Cir, Del Valle, TX 78617ActiveMLS ID #6057489, Claudia Ochoa, eXp Realty, LLC. Unlock MLS
- $324,9004 bd3 ba2k sqft9000 Elfen Cv, Austin, TX 78724ActiveMLS ID #1476536, Debra Meyer, Levi Rodgers Real Estate Group. Unlock MLS
- $250,0004 bd2 ba1.8k sqft114 Dove Ln, Kyle, TX 78640ActiveMLS ID #1726079, Juanita Tenorio, Keller Williams Realty. Unlock MLS
- $485,0004 bd3 ba2.1k sqft485 Bridgestone Ct, Lockhart, TX 78644ActiveMLS ID #2155544, Claudia Hurt, Levi Rodgers Real Estate Group. Unlock MLS
- $316,0004 bd2 ba1.6k sqft15212 Purple Drop Cv, Del Valle, TX 78617ActiveMLS ID #8768175, Mariela Gutierrez-Carrera, eXp Realty, LLC. Unlock MLS
- $260,0005 bd2 ba2k sqft155 Oso St, Cedar Creek, TX 78612ActiveMLS ID #5555526, De Lacey Martin, Blue Door Real Estate Group. Unlock MLS
- $339,0003 bd2 ba1.8k sqft400 Bayberry Cir, Buda, TX 78610ActiveMLS ID #9749854, Wesley James Steck, JBGoodwin REALTORS WL. Unlock MLS
- $320,0004 bd3 ba2.2k sqft160 Thornless Cir, Buda, TX 78610ActiveMLS ID #3090749, Michelle Poremski, All City Real Estate Ltd. Co. Unlock MLS
