Skip main navigation
Off market
  • Price Unknown

    153 Woodsman Ln SW, Calgary, AB T2W 4Z5

    3beds
    1,052sqft
    Townhouse
    Built in 1981
    4.68 Acres Lot
    $-- Zestimate®
    C$--/sqft
    C$2,132 Estimated rent

    Home value

    Not available

    Estimated sales range

    Not available

    Not available

    Loading
    Loading...

    Owner options

    List your home for rent

    C$2,132/mo

    Rent Zestimate®

    Find your next renter with Zillow Rental Manager. Plus, with online applications, you can quickly screen prospective tenants – for free.

    Learn more

    C$2,132/mo

    Rent Zestimate®

    Refinance and save

    C$272/mo

    Est. payment

    Refinancing to a lower rate could help reduce your monthly payments and save thousands over the life of the loan.

    See today's rates

    C$272/mo

    Est. payment

    Explore your selling options

    Work with a Zillow partner agent

    Leverage their expertise and Zillow's premium Showcase listings to get your home seen by more buyers.

    Get started

    List with your own agent

    Get your home in front of millions of buyers by listing it on Zillow.

    Learn how to do it

    Sell it yourself

    Take full control of how buyers see your home on Zillow by listing For Sale by Owner (FSBO).

    List your home

    What's special

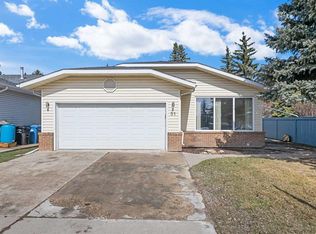
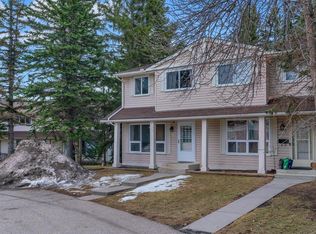
    This 1052 square foot townhome home has 3 bedrooms and 2.0 bathrooms. This home is located at 153 Woodsman Ln SW, Calgary, AB T2W 4Z5.

    This property is off market, which means it's not currently listed for sale or rent on Zillow. This may be different from what's available on other websites or public sources.

    Facts & features

    Interior

    Bedrooms & bathrooms
    • Bedrooms: 3
    • Bathrooms: 2
    • Full bathrooms: 1
    • 1/2 bathrooms: 1
    Heating
    • Forced air, Gas
    Appliances
    • Laundry: In Basement
    Features
    • Storage, See Remarks
    • Flooring: Carpet, Laminate
    • Basement: Full, Partially Finished
    • Common walls with other units/homes: 2+ Common Walls
    Interior area
    • Total interior livable area: 1,052 sqft

    Property

    Parking
    • Total spaces: 1
    Features
    • Levels: Two
    • Patio & porch: See Remarks
    • Exterior features: Vinyl
    • Fencing: Fenced
    • Has view: Yes
    • View description: Mountain
    Lot
    • Size: 4.68 Acres
    • Features: Backs on to Park/Green Space

    Construction

    Type & style
    • Home type: Townhouse
    • Architectural style: 2 Storey
    Materials
    • Roof: Asphalt
    Condition
    • Year built: 1981

    Community & neighborhood

    Location
    • Region: Calgary
    • Subdivision: Woodbine

    HOA & financial

    HOA
    • Has HOA: Yes
    • HOA fee: C$272 monthly
    • Amenities included: Snow Removal

    Other

    Other facts
    • Appliances: Dryer, Refrigerator, Dishwasher, Window Coverings, Range Hood, Washer/Dryer, Stove(s)
    • Architectural Style: 2 Storey
    • Basement: Full, Partially Finished
    • Construction Materials: Vinyl Siding, Concrete, Asphalt
    • Flooring: Carpet, Laminate
    • Heating: Forced Air, Natural Gas
    • Levels: Two
    • List Office AOR: Calgary
    • Main Level Finished Area Units: SquareFeet
    • Property Type: Residential
    • Restrictions: None Known
    • Roof: Asphalt Shingle
    • Standard Status: Active
    • State Or Province: Alberta
    • Title Land: Fee Simple
    • Transaction Type: For Sale
    • Upper Level Finished Area Units: SquareFeet
    • Community Features: Fishing, Playground, Golf, Park, Sidewalks, Schools Nearby, Shopping Nearby
    • Lot Features: Backs on to Park/Green Space
    • Pets Allowed: Restrictions
    • Parking Features: Stall
    • Parking Plan Type: Assigned
    • Unit Exposure: E
    • District: CAL Zone S
    • Association Amenities: Snow Removal
    • Fencing: Fenced
    • Exterior Features: Private Yard, Storage
    • Interior Features: Storage, See Remarks
    • Laundry Features: In Basement
    • Foundation Details: Concrete
    • Structure Type: Four Plex
    • Patio And Porch Features: See Remarks
    • Subdivision Name: Woodbine
    • Common Walls: 2+ Common Walls
    • Reports: Financial Statements

    Price history

    DateEventPrice
    11/9/2020Listing removedC$221,000C$210/sqft
    Source: 2% REALTY #A1020838 Report a problem
    9/24/2020Price changeC$221,000-5.9%C$210/sqft
    Source: 2% REALTY #A1020838 Report a problem
    8/6/2020Listed for saleC$234,900-1.9%C$223/sqft
    Source: 2% REALTY #A1020838 Report a problem
    4/18/2020Listing removedC$239,500C$228/sqft
    Source: 2% REALTY #C4287068 Report a problem
    2/17/2020Listed for saleC$239,500C$228/sqft
    Source: 2% REALTY #C4287068 Report a problem
    1/7/2020Listing removedC$239,500C$228/sqft
    Source: 2% REALTY #C4275130 Report a problem
    11/7/2019Price changeC$239,500-4.2%C$228/sqft
    Source: 2% REALTY #C4275130 Report a problem
    9/30/2019Price changeC$249,900-3.1%C$238/sqft
    Source: 2% REALTY #C4257454 Report a problem
    8/22/2019Price changeC$257,888-2.6%C$245/sqft
    Source: 2% REALTY #C4257454 Report a problem
    8/3/2019Listed for saleC$264,900C$252/sqft
    Source: 2% REALTY #C4257454 Report a problem

    Public tax history

    Tax history is unavailable.

    Neighborhood: Woodbine

    Nearby schools

    GreatSchools rating

    No schools nearby

    We couldn't find any schools near this home.

    Schools provided by the listing agent
    • District: Calgary

    Source: The MLS. This data may not be complete. We recommend contacting the local school district to confirm school assignments for this home.