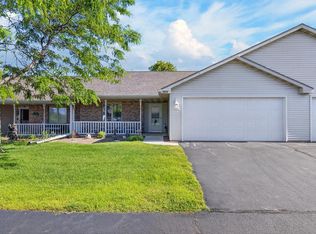
Sought-after end unit in desirable Mapledale Condominiums! Open-concept great room with vaulted ceiling, gas fireplace, and abundant natural light from extra end-unit windows. The kitchen features a breakfast bar, dinette, and newer stove that has never been used. Enjoy the bright sunroom with sliding doors to a private deck. The primary suite includes double closets and a private bath with walk-in shower. Main bath features a Safe Step walk-in tub. Finished lower-level rec room with daylight windows plus plumbing for a 3rd bath. Attached 2-car garage. Roof new in 2023, two water heaters new in 2019. Low $200/month dues, Town of Sheboygan taxes, and easy, low-maintenance living make this a fantastic opportunity. Schedule your private showing today!
Contingent
Price cut: $20K (7/29)
$329,900
1530 Berrywood COURT #25, Sheboygan, WI 53081
2beds
2,345sqft
:
Get pre-qualified$2,470/mo
Condominium
Built in 2003
-- sqft lot
$325,900 Zestimate®
$141/sqft
$200/mo HOA
What's special
Gas fireplaceEnd unitBreakfast barOpen-concept great roomPrivate deckVaulted ceiling
- 13 days |
- 491 |
- 10 |
Zillow last checked:
Listing updated:
Listed by:
Amee Salzwedel PropertyInfo@shorewest.com,
Shorewest Realtors, Inc.
Source: WIREX MLS,MLS#: 1973216 Originating MLS: Metro MLS
Originating MLS: Metro MLSFacts & features
Interior
Bedrooms & bathrooms
- Bedrooms: 2
- Bathrooms: 2
- Full bathrooms: 2
- Main level bedrooms: 2
Primary bedroom
- Level: Main
- Area: 168
- Dimensions: 14 x 12
Bedroom 2
- Level: Main
- Area: 130
- Dimensions: 10 x 13
Bathroom
- Features: Tub Only, Master Bedroom Bath, Shower Stall, Stubbed For Bathroom on Lower
Dining room
- Level: Main
- Area: 100
- Dimensions: 10 x 10
Family room
- Level: Lower
- Area: 192
- Dimensions: 12 x 16
Kitchen
- Level: Main
- Area: 90
- Dimensions: 10 x 9
Living room
- Level: Main
- Area: 286
- Dimensions: 13 x 22
Office
- Level: Main
- Area: 110
- Dimensions: 10 x 11
Heating
- Natural Gas, Forced Air
Cooling
- Central Air
Appliances
- Included: Dishwasher, Microwave, Oven, Range, Refrigerator
- Laundry: In Unit
Features
- High Speed Internet, Cathedral/vaulted ceiling
- Basement: Finished,Full,Concrete
Interior area
- Total structure area: 2,345
- Total interior livable area: 2,345 sqft
- Finished area above ground: 1,469
- Finished area below ground: 876
Property
Parking
- Total spaces: 2
- Parking features: Attached, Garage Door Opener, 2 Car
- Attached garage spaces: 2
Features
- Levels: One,1 Story
- Stories: 1
- Patio & porch: Patio/Porch
- Exterior features: Private Entrance
Details
- Parcel number: 59024365025
- Zoning: Res
Construction
Type & style
- Home type: Condo
- Property subtype: Condominium
Materials
- Vinyl Siding
Condition
- 21+ Years
- New construction: No
- Year built: 2003
Utilities & green energy
- Sewer: Public Sewer
- Water: Public
- Utilities for property: Cable Available
Community & HOA
Community
- Subdivision: Mapledale
HOA
- Has HOA: Yes
- HOA fee: $200 monthly
Location
- Region: Sheboygan
- Municipality: Sheboygan
Financial & listing details
- Price per square foot: $141/sqft
- Annual tax amount: $3,114
- Date on market: 7/24/2026
- Inclusions: Stove, Refrigerator, Dishwasher, Microwave
Estimated market value
$325,900
$310,000 - $342,000
$1,873/mo
Price history
| Date | Event | Price |
|---|---|---|
| 7/31/2026 | Contingent | $329,900$141/sqft |
Source:  WIREX MLS #1973216 Report a problem WIREX MLS #1973216 Report a problem | ||
| 7/29/2026 | Price change | $329,900-5.7%$141/sqft |
Source: WIREX MLS #1973216 Report a problem | ||
| 7/24/2026 | Listed for sale | $349,900$149/sqft |
Source: WIREX MLS #1973216 Report a problem | ||
Public tax history
Tax history is unavailable.
Monthly payment
Est. payment
Payment breakdown
Explore the cost of this home by adjusting the details. Changes won't be saved.Climate risks
Neighborhood: 53081
Nearby schools
GreatSchools rating
- 9/10Lincoln-Erdman Elementary SchoolGrades: PK-5Distance: 2 mi
- 4/10Horace Mann Middle SchoolGrades: 6-8Distance: 2 mi
- 6/10North High SchoolGrades: 9-12Distance: 2.4 mi
Schools provided by the listing agent
- Elementary: Lincoln-Erdman
- Middle: Horace Mann
- High: North
- District: Sheboygan Area
Source: WIREX MLS. This data may not be complete. We recommend contacting the local school district to confirm school assignments for this home.
- $330,100-- bd-- ba-- sqft1530 Berrywood Ct, Sheboygan, WI 53081Off Market
- $322,600-- bd-- ba-- sqft1528 Berrywood Ct, Sheboygan, WI 53081Off Market
- $345,0002 bd2 ba1.4k sqft1522 Berrywood Ct, Sheboygan, WI 53081Sold

- $333,100-- bd-- ba-- sqft1529 Willowbrook Ct, Sheboygan, WI 53081Off Market
- $350,000-- bd-- ba-- sqft1527 Willowbrook Ct, Sheboygan, WI 53081Sold
- $350,0002 bd3 ba1.2k sqft1527 Willowbrook Ct #20, Sheboygan, WI 53081Sold
- $276,4002 bd2 ba1.5k sqft4012 Hazelnut Ct, Sheboygan, WI 53081Off Market
- $243,700-- bd-- ba-- sqft4010 Hazelnut Ct, Sheboygan, WI 53081Off Market
A local agent can set up tours, give advice and negotiate with sellers.
A local lender can help you make sure your offer is ready when you are.
Similar homes
- $334,9004 bd2 ba1.7k sqft1452 N 43rd STREET, Sheboygan, WI 53081Active
 MLS ID #1974351, Melia Prange. WIREX MLS
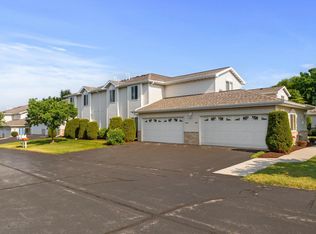
 - $330,0002 bd2 ba1.4k sqftMapledale, Sheboygan, WI 53081Active
 MLS ID #1968003, Zach Webster. WIREX MLS
 - $285,0002 bd2 ba1.2k sqftVillas Of Mapledale, Sheboygan, WI 53081Active
 MLS ID #1946690, Deena Bergstrom. WIREX MLS
 - $360,0004 bd2 ba1.6k sqft909 Page COURT, Sheboygan, WI 53081Active
 MLS ID #1974316, Ann Hickmann. WIREX MLS
 - $359,0004 bd4 ba2.7k sqft3805 Sheridan AVENUE, Sheboygan, WI 53081ActiveMLS ID #1967506, Daniel Castillo. WIREX MLS
- $249,9002 bd2 ba1.7k sqft903 N 27th STREET, Sheboygan, WI 53081ActiveMLS ID #1974997, Jana Gruttner. WIREX MLS
- $259,0003 bd2 ba1.9k sqftS&D Condominium, Sheboygan, WI 53081ActiveMLS ID #1962956, Andrew Bunge. WIREX MLS
- $325,0003 bd2 ba1.4k sqftTbd, Sheboygan, WI 53081ActiveMLS ID #1967165, Brost Group*. WIREX MLS
- $325,0005 bd2 ba2.1k sqft1823 N 7th STREET, Sheboygan, WI 53081ActiveMLS ID #1972005, Daniel Menzer. WIREX MLS
- $349,0002 bd2 ba1.3k sqftLandmark Square, Sheboygan, WI 53081ActiveMLS ID #1969408, Beth Gotwald. WIREX MLS
- $280,0003 bd2 ba1.4k sqft1904 N 28th STREET, Sheboygan, WI 53081ActiveMLS ID #1972779, Allianna Peterson. WIREX MLS
- $317,0002 bd2 ba1.7k sqft128 Tower DRIVE, Kohler, WI 53044ActiveMLS ID #1974825, Keith Erdmann. WIREX MLS
- $314,9004 bd2 ba1.6k sqft1719 S 21st STREET, Sheboygan, WI 53081ActiveMLS ID #1971126, Lisa Darr. WIREX MLS
- $355,0002 bd3 ba1.7k sqftHappy Land Condominium, Sheboygan Falls, WI 53085ActiveMLS ID #1973702, Traci Brill. WIREX MLS
- $419,9002 bd3 ba2k sqft4418 Hunters Glen DRIVE, Sheboygan, WI 53083ActiveMLS ID #1974179, Nathan Nennig. WIREX MLS
- $435,0003 bd2 ba2k sqft413 Lincoln AVENUE, Sheboygan, WI 53081ActiveMLS ID #1975072, Brost Group*. WIREX MLS
- $--3 bd1 ba1.3k sqft1450 S 13th St, Sheboygan, WI 53081AuctionAuction.com 2
- $429,9003 bd3 ba1.4k sqft5110 White Fox DRIVE, Sheboygan, WI 53081ActiveMLS ID #1973431, Jennifer Moenssen. WIREX MLS
- $270,0003 bd2 ba1.5k sqft2712 S 10th STREET, Sheboygan, WI 53081ActiveMLS ID #1974439, Tammy Brickner-Dexter. WIREX MLS
- $425,0004 bd2 ba2k sqft1255 Castle AVENUE, Sheboygan, WI 53081ActiveMLS ID #1974272, Jennifer Moenssen. WIREX MLS
