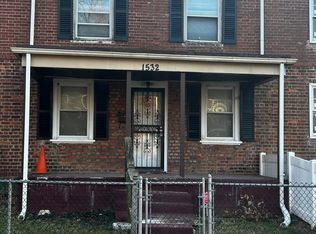
Welcome to your new home at 1530 Minnesota Rd in the Fairview section of Camden! This home was renovated three ago, top to bottom, and has been meticulously maintained. On the first floor is a foyer entrance, large living/dining room combo, half bathroom, and kitchen with stainless steel appliances, quartz countertop and easy access to the backyard. On the second floor are 3 bedrooms and a beautiful bathroom with a walk-in shower. Need some extra space? Then make your way down to the large unfinished basement that's been cleaned and painted. Here you will also find many upgrades such as a 100A breaker panel with upgraded electric cabling, newer furnace, and a newer, large 50 gallon water heater. The basement is also accessible via a Bilco door. The property is full gated with a vinyl fence for extra privacy. Other features include laminate flooring and recessed lighting throughout, new blinds, rubber roof, Central AC and all windows in great shape. The home is conveniently located near shops, public transportation, and the Walt Whitman bridge. All that's left is for you to schedule your showing today!
Pending
$230,000
1530 Minnesota Rd, Camden, NJ 08104
3beds
1,156sqft
Townhouse
Built in 1918
2,731 Square Feet Lot
$226,700 Zestimate®
$199/sqft
$-- HOA
What's special
Recessed lighting throughoutCentral acNew blindsFoyer entranceRubber roofQuartz countertop
- 71 days
- 45
- 0
Zillow last checked:
Listing updated:
Listed by:
Artur Vieira 215-696-1547,
Premier Real Estate Inc
Source: Bright MLS,MLS#: NJCD2122370
Facts & features
Interior
Bedrooms & bathrooms
- Bedrooms: 3
- Bathrooms: 2
- Full bathrooms: 1
- 1/2 bathrooms: 1
- Main level bathrooms: 2
- Main level bedrooms: 3
Basement
- Area: 0
Heating
- Forced Air, Natural Gas
Cooling
- Central Air, Natural Gas
Appliances
- Included: Water Heater, Washer, Refrigerator, Dryer, Dishwasher, Oven/Range - Electric, Gas Water Heater
Features
- Dining Area, Recessed Lighting
- Basement: Exterior Entry,Unfinished
- Has fireplace: No
Interior area
- Total structure area: 1,156
- Total interior livable area: 1,156 sqft
- Finished area above ground: 1,156
- Finished area below ground: 0
Property
Parking
- Parking features: Driveway, On Street
- Has uncovered spaces: Yes
Accessibility
- Accessibility features: None
Features
- Levels: Two
- Stories: 2
- Pool features: None
Lot
- Size: 2,731 Square Feet
- Dimensions: 39.00 x 0.00
Details
- Additional structures: Above Grade, Below Grade
- Parcel number: 080073000009
- Zoning: RES
- Special conditions: Standard
Construction
Type & style
- Home type: Townhouse
- Architectural style: Colonial
- Property subtype: Townhouse
Materials
- Brick
- Foundation: Other
Condition
- New construction: No
- Year built: 1918
- Major remodel year: 2022
Utilities & green energy
- Electric: 100 Amp Service
- Sewer: Public Sewer
- Water: Public
Community & HOA
Community
- Subdivision: Fairview
HOA
- Has HOA: No
Location
- Region: Camden
- Municipality: CAMDEN CITY
Financial & listing details
- Price per square foot: $199/sqft
- Tax assessed value: $65,900
- Annual tax amount: $2,429
- Date on market: 7/14/2026
- Listing agreement: Exclusive Right To Sell
- Listing terms: Cash,Conventional,FHA,VA Loan
- Inclusions: Refrigerator, Washer, And Dryer
- Ownership: Fee Simple
Estimated market value
$226,700
$215,000 - $238,000
$1,917/mo
Price history
| Date | Event | Price |
|---|---|---|
| 8/10/2026 | Pending sale | $230,000$199/sqft |
Source:  Bright MLS #NJCD2122370 Report a problem Bright MLS #NJCD2122370 Report a problem | ||
| 7/14/2026 | Listed for sale | $230,000+17.9%$199/sqft |
Source: Bright MLS #NJCD2122370 Report a problem | ||
| 10/1/2022 | Listing removed | -- |
Source:  GSMLS #3777285 Report a problem GSMLS #3777285 Report a problem | ||
| 6/6/2022 | Price change | $195,000-13.3%$169/sqft |
Source: GSMLS #3777285 Report a problem | ||
| 5/20/2022 | Price change | $225,000-10%$195/sqft |
Source: GSMLS #3777285 Report a problem | ||
| 3/15/2022 | Listed for sale | $249,900$216/sqft |
Source:  NJMLS #22008276 Report a problem NJMLS #22008276 Report a problem | ||
| 3/8/2022 | Listing removed | $249,900$216/sqft |
Source: Bright MLS #NJCD2019016 Report a problem | ||
| 2/9/2022 | Listed for sale | $249,900+524.8%$216/sqft |
Source: Bright MLS #NJCD2019016 Report a problem | ||
| 12/12/2020 | Sold | $40,000+128.6%$35/sqft |
Source: Public Record Report a problem | ||
| 10/19/2020 | Pending sale | $17,500$15/sqft |
Source: Vylla Home #NJCD403524 Report a problem | ||
| 9/25/2020 | Listed for sale | $17,500-63.2%$15/sqft |
Source: Vylla Home #NJCD403524 Report a problem | ||
| 11/15/1995 | Sold | $47,500$41/sqft |
Source: Public Record Report a problem | ||
Public tax history
| Year | Property taxes | Tax assessment |
|---|---|---|
| 2025 | $2,430 +4.1% | $65,900 |
| 2024 | $2,335 +3.4% | $65,900 |
| 2023 | $2,257 +1.9% | $65,900 |
| 2022 | $2,215 +0.4% | $65,900 |
| 2021 | $2,207 +387.5% | $65,900 |
| 2020 | $453 -10.5% | $65,900 |
| 2019 | $506 | $65,900 |
| 2018 | $506 -73.2% | $65,900 |
| 2017 | $1,885 +3.9% | $65,900 |
| 2016 | $1,815 +2.5% | $65,900 |
| 2015 | $1,771 +0.8% | $65,900 |
| 2014 | $1,758 +7.5% | $65,900 |
| 2012 | $1,636 -14.4% | $65,900 |
| 2011 | $1,911 -2.3% | $65,900 +58.4% |
| 2010 | $1,956 +1.5% | $41,600 |
| 2009 | $1,928 | $41,600 |
| 2008 | -- | $41,600 |
| 2007 | -- | $41,600 |
| 2006 | -- | $41,600 |
| 2005 | -- | $41,600 |
| 2004 | -- | $41,600 |
| 2003 | -- | $41,600 |
| 2002 | -- | $41,600 |
| 2001 | -- | $41,600 |
Find assessor info on the county website
Monthly payment
Est. payment
Payment breakdown
Explore the cost of this home by adjusting the details. Changes won't be saved.Climate risks
Neighborhood: Fairview
Nearby schools
Schools provided by the listing agent
- District: Camden City Schools
Source: Bright MLS. This data may not be complete. We recommend contacting the local school district to confirm school assignments for this home.
Similar homes
- $230,0003 bd2 ba1.1k sqft1090 Lake Shore Dr, Camden, NJ 08104For Sale

 MLS ID #NJCD2123332, Gene Alford, Sell All Properties LLC Realty. Bright MLS
 - $214,9113 bd2 ba1k sqft1714 Cope St, Camden, NJ 08104For Sale
 MLS ID #NJCD2123590, Tito Santiago, Garden State Properties Group - Merchantville. Bright MLS
 - $219,9003 bd2 ba1.2k sqft320 Powell St, Gloucester City, NJ 08030For Sale
 MLS ID #NJCD2126734, Nicholas Barbetta, HOF Realty. Bright MLS
 - $225,0003 bd2 ba944 sqft435 Durfor St, Philadelphia, PA 19148For Sale
 MLS ID #PAPH2646912, Fiona Fu, Target Realty. Bright MLS
 - $249,0003 bd2 ba1k sqft2108 S Woodstock St, Philadelphia, PA 19145For SaleMLS ID #PAPH2665940, Grace DeGregorio, Alpha Realty Group. Bright MLS
- $199,0003 bd2 ba986 sqft220 N 56th St, Philadelphia, PA 19139For SaleMLS ID #PAPH2673418, Nicole Kelly, Keller Williams Real Estate Tri-County. Bright MLS
- $225,0003 bd2 ba1k sqft1632 S Lindenwood St, Philadelphia, PA 19143For SaleMLS ID #PAPH2630358, Tony Pitts, EXP Realty, LLC. Bright MLS
- $239,9003 bd2 ba896 sqft5445 Marsden St, Philadelphia, PA 19124For SaleMLS ID #PAPH2652428, Rahul Mehta, New Precision Realty. Bright MLS
- $234,9003 bd1 ba960 sqft4431 Garden St, Philadelphia, PA 19137For SaleMLS ID #PAPH2646544, Tom Martin, BHHS Fox & Roach-Rosemont. Bright MLS
- $209,0003 bd2 ba1k sqft6327 Wheeler St, Philadelphia, PA 19142For SaleMLS ID #PAPH2654516, Henry Sinchi, Perfect Place Real Estate Co.. Bright MLS
- $218,0003 bd2 ba1.2k sqft1528 S Vogdes St, Philadelphia, PA 19143For SaleMLS ID #PAPH2631166, Marisa Mango, Mango & August Inc. Bright MLS
- $223,0003 bd3 ba1.2k sqft1968 W Spencer St, Philadelphia, PA 19141For SaleMLS ID #PAPH2669188, Jillian Gonzalez, RE/MAX Access. Bright MLS
- $240,0003 bd3 ba1.1k sqft3934 Howland St, Philadelphia, PA 19124For SaleMLS ID #PAPH2555770, T. Bacchus, Realty Mark Associates. Bright MLS
- $264,9003 bd1 ba1k sqft1840 S Mole St, Philadelphia, PA 19145For SaleMLS ID #PAPH2627994, Valerie Persing, ExecuHome Realty-Hanover. Bright MLS
- $234,9003 bd1 ba1.1k sqft207 W Nedro Ave, Philadelphia, PA 19120For SaleMLS ID #PAPH2641118, Al Nocentino, Commerce Real Estate Inc. Bright MLS
- $224,9002 bd1 ba808 sqft3941 K St, Philadelphia, PA 19124For SaleMLS ID #PAPH2659052, Hashem Mustafa, 20/20 Real Estate - Bensalem. Bright MLS
- $210,0002 bd1 ba1.2k sqft1654 E Lycoming St, Philadelphia, PA 19124For SaleMLS ID #PAPH2670756, Alisha Drozak, Real of Pennsylvania. Bright MLS
- $209,0003 bd1 ba1k sqft3181 Tulip St, Philadelphia, PA 19134For SaleMLS ID #PAPH2600222, Kathryn Blessington, Equity Mid Atlantic Real Estate LLC. Bright MLS
- $264,0003 bd1 ba1.3k sqft3183 Gaul St, Philadelphia, PA 19134For SaleMLS ID #PAPH2645814, Daniel Maneely, Liberty Bell Real Estate Brokerage LLC. Bright MLS
- $214,0002 bd1 ba860 sqft2524 S Darien St, Philadelphia, PA 19148For SaleMLS ID #PAPH2654838, James Van Metre, Coldwell Banker Realty. Bright MLS
