Skip main navigation
Off market
  • Price Unknown

    1530 Monaghan Ln, Ottawa, ON K2W 1B4

    5beds
    SingleFamily
    Built in 2011
    2 Acres Lot
    $-- Zestimate®
    C$--/sqft
    C$4,573 Estimated rent

    Home value

    Not available

    Estimated sales range

    Not available

    Not available

    Loading
    Loading...

    Owner options

    List your home for rent

    C$4,573/mo

    Rent Zestimate®

    Find your next renter with Zillow Rental Manager. Plus, with online applications, you can quickly screen prospective tenants – for free.

    Learn more

    C$4,573/mo

    Rent Zestimate®

    Refinance and save

    Refinancing to a lower rate could help reduce your monthly payments and save thousands over the life of the loan.

    See today's rates

    Explore your selling options

    Work with a Zillow partner agent

    Leverage their expertise and Zillow's premium Showcase listings to get your home seen by more buyers.

    Get started

    List with your own agent

    Get your home in front of millions of buyers by listing it on Zillow.

    Learn how to do it

    Sell it yourself

    Take full control of how buyers see your home on Zillow by listing For Sale by Owner (FSBO).

    List your home

    What's special

    Cedar deckGames roomSpalike ensuiteExtra height garageWalk-in pantryEating areaHot tub

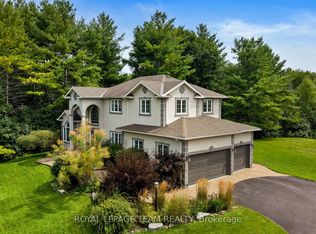
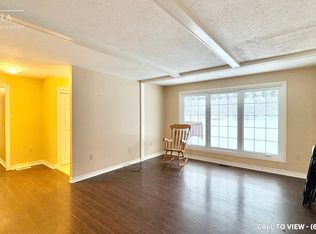
    An incredible opportunity to own a unique custom-built home by Inverness Homes on a treed & landscaped 2 acre lot, minutes from the heart of Kanata. An ideal layout for entertaining, the main level features the expansive chef's kitchen w/double islands, walk-in pantry & high-end GE appliances, eating area and family room with fireplace and access to the backyard and screened-in porch. Entertain in the formal dining room & living room with fireplace. Main floor office & laundry, huge mudroom w/separate entrance. Upper level features a primary suite out of the pages of a magazine, amazing backyard views, a spalike ensuite and huge walk in closet. Spacious 2nd bedroom w/3 piece ensuite, 2 additional bedrooms w/Jack and Jill 4 piece bath. Fully finished lower level provides a 5th bedroom, 3 piece bath, games room, gym and movie screening room w/gas fireplace. A landscaped lot w/gorgeous enclosed saltwater pool, hot tub & cedar deck. 3 car insulated, extra height garage for all your toys. 2023-06-13

    This property is off market, which means it's not currently listed for sale or rent on Zillow. This may be different from what's available on other websites or public sources.

    Facts & features

    Interior

    Bedrooms & bathrooms
    • Bedrooms: 5
    • Bathrooms: 6
    • Full bathrooms: 5
    • 1/2 bathrooms: 1
    Heating
    • Forced air
    Appliances
    • Included: Microwave

    Property

    Lot
    • Size: 2 Acres

    Construction

    Type & style
    • Home type: SingleFamily
    Materials
    • Roof: Asphalt
    Condition
    • Year built: 2011

    Community & neighborhood

    Location
    • Region: Ottawa

    Other

    Other facts
    • NumParkingSpaces: 3
    • Appliance: Microwave
    • RoomCount: 25
    • HeatingSystem: ForcedAir
    • RoofType: Asphalt

    Price history

    DateEventPrice
    6/20/2023Listing removed--
    Source: Engel & Volkers Report a problem
    6/14/2023ContingentC$2,199,900
    Source: Engel & Volkers #1340834 Report a problem
    6/9/2023Price changeC$2,199,900-8.3%
    Source: Engel & Volkers #1340834 Report a problem
    5/8/2023Price changeC$2,399,900-7.7%
    Source: Engel & Volkers #1340834 Report a problem
    4/26/2023Listed for saleC$2,599,9000%
    Source: Engel & Volkers #1337623 Report a problem
    4/7/2023Listing removed--
    Source: Engel & Volkers Report a problem
    4/4/2023Listed for saleC$2,600,000
    Source: Engel & Volkers #1333164 Report a problem

    Public tax history

    Tax history is unavailable.

    Neighborhood: Dunrobin

    Nearby schools

    GreatSchools rating

    No schools nearby

    We couldn't find any schools near this home.