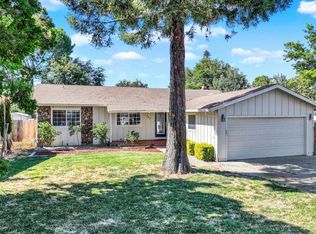
Discover a truly attractive property at 1530 Paradise Valley Dr, presented in great condition. This residential home, with its traditional exterior architectural style, offers a delightful living experience. The kitchen is thoughtfully designed with a functional G-shaped layout and a convenient peninsula, creating an inviting space that opens seamlessly to the family room. It is ready for your culinary adventures. The living room provides a comfortable ambiance, centered around a cozy fireplace. One of the bathrooms offers the convenience of a double vanity and a spacious walk-in shower. Step outside to a private yard, perfect for relaxation and entertaining, complete with an inviting outdoor dining area and a comfortable patio. This property offers a harmonious blend of indoor comfort and outdoor enjoyment, inviting you to explore its full potential. Best of all Solar system is owned, Easy access to freeways
Pending
$549,900
1530 Paradise Valley Dr, Woodland, CA 95776
3beds
1,854sqft
:
Get pre-qualified$3,594/mo
Single Family Residence
Built in 1990
4,791 Square Feet Lot
$551,300 Zestimate®
$297/sqft
$-- HOA
What's special
Cozy fireplaceComfortable patioSpacious walk-in showerTraditional exterior architectural styleInviting outdoor dining area
- 9 days |
- 741 |
- 42 |
Likely to sell faster than
Zillow last checked:
Listing updated:
Listed by:
Joan Hutchison DRE #00994576 530-681-1577,
Gold Bridge Realty
Source: MetroList Services of CA,MLS#: 226098054Originating MLS: MetroList Services, Inc.
Facts & features
Interior
Bedrooms & bathrooms
- Bedrooms: 3
- Bathrooms: 3
- Full bathrooms: 2
- Partial bathrooms: 1
Rooms
- Room types: Family Room, Living Room
Dining room
- Features: Formal Area
Kitchen
- Features: Quartz Counter
Heating
- Central
Cooling
- Central Air
Appliances
- Included: Free-Standing Gas Range
- Laundry: In Garage
Features
- Flooring: Carpet, Tile
- Number of fireplaces: 1
- Fireplace features: Living Room
Interior area
- Total structure area: 0
- Total interior livable area: 1,854 sqft
Property
Parking
- Total spaces: 2
- Parking features: Attached, Garage Faces Front
- Attached garage spaces: 2
Features
- Fencing: Back Yard
Lot
- Size: 4,791 Square Feet
- Features: Auto Sprinkler F&R, Landscape Back, Landscape Front
Details
- Additional structures: Shed(s)
- Parcel number: 066260050000
- Zoning: R-1
- Special conditions: Subject to Sale of Buyers Property
Construction
Type & style
- Home type: SingleFamily
- Property subtype: Single Family Residence
Materials
- Frame, Lap Siding
- Foundation: Slab
- Roof: Composition
Condition
- Year built: 1990
Utilities & green energy
- Electric: 220 Volts in Laundry
- Sewer: Sewer in Street, Public Sewer
- Water: Public, Meter on Site
- Utilities for property: Sewer Connected, Solar, Natural Gas Connected
Green energy
- Energy generation: Solar
Community & HOA
Location
- Region: Woodland
Financial & listing details
- Price per square foot: $297/sqft
- Tax assessed value: $293,812
- Annual tax amount: $3,010
- Price range: $549.9K - $549.9K
- Date on market: 8/4/2026
Estimated market value
$551,300
$524,000 - $579,000
$2,956/mo
Price history
| Date | Event | Price |
|---|---|---|
| 8/9/2026 | Pending sale | $549,900$297/sqft |
Source: MetroList Services of CA #226098054 Report a problem | ||
| 8/4/2026 | Listed for sale | $549,900+182%$297/sqft |
Source: MetroList Services of CA #226098054 Report a problem | ||
| 6/26/2001 | Sold | $195,000+18.2%$105/sqft |
Source: Public Record Report a problem | ||
| 6/5/2000 | Sold | $165,000$89/sqft |
Source: Public Record Report a problem | ||
Public tax history
| Year | Property taxes | Tax assessment |
|---|---|---|
| 2025 | $3,010 +1.9% | $293,812 +2% |
| 2024 | $2,955 +0.5% | $288,052 +2% |
| 2023 | $2,940 +3.6% | $282,405 +2% |
| 2022 | $2,837 +1.7% | $276,869 +2% |
| 2021 | $2,790 +1.5% | $271,441 +1% |
| 2020 | $2,750 +0.3% | $268,659 +4% |
| 2018 | $2,742 +2.2% | $258,228 +2% |
| 2017 | $2,683 +1.7% | $253,166 +2% |
| 2016 | $2,637 | $248,203 +1.5% |
| 2015 | $2,637 +3.5% | $244,475 +2% |
| 2014 | $2,549 +10.5% | $239,687 +11.5% |
| 2013 | $2,307 | $215,000 +7.5% |
| 2012 | -- | $200,000 -12.8% |
| 2011 | -- | $229,341 +0.8% |
| 2010 | -- | $227,628 -0.2% |
| 2009 | -- | $228,170 +2% |
| 2008 | -- | $223,697 +2% |
| 2007 | -- | $219,312 +2% |
| 2006 | -- | $215,012 +2% |
| 2005 | -- | $210,797 +2% |
| 2004 | -- | $206,665 +1.9% |
| 2003 | -- | $202,878 +2% |
| 2002 | -- | $198,900 +18.3% |
| 2001 | -- | $168,198 |
Find assessor info on the county website
Monthly payment
Est. payment
Payment breakdown
Explore the cost of this home by adjusting the details. Changes won't be saved.Climate risks
Neighborhood: 95776
Nearby schools
GreatSchools rating
- 4/10Ramon S. Tafoya Elementary SchoolGrades: K-6Distance: 0.7 mi
- 6/10Douglass Middle SchoolGrades: 7-8Distance: 1.3 mi
- 6/10Pioneer High SchoolGrades: 9-12Distance: 0.6 mi
- $504,5003 bd3 ba1.4k sqft1534 Paradise Valley Dr, Woodland, CA 95776Off Market
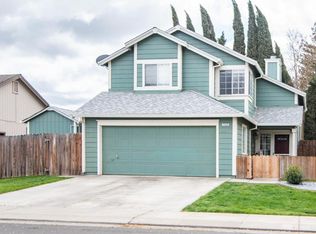
- $492,0003 bd2 ba1.4k sqft1526 Paradise Valley Dr, Woodland, CA 95776Off Market
- $519,0004 bd2 ba1.6k sqft1529 Owens Valley Dr, Woodland, CA 95776Off Market
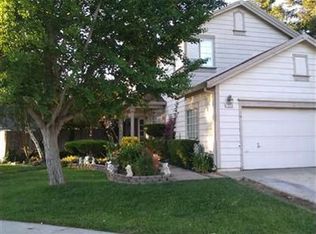
- $505,0003 bd2 ba1.3k sqft1538 Paradise Valley Dr, Woodland, CA 95776Sold
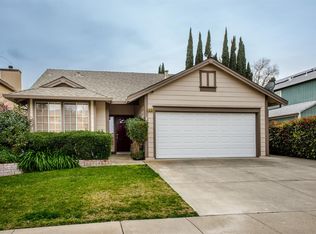
- $504,5003 bd2 ba1.4k sqft1533 Owens Valley Dr, Woodland, CA 95776Off Market
- $487,6003 bd2 ba1.3k sqft1537 Owens Valley Dr, Woodland, CA 95776Off Market
- $493,5003 bd2 ba1.3k sqft1527 Paradise Valley Dr, Woodland, CA 95776Off Market
- $494,0003 bd3 ba1.4k sqft1531 Paradise Valley Dr, Woodland, CA 95776Off Market
A local agent can set up tours, give advice and negotiate with sellers.
Similar homes
- $510,0003 bd2 ba1.3k sqft1346 Elwood St, Woodland, CA 95776For Sale
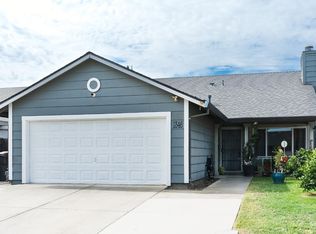 MLS ID #226080891, Maria Rodriguez. MetroList Services of CA
 - $535,0003 bd3 ba2k sqft1675 Pena Ln, Woodland, CA 95776For Sale
 MLS ID #226096930, Mandy Tanberg. MetroList Services of CA
 - $599,0004 bd3 ba1.7k sqft1622 Carnelian Ct, Woodland, CA 95695For Sale
 MLS ID #226099623, Shannon Hatanaka. MetroList Services of CA
 - $515,0003 bd2 ba1.3k sqft442 Monte Vista Dr, Woodland, CA 95695For Sale
 MLS ID #226089533, Kathy Salling. MetroList Services of CA
 - $689,0004 bd3 ba2.2k sqft1916 Henry Ct, Woodland, CA 95776For SaleMLS ID #226097884, Francisco Jimenez. MetroList Services of CA
- $494,9993 bd1 ba1.8k sqft14 Frost Dr, Woodland, CA 95695For SaleMLS ID #226092968, Naeem Ahmad. MetroList Services of CA
- $499,9003 bd1 ba1.7k sqft10 Fiske Ave, Woodland, CA 95695For SaleMLS ID #226084922, Pat Aukes. MetroList Services of CA
- $757,0004 bd3 ba2.1k sqft2752 Brookshire Cir, Woodland, CA 95776For SaleMLS ID #226086499, Johnny Brooks. MetroList Services of CA
- $539,9993 bd2 ba1.7k sqft962 W Cross St, Woodland, CA 95695For SaleMLS ID #226053218, Becky Trongo Martin. MetroList Services of CA
- $450,0002 bd1 ba956 sqft1706 Miekle Ave, Woodland, CA 95776For SaleMLS ID #226092804, Leah Lammers. MetroList Services of CA
- $489,9903 bd2 ba1.6k sqft437 Silver Crest Cir, Rio Linda, CA 95673For SaleMLS ID #226101803, Maribel Perez. MetroList Services of CA
- $539,0003 bd3 ba1.9k sqft3563 Sardinia Island Way, Sacramento, CA 95834For SaleMLS ID #226099216, Rachael Bauer. MetroList Services of CA
- $559,9006 bd3 ba2.6k sqft3815 Lee Brook Way, Sacramento, CA 95838For SaleMLS ID #226101563, Genaro Gonzalez. MetroList Services of CA
- $474,9003 bd2 ba1.3k sqft5844 Amnest Way, Sacramento, CA 95835For SaleMLS ID #226100875, Vinnie Catricala. MetroList Services of CA
- $619,0004 bd2 ba1.8k sqft1693 Bullock Dr, Woodland, CA 95776For SaleMLS ID #226042908, Van Le. MetroList Services of CA
- $585,0004 bd3 ba2k sqft3531 Nuestra Ave, Sacramento, CA 95835For SaleMLS ID #226099985, Lindsey Mullock. MetroList Services of CA
- $699,0003 bd2 ba2.1k sqft715 College St, Woodland, CA 95695For SaleMLS ID #225112146, John Reddoch. MetroList Services of CA
- $595,0003 bd2 ba1.8k sqft40 Cognac Cir, Sacramento, CA 95835For SaleMLS ID #226069425, John Jackson. MetroList Services of CA
- $520,0003 bd3 ba1.5k sqft2838 Myotis Dr, Sacramento, CA 95834For SaleMLS ID #226092553, Jaime Del Real. MetroList Services of CA
- $549,9992 bd3 ba1.7k sqft4385 Euboea Island Ln, Sacramento, CA 95834For SaleMLS ID #226093255, Afton Peterson. MetroList Services of CA
Local buyer's agents are ready to help
