Now available at Hickory Knoll, the new Chesney floor plan! This thoughtfully designed one-story home offers 3 bedrooms, 2 bathrooms, and an open-concept layout with vaulted ceilings and abundant natural light. The chef-inspired kitchen features KitchenAid® stainless steel appliances, quartz countertops, soft-close cabinetry, a designer tile backsplash, and a large walk-in pantry. Enjoy a spacious mudroom, covered back patio with a ceiling fan, energy-efficient features, designer finishes, and the exceptional craftsmanship Terrata Homes is known for.
Active
$474,900
1530 Quarry Rock Way Lot 345, Lebanon, TN 37087
3beds
1,638sqft
:
Get pre-qualified$2,831/mo
Single Family Residence, Residential
Built in 2026
-- sqft lot
$-- Zestimate®
$290/sqft
$50/mo HOA
What's special
Spacious mudroomLarge walk-in pantryDesigner finishesOpen-concept layoutChef-inspired kitchenSoft-close cabinetryAbundant natural light
- 18 days |
- 119 |
- 5 |
Zillow last checked:
Listing updated:
Listed by:
Debra L Beasley 541-285-3797,
LGI Homes - Tennessee, LLC 440-263-4346,
Lawrence Weir,
LGI Homes - Tennessee, LLC
Source: RealTracs MLS as distributed by MLS GRID,MLS#: 3270661
Facts & features
Interior
Bedrooms & bathrooms
- Bedrooms: 3
- Bathrooms: 2
- Full bathrooms: 2
- Main level bedrooms: 3
Bedroom 1
- Features: Walk-In Closet(s)
- Level: Walk-In Closet(s)
- Area: 210 Square Feet
- Dimensions: 14x15
Bedroom 2
- Area: 182 Square Feet
- Dimensions: 14x13
Bedroom 3
- Area: 154 Square Feet
- Dimensions: 14x11
Primary bathroom
- Features: Primary Bedroom
- Level: Primary Bedroom
Dining room
- Area: 108 Square Feet
- Dimensions: 12x9
Kitchen
- Area: 81 Square Feet
- Dimensions: 9x9
Living room
- Area: 216 Square Feet
- Dimensions: 12x18
Other
- Features: Utility Room
- Level: Utility Room
- Area: 54 Square Feet
- Dimensions: 6x9
Heating
- Natural Gas
Cooling
- Ceiling Fan(s), Central Air, Whole House Fan
Appliances
- Included: Built-In Electric Oven, Dishwasher, Disposal, Freezer, Ice Maker, Microwave, Refrigerator, Stainless Steel Appliance(s)
- Laundry: Electric Dryer Hookup, Washer Hookup
Features
- Air Filter, Ceiling Fan(s), Entrance Foyer, Extra Closets, High Ceilings, Open Floorplan, Pantry, Walk-In Closet(s), High Speed Internet
- Flooring: Luxury Vinyl
- Basement: None
- Has fireplace: No
Interior area
- Total structure area: 1,638
- Total interior livable area: 1,638 sqft
- Finished area above ground: 1,638
Property
Parking
- Total spaces: 2
- Parking features: Garage Faces Front
- Attached garage spaces: 2
Features
- Levels: One
- Stories: 1
- Patio & porch: Patio, Covered, Porch
- Pool features: Association
Details
- Special conditions: Standard
- Other equipment: Air Purifier
Construction
Type & style
- Home type: SingleFamily
- Architectural style: Traditional
- Property subtype: Single Family Residence, Residential
Materials
- Fiber Cement, Brick
- Roof: Shingle
Condition
- New construction: Yes
- Year built: 2026
Utilities & green energy
- Sewer: Public Sewer
- Water: Public
- Utilities for property: Natural Gas Available, Water Available, Cable Connected, Underground Utilities
Green energy
- Energy efficient items: Windows, Thermostat, Insulation, Water Heater
Community & HOA
Community
- Security: Carbon Monoxide Detector(s), Smoke Detector(s)
- Subdivision: Hickory Knoll
HOA
- Has HOA: Yes
- Amenities included: Clubhouse, Dog Park, Playground, Pool, Sidewalks, Underground Utilities, Trail(s)
- HOA fee: $50 monthly
Location
- Region: Lebanon
Financial & listing details
- Price per square foot: $290/sqft
- Date on market: 7/10/2026
Estimated market value
Not available
Estimated sales range
Not available
Not available
Price history
| Date | Event | Price |
|---|---|---|
| 7/10/2026 | Listed for sale | $474,900$290/sqft |
Source:  RealTracs MLS as distributed by MLS GRID #3270661 Report a problem RealTracs MLS as distributed by MLS GRID #3270661 Report a problem | ||
Public tax history
Tax history is unavailable.
Monthly payment
Est. payment
Payment breakdown
Explore the cost of this home by adjusting the details. Changes won't be saved.Climate risks
Neighborhood: 37087
Nearby schools
GreatSchools rating
- 6/10Castle Heights Elementary SchoolGrades: PK-5Distance: 3.6 mi
- 6/10Winfree Bryant Middle SchoolGrades: 6-8Distance: 2.1 mi
Schools provided by the listing agent
- Elementary: Castle Heights Elementary
- Middle: Winfree Bryant Middle School
- High: Lebanon High School
Source: RealTracs MLS as distributed by MLS GRID. This data may not be complete. We recommend contacting the local school district to confirm school assignments for this home.
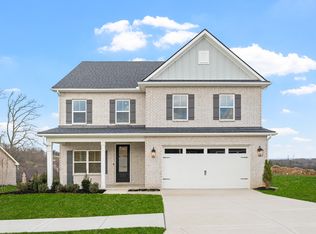
- from $569,9004 bd3 ba2.7k sqftWilson Plan, Hickory Knoll, Lebanon, TN 37087New Construction
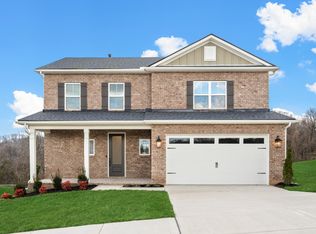
- from $554,9004 bd3 ba2.5k sqftStapleton Plan, Hickory Knoll, Lebanon, TN 37087New Construction
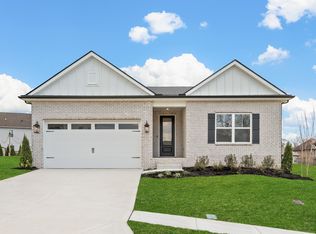
- from $499,9003 bd2 ba1.8k sqftDolly Plan, Hickory Knoll, Lebanon, TN 37087New Construction
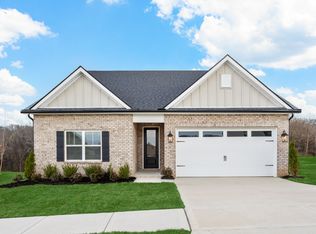
- from $549,9004 bd3 ba2.5k sqftPaisely Plan, Hickory Knoll, Lebanon, TN 37087New Construction
- from $534,9004 bd3 ba2.3k sqftMorris Plan, Hickory Knoll, Lebanon, TN 37087New Construction
- from $514,9003 bd3 ba2k sqftJohnson Plan, Hickory Knoll, Lebanon, TN 37087New Construction
- $549,900-- bd-- ba-- sqft3435 Hickory Ridge Rd, Lebanon, TN 37087Sold
- $450,0004 bd2 ba2.1k sqft1203 Greensward Ave, Lebanon, TN 37087Sold
A local agent can set up tours, give advice and negotiate with sellers.
A local lender can help you make sure your offer is ready when you are.
Similar homes
- from $499,9003 bd2 ba1.8k sqftDolly Plan, Hickory Knoll, Lebanon, TN 37087New ConstructionTerrata Homes
- from $514,9003 bd3 ba2k sqftJohnson Plan, Hickory Knoll, Lebanon, TN 37087New Construction
 Terrata Homes
 - from $534,9004 bd3 ba2.3k sqftMorris Plan, Hickory Knoll, Lebanon, TN 37087New Construction
 Terrata Homes
 - $514,9003 bd3 ba2k sqft1526 Quarry Rock Way Lot 343, Lebanon, TN 37087New Construction

 RealTracs MLS as distributed by MLS GRID
 - $499,9003 bd2 ba1.8k sqft804 Hillock Trce Lot 86, Lebanon, TN 37087New ConstructionMLS ID #3159577, Debra L Beasley. RealTracs MLS as distributed by MLS GRID
- $514,9003 bd3 ba2k sqft809 Hillock Trce Lot 125, Lebanon, TN 37087New ConstructionRealTracs MLS as distributed by MLS GRID
- $534,9004 bd3 ba2.3k sqft816 Hillock Trce Lot 80, Lebanon, TN 37087New ConstructionRealTracs MLS as distributed by MLS GRID
- $405,0003 bd3 ba2k sqft810 Griff Ln, Lebanon, TN 37087For SaleMLS ID #3234884, Tiffany Fykes. RealTracs MLS as distributed by MLS GRID
- from $419,9903 bd2 ba1.7k sqftFreestone Plan, Barton's Mill, Lebanon, TN 37087New ConstructionM/I Homes
- $314,9002 bd2 ba1.1k sqft712 N Greenwood Ext, Lebanon, TN 37087For SaleMLS ID #3253624, Anita Tate. RealTracs MLS as distributed by MLS GRID
- $340,0003 bd3 ba1.8k sqft1736 Tahoma Dr, Lebanon, TN 37087For SaleMLS ID #3246359, Michael Horton. RealTracs MLS as distributed by MLS GRID
- $295,0003 bd3 ba1.6k sqft1211 W End Station Dr, Lebanon, TN 37087For SaleMLS ID #3190720, Anita Tate. RealTracs MLS as distributed by MLS GRID
- $489,9903 bd3 ba2.1k sqft2137 Amberbrook Rd, Mount Juliet, TN 37122New ConstructionMLS ID #3256086, Tracey Hightower. RealTracs MLS as distributed by MLS GRID
- $283,5003 bd3 ba1.5k sqft262 Signature Pl, Lebanon, TN 37087For SaleMLS ID #3185344, Barbara Bell. RealTracs MLS as distributed by MLS GRID
- $438,9955 bd3 ba2.3k sqft243 Limestone Way, Lebanon, TN 37087New ConstructionAshton Woods Homes
- $419,9904 bd2 ba1.7k sqft1720 Teal Ln, Lebanon, TN 37090New ConstructionMLS ID #3255097, Brandon Parker. RealTracs MLS as distributed by MLS GRID
- $549,9005 bd3 ba2.4k sqft1248 Dutch Peak, Lebanon, TN 37090For SaleMLS ID #3211852, Kay S. Self. RealTracs MLS as distributed by MLS GRID
- $454,9903 bd3 ba1.9k sqft5074 Lawler Ln Lot 130, Old Hickory, TN 37138New ConstructionMLS ID #3263211, Sarah Mullins. RealTracs MLS as distributed by MLS GRID
- $462,9903 bd3 ba1.9k sqft5068 Lawler Ln Lot 127, Old Hickory, TN 37138New ConstructionMLS ID #3245071, Sarah Mullins. RealTracs MLS as distributed by MLS GRID
- $389,9904 bd4 ba1.9k sqft178 Barton Village Blvd, Lebanon, TN 37090New ConstructionMLS ID #3298033, Annette Stellick. RealTracs MLS as distributed by MLS GRID
