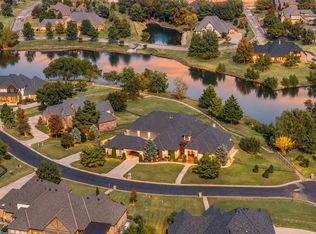
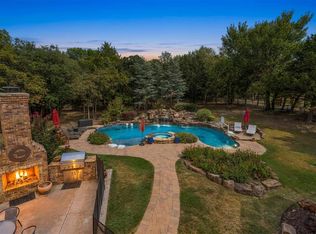
A timeless home that exists in the beautiful gated Fairview Farm addition. You enter through the gates to an established neighborhood with large trees, a private lake and easy access to anywhere in the Metro area. The home was completely remodeled inside and out in 2020-2021. Adding a second story and replacing/updating everything. The entry opens to a large family room with a grand fireplace looking out to the inviting oasis in the back. There are three ensuite bedrooms on one side of home and the master bedroom on the other. Upstairs has a media room with builtin beds and a kitchenette. There is an additional room that could be used for bedroom, workout or craft room. There is a full bath with tile shower upstairs. The kitchen has brick floor in the main area and the breakfast room. Stainless Cafe series built in wall over and microwave. Dishwasher, compactor and commercial refrigerator. There is also a Blue Star range and oven. The family room and half bath opens to the kitchen/breakfast rooms. There has not been anything inside or out that has not been touched. Even the large pool with water falls and sundeck has been resurfaced and equipment all replaced and changed to Salt water. Please read the FEATURE SHEET in the supplements. Too many things to list! This is a very beautiful and functional home. Buyer to verify sq ft and schools. Sq ft is from appraisal. Listing Realtor is owner. License #141829
Pending
$1,437,500
15301 Burning Spring Rd, Edmond, OK 73013
5beds
5,399sqft
Single Family Residence
Built in 1995
0.43 Acres Lot
$-- Zestimate®
$266/sqft
$175/mo HOA
What's special
- 1 day
- 325
- 24
Zillow last checked:
Listing updated:
Listed by:
Shelly Cooper 405-245-4193,
Whittington Realty LLC
Source: MLSOK/OKCMAR as distributed by MLS GRID,MLS#: 1255952
Facts & features
Interior
Bedrooms & bathrooms
- Bedrooms: 5
- Bathrooms: 6
- Full bathrooms: 4
- 1/2 bathrooms: 2
Heating
- Central
Cooling
- Has cooling: Yes
Appliances
- Included: Trash Compactor, Dishwasher, Disposal, Microwave, Refrigerator, Water Heater, Built-In Gas Oven, Built-In Gas Range
Features
- Flooring: Brick, Carpet, Wood
- Number of fireplaces: 3
- Fireplace features: Gas Log
Interior area
- Total structure area: 5,399
- Total interior livable area: 5,399 sqft
Property
Parking
- Total spaces: 3
- Parking features: Garage
- Garage spaces: 3
Features
- Levels: Two
- Stories: 2
- Exterior features: Outdoor Kitchen, Rain Gutters
- Has private pool: Yes
- Pool features: Cabana, Heated, Salt Water, See Remarks, Waterfall
- Has spa: Yes
- Spa features: Bath
Lot
- Size: 0.43 Acres
- Features: Interior Lot
Details
- Parcel number: 15301NONEBurningSpring73013
- Special conditions: None
Construction
Type & style
- Home type: SingleFamily
- Architectural style: Traditional
- Property subtype: Single Family Residence
Materials
- Brick & Frame
- Foundation: Slab
Condition
- Year built: 1995
Utilities & green energy
- Utilities for property: Public
Community & HOA
HOA
- Has HOA: Yes
- Services included: Gated Entry, Common Area Maintenance
- HOA fee: $2,100 annually
Location
- Region: Edmond
Financial & listing details
- Price per square foot: $266/sqft
- Tax assessed value: $984,699
- Annual tax amount: $12,912
- Date on market: 10/29/2026
Estimated market value
Not available
Estimated sales range
Not available
Not available
Price history
| Date | Event | Price |
|---|---|---|
| 10/30/2026 | Pending sale | $1,437,500$266/sqft |
Source:  MLSOK/OKCMAR as distributed by MLS GRID #1255952 Report a problem | ||
| 10/29/2026 | Listed for sale | $1,437,500+102.5%$266/sqft |
Source: MLSOK/OKCMAR as distributed by MLS GRID #1255952 Report a problem | ||
| 8/31/2020 | Sold | $710,000-5.3%$132/sqft |
Source: MLSOK/OKCMAR as distributed by MLS GRID #901287 Report a problem | ||
| 7/15/2020 | Pending sale | $750,000$139/sqft |
Source: Metro First Realty #901287 Report a problem | ||
| 2/29/2020 | Listed for sale | $750,000+74.4%$139/sqft |
Source: Metro First Realty #901287 Report a problem | ||
| 2/26/1998 | Sold | $430,000$80/sqft |
Source: Public Record Report a problem | ||
Public tax history
| Year | Property taxes | Tax assessment |
|---|---|---|
| 2025 | $12,912 +3.3% | $108,316 +3% |
| 2024 | $12,495 +3.8% | $105,161 +3% |
| 2023 | $12,033 +2.1% | $102,098 +3% |
| 2022 | $11,785 +23.6% | $99,125 +22.1% |
| 2021 | $9,532 -1.1% | $81,180 +0.4% |
| 2020 | $9,636 +32.5% | $80,872 +3% |
| 2019 | $7,273 +3% | $78,516 +3% |
| 2018 | $7,058 -27.2% | $76,230 -5.8% |
| 2017 | $9,694 | $80,904 -1.1% |
| 2016 | $9,694 -0.6% | $81,827 +3% |
| 2015 | $9,752 +5.8% | $79,444 +3% |
| 2014 | $9,213 | $77,130 +3% |
| 2013 | -- | $74,884 -0.9% |
| 2012 | -- | $75,597 -2.3% |
| 2011 | -- | $77,398 -0.4% |
| 2010 | -- | $77,725 +2.9% |
| 2009 | -- | $75,542 +5% |
| 2008 | -- | $71,944 +5% |
| 2007 | -- | $68,518 +5% |
| 2006 | -- | $65,256 +5% |
| 2005 | -- | $62,148 -88.5% |
| 2004 | $6,978 | $538,089 +809.1% |
| 2003 | -- | $59,189 -8.6% |
| 2002 | -- | $64,777 +36.9% |
| 2001 | -- | $47,300 |
| 2000 | -- | $47,300 |
| 1999 | -- | $47,300 |
Find assessor info on the county website
Monthly payment
Est. payment
Payment breakdown
Explore the cost of this home by adjusting the details. Changes won't be saved.Climate risks
Neighborhood: 73013
Nearby schools
Schools provided by the listing agent
- Elementary: Charles Haskell ES
- Middle: Summit MS
- High: Santa Fe HS
Source: MLSOK/OKCMAR as distributed by MLS GRID. This data may not be complete. We recommend contacting the local school district to confirm school assignments for this home.
Similar homes
- $1,295,0005 bd5 ba6k sqft2567 Loblolly Ln, Edmond, OK 73012For Sale
 MLS ID #1255627, Karen Blevins, Chinowth & Cohen. MLSOK/OKCMAR as distributed by MLS GRID
- $1,400,0004 bd5 ba5k sqft3023 E 44th St, Edmond, OK 73013For Sale
 MLS ID #1247787, Eleonore Hutton, Copper Creek Real Estate. MLSOK/OKCMAR as distributed by MLS GRID
- $1,400,0006 bd7 ba5k sqft11524 Waters Welling Way, Edmond, OK 73013For Sale
 MLS ID #1252138, Kelly Morrison, Modern Abode Realty. MLSOK/OKCMAR as distributed by MLS GRID
- $740,0005 bd4 ba5.3k sqft15606 Claremont Blvd, Edmond, OK 73013For Sale
 MLS ID #1248511, Nicole Gonzalez, Redfin. MLSOK/OKCMAR as distributed by MLS GRID
