Where luxury meets lifestyle—welcome to Glacier Pointe at Tehaleh by JK Monarch, a Trumark Company. This exceptional 4,421 sq ft main-level living home w/daylight basement offers a seamless blend of thoughtful design, flexibility and elevated finishes. Situated on nearly ½ acre with stunning Mt Rainier Views, the property features a 3-car attached garage, is fully fenced & landscaped and is designed to maximize Pacific Northwest indoor-outdoor living. The fully finished daylight basement is an entertainer’s dream with huge rec room, finished flex space, bedroom & 3/4 bath. The chef’s kitchen shines with quartz slab countertops, soft-close shaker cabinetry, KitchenAid stainless appliances, 36” gas cooktop, wall oven/micro combo, plus a prep kitchen and walk-in pantry with solid wood shelving. Additional highlights include wide-plank flooring, 9' ceilings & 8’ interior doors throughout and EV charging (240V/50AMP). Main level primary offers french door entry & attached 5 PC bath w/freestanding tub & tile shower. Ideally located in Tehaleh, enjoy access to 1,800 acres of open space, 40+ miles of trails, and 14 parks with select homesites offering stunning Mt. Rainier views. Experience the perfect balance of nature, luxury, and convenience in one of the region’s most sought-after master-planned communities. Photos are for illustration only. There is still time to customize your home- this home is under construction. Estimated Completion Jan 2027.
Pending
Listed by: Berkshire Hathaway HS SSP • Gary Hendrickson
$1,610,950
15303 210th Avenue E, Bonney Lake, WA 98391
5beds
4,421sqft
:
Get pre-qualified$9,697/mo
Single Family Residence
Built in 2026
0.46 Acres Lot
$-- Zestimate®
$364/sqft
$88/mo HOA
What's special
- 103 days |
- 9 |
- 0 |
Zillow last checked:
Listing updated:
Listed by:
Gary Hendrickson,
Berkshire Hathaway HS SSP,
Jennifer Fuchs Clarke,
Berkshire Hathaway HS SSP
Source: NWMLS as distributed by MLS GRID,MLS#: 2515967
Facts & features
Interior
Bedrooms & bathrooms
- Bedrooms: 5
- Bathrooms: 4
- Full bathrooms: 2
- 3/4 bathrooms: 2
- Main level bathrooms: 3
- Main level bedrooms: 4
Primary bedroom
- Level: Main
Bedroom
- Level: Main
Bedroom
- Level: Main
Bedroom
- Level: Main
Bedroom
- Level: Lower
Bathroom full
- Level: Main
Bathroom full
- Level: Main
Bathroom three quarter
- Level: Main
Bathroom three quarter
- Level: Lower
Other
- Level: Lower
Bonus room
- Level: Lower
Den office
- Level: Main
Dining room
- Level: Main
Entry hall
- Level: Main
Great room
- Level: Main
Kitchen with eating space
- Level: Main
Utility room
- Level: Main
Heating
- Fireplace, Forced Air, Heat Pump, Electric
Cooling
- Forced Air, Heat Pump
Appliances
- Included: Dishwasher, Microwave, Stove(s)/Range(s), Dishwasher(s), Microwave(s), Water Heater: Hybrid Electric Heat Pump, Water Heater Location: Garage
Features
- Bath Off Primary, Dining Room, Pantry
- Flooring: Ceramic Tile, Laminate, Vinyl, Carpet
- Windows: Dbl Pane/Storm Window
- Basement: Daylight,Finished
- Number of fireplaces: 1
- Fireplace features: Electric, Main Level: 1, Fireplace
Interior area
- Total structure area: 4,421
- Total interior livable area: 4,421 sqft
Property
Parking
- Total spaces: 3
- Parking features: Driveway, Attached Garage
- Has attached garage: Yes
- Covered spaces: 3
Features
- Levels: One
- Stories: 1
- Entry location: Main
- Patio & porch: Bath Off Primary, Dbl Pane/Storm Window, Dining Room, Fireplace, Pantry, Walk-In Closet(s), Water Heater
- Has view: Yes
- View description: Mountain(s), Territorial
Lot
- Size: 0.46 Acres
- Features: Cul-De-Sac, Dead End Street, Paved, Sidewalk, Cable TV, Electric Car Charging, Fenced-Fully, Gas Available, Patio, Sprinkler System
- Topography: Partial Slope,Terraces
Details
- Parcel number: 7003285160
- Special conditions: Standard
Construction
Type & style
- Home type: SingleFamily
- Architectural style: 1 Story w/Bsmnt.
- Property subtype: Single Family Residence
Materials
- Cement Planked, Stone, Wood Products, Cement Plank
- Foundation: Poured Concrete
- Roof: Composition
Condition
- Under Construction
- New construction: Yes
- Year built: 2026
Details
- Builder name: Trumark Homes Washington, LLC
Utilities & green energy
- Electric: Company: PSE
- Sewer: Sewer Connected, Company: Pierce County
- Water: See Remarks, Company: TPU
- Utilities for property: Comcast & Centurylink, Comcast & Centurylink
Community & HOA
Community
- Features: CCRs, Park, Playground, Trail(s)
- Subdivision: Tehaleh
HOA
- Services included: Common Area Maintenance
- HOA fee: $88 monthly
- HOA phone: 253-666-4515
Location
- Region: Bonney Lake
Financial & listing details
- Price per square foot: $364/sqft
- Date on market: 5/1/2026
- Cumulative days on market: 103 days
- Listing terms: Conventional,FHA,VA Loan
- Inclusions: Dishwasher(s), Microwave(s), Stove(s)/Range(s)
Estimated market value
Not available
Estimated sales range
Not available
$5,102/mo
Price history
| Date | Event | Price |
|---|---|---|
| 4/30/2026 | Pending sale | $1,610,950$364/sqft |
Source:  NWMLS as distributed by MLS GRID #2515967 Report a problem NWMLS as distributed by MLS GRID #2515967 Report a problem | ||
Public tax history
Tax history is unavailable.
Monthly payment
Est. payment
Payment breakdown
Explore the cost of this home by adjusting the details. Changes won't be saved.Climate risks
Neighborhood: 98391
Nearby schools
GreatSchools rating
- 6/10Orting Elementary SchoolGrades: PK-4Distance: 3 mi
- 5/10Orting Middle SchoolGrades: 6-8Distance: 3.4 mi
- 6/10Orting High SchoolGrades: 9-12Distance: 3.1 mi
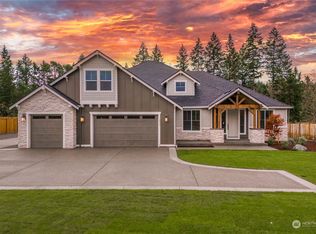
- $1,439,9004 bd4 ba4.1k sqftLOT 15266 1206th Ave E, Bonney Lake, WA 98391Sold
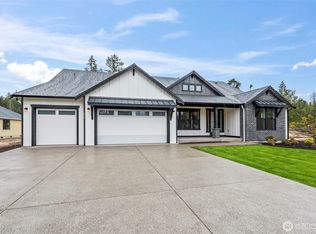
- $1,275,2733 bd3 ba2.9k sqft15233 210th Ave E #993, Bonney Lake, WA 98391Pending
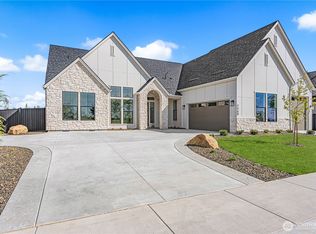
- $1,439,9004 bd4 ba3.3k sqft15281 210th Ave E #986, Bonney Lake, WA 98391New Construction
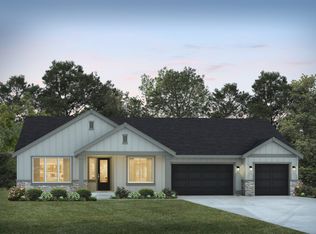
- from $1,424,9503 bd3 ba3k sqftPlan 3006 Plan, Glacier Pointe, Bonney Lake, WA 98391New Construction
- from $1,499,9504 bd4 ba4.4k sqftPlan 4421 Plan, Glacier Pointe, Bonney Lake, WA 98391New Construction
- from $1,399,9503 bd4 ba3.6k sqftPlan 3618 Plan, Glacier Pointe, Bonney Lake, WA 98391New Construction
- from $1,374,9504 bd3 ba3.2k sqftPlan 3255 Plan, Glacier Pointe, Bonney Lake, WA 98391New Construction
- $1,399,9505 bd3 ba3.6k sqft21009 153rd St E, Bonney Lake, WA 98391New Construction
A local agent can set up tours, give advice and negotiate with sellers.
Similar homes
- $1,499,9505 bd4 ba4.4k sqftGlacier Pointe At Tehaleh, Bonney Lake, WA 98391Active
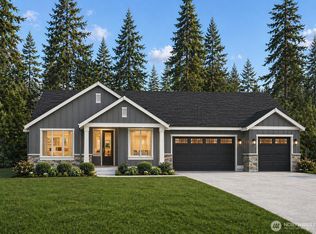 NWMLS as distributed by MLS GRID
 - $1,699,9004 bd4 ba4.4k sqftTehaleh, Bonney Lake, WA 98391Active
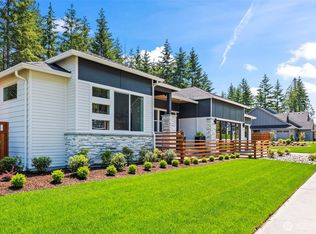 NWMLS as distributed by MLS GRID
 - $1,399,9505 bd3 ba3.6k sqftGlacier Pointe At Tehaleh, Bonney Lake, WA 98391Active
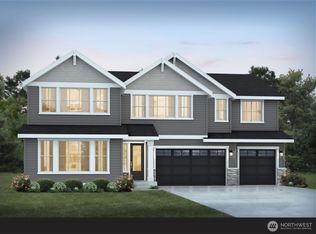 NWMLS as distributed by MLS GRID
 - $1,399,9505 bd3 ba3.6k sqftGlacier Pointe At Tehaleh, Bonney Lake, WA 98391Active
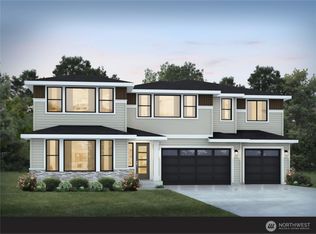 NWMLS as distributed by MLS GRID
 - $1,424,9504 bd3 ba3k sqftGlacier Pointe At Tehaleh, Bonney Lake, WA 98391ActiveNWMLS as distributed by MLS GRID
- $1,374,9004 bd4 ba4.5k sqftTehaleh, Bonney Lake, WA 98391ActiveMLS ID #2502837, Katie M Hira. NWMLS as distributed by MLS GRID
- $1,374,9504 bd3 ba3.2k sqftGlacier Pointe At Tehaleh, Bonney Lake, WA 98391ActiveNWMLS as distributed by MLS GRID
- $1,359,9003 bd4 ba3.5k sqft15221 210th Ave E, Bonney Lake, WA 98391New ConstructionGarrette Homes
- $1,352,9003 bd3 ba3.3k sqftTehaleh, Bonney Lake, WA 98391ActiveMLS ID #2487308, Katie M Hira. NWMLS as distributed by MLS GRID
- $1,374,9004 bd4 ba4.5k sqft14827 210th Pl E, Bonney Lake, WA 98391New ConstructionGarrette Homes
- $1,333,9003 bd3 ba2.9k sqft14821 210th Ave E, Bonney Lake, WA 98391New ConstructionGarrette Homes
- $925,0005 bd4 ba4.1k sqftPinnacle Ridge, Bonney Lake, WA 98391ActiveMLS ID #2502529, Emily Peña Howell. NWMLS as distributed by MLS GRID
- $849,9905 bd3 ba2.8k sqftGlacier Pointe At Tehaleh, Bonney Lake, WA 98391ActiveNWMLS as distributed by MLS GRID
- $874,9604 bd4 ba2.6k sqftGlacier Pointe, Bonney Lake, WA 98391ActiveMLS ID #2536831, Eric G Halgren. NWMLS as distributed by MLS GRID
- $849,9905 bd4 ba2.9k sqftGlacier Pointe At Tehaleh, Bonney Lake, WA 98391ActiveNWMLS as distributed by MLS GRID
- $830,9905 bd3 ba2.8k sqftGlacier Pointe At Tehaleh, Bonney Lake, WA 98391ActiveNWMLS as distributed by MLS GRID
- from $809,9605 bd4 ba2.6k sqftThe 2618 Plan, Glacier Pointe at Tehaleh, Bonney Lake, WA 98391New ConstructionHolt Homes
- $899,9505 bd3 ba3k sqft18314 133rd Street E, Bonney Lake, WA 98391ActiveMLS ID #2503927, Leah Hamer. NWMLS as distributed by MLS GRID
- $899,0005 bd3 ba3.1k sqftStone Creek, Bonney Lake, WA 98391ActiveMLS ID #2558656, Britney McCartin. NWMLS as distributed by MLS GRID
- $1,649,5004 bd4 ba3.9k sqft20121 SE 344th Street, Auburn, WA 98092ActiveMLS ID #2530508, Ronny Wilson. NWMLS as distributed by MLS GRID
