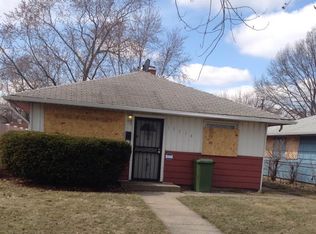
LARGE RENOVATED 3 BED 1 BATH RANCH HOUSE WITH A 2 CAR GARAGE INCLUDING PARTY DOOR. WHITE SHAKER CABINETS, NEW FLOORING AND PAINT THROUGHOUT. GENEROUS SIZED PRIMARY BEDROOM. POSSIBLE TO ADD 1-2 ADDITIONAL BEDROOMS TO THE LAYOUT BY ADDING PARITION WALLS. FHA AND VA BUYERS WELCOME! TEXT LISTING BROKER FOR LINK TO ~60 PROPERTY PORTFOLIO.
Active
$145,000
15304 Dante Ave, Dolton, IL 60419
3beds
906sqft
Single Family Residence
Built in 1955
4,800 Square Feet Lot
$-- Zestimate®
$160/sqft
$-- HOA
What's special
Generous sized primary bedroomWhite shaker cabinets
- 15 days
- 58
- 2
Zillow last checked:
Listing updated:
Listed by:
Joseph Konney (630)350-0363,
Top Care Realty LLC
Source: MRED as distributed by MLS GRID,MLS#: 12796689
Facts & features
Interior
Bedrooms & bathrooms
- Bedrooms: 3
- Bathrooms: 1
- Full bathrooms: 1
Rooms
- Room types: Bonus Room
Primary bedroom
- Level: Main
- Area: 200 Square Feet
- Dimensions: 10X20
Bedroom 2
- Level: Main
- Area: 100 Square Feet
- Dimensions: 10X10
Bedroom 3
- Level: Main
- Area: 100 Square Feet
- Dimensions: 10X10
Bonus room
- Level: Main
- Area: 180 Square Feet
- Dimensions: 12X15
Dining room
- Level: Main
- Area: 150 Square Feet
- Dimensions: 10X15
Kitchen
- Level: Main
- Area: 100 Square Feet
- Dimensions: 10X10
Laundry
- Level: Main
- Area: 80 Square Feet
- Dimensions: 8X10
Living room
- Level: Main
- Area: 180 Square Feet
- Dimensions: 12X15
Heating
- Forced Air
Cooling
- Central Air
Features
- Basement: None
Interior area
- Total structure area: 0
- Total interior livable area: 906 sqft
Property
Parking
- Total spaces: 2
- Parking features: Yes, Detached, Garage
- Garage spaces: 2
Accessibility
- Accessibility features: No Disability Access
Features
- Stories: 1
Lot
- Size: 4,800 Square Feet
- Dimensions: 40X120
Details
- Parcel number: 29114130590000
- Special conditions: None
Construction
Type & style
- Home type: SingleFamily
- Property subtype: Single Family Residence
Materials
- Frame
Condition
- New construction: No
- Year built: 1955
- Major remodel year: 2026
Utilities & green energy
- Sewer: Public Sewer
- Water: Lake Michigan
Community & HOA
HOA
- Services included: None
Location
- Region: Dolton
Financial & listing details
- Price per square foot: $160/sqft
- Tax assessed value: $68,920
- Annual tax amount: $4,364
- Date on market: 10/29/2026
- Ownership: Fee Simple
Estimated market value
Not available
Estimated sales range
Not available
Not available
Price history
| Date | Event | Price |
|---|---|---|
| 10/29/2026 | Listed for sale | $145,000$160/sqft |
Source:  MRED as distributed by MLS GRID #12796689 Report a problem | ||
| 10/29/2026 | Listing removed | $145,000$160/sqft |
Source: MRED as distributed by MLS GRID #12786960 Report a problem | ||
| 10/16/2026 | Listed for sale | $145,000+69.6%$160/sqft |
Source: MRED as distributed by MLS GRID #12786960 Report a problem | ||
| 1/13/2023 | Sold | $85,500+37.9%$94/sqft |
Source: Public Record Report a problem | ||
| 9/24/1998 | Sold | $62,000$68/sqft |
Source: Public Record Report a problem | ||
Public tax history
| Year | Property taxes | Tax assessment |
|---|---|---|
| 2024 | $4,146 +6.6% | $6,892 |
| 2023 | $3,888 +545.7% | $6,892 +62.1% |
| 2022 | $602 -50.5% | $4,252 -16.6% |
| 2021 | $1,218 -5.2% | $5,098 |
| 2020 | $1,284 -30.7% | $5,098 -14.6% |
| 2019 | $1,852 +0.7% | $5,969 |
| 2018 | $1,840 +3.2% | $5,969 |
| 2017 | $1,782 -12.4% | $5,969 +4.9% |
| 2016 | $2,034 +7.8% | $5,688 |
| 2015 | $1,887 -0.5% | $5,688 |
| 2014 | $1,897 +11% | $5,688 +1.1% |
| 2013 | $1,708 -0.4% | $5,625 |
| 2012 | $1,715 -5.7% | $5,625 |
| 2011 | $1,820 -39.6% | $5,625 -36.2% |
| 2010 | $3,013 +4.7% | $8,815 -9% |
| 2009 | $2,879 +5.8% | $9,685 -5% |
| 2008 | $2,721 +1.6% | $10,195 +13.2% |
| 2007 | $2,679 +10.5% | $9,005 |
| 2006 | $2,425 +4.8% | $9,005 |
| 2005 | $2,313 +0.6% | $9,005 +7.5% |
| 2004 | $2,299 +5.9% | $8,376 |
| 2003 | $2,170 +2.3% | $8,376 |
| 2002 | $2,122 +37.3% | $8,376 +22.4% |
| 2001 | $1,546 -1.3% | $6,843 |
| 2000 | $1,567 +12.4% | $6,843 |
| 1999 | $1,394 | $6,843 |
Find assessor info on the county website
Monthly payment
Est. payment
Payment breakdown
Explore the cost of this home by adjusting the details. Changes won't be saved.Climate risks
Neighborhood: 60419
Nearby schools
Schools provided by the listing agent
- District: 149
Source: MRED as distributed by MLS GRID. This data may not be complete. We recommend contacting the local school district to confirm school assignments for this home.
Similar homes
- $--3 bd3 ba1.3k sqft15504 S Ellis Ave, Dolton, IL 60419Auction
 MLS ID #12807980, Halina Zdanowski, LPT Realty. MRED as distributed by MLS GRID
- $144,9003 bd1 ba1k sqft14732 Dorchester Ave, Dolton, IL 60419New
 MLS ID #12805159, Javier Alday, Realty of America, LLC. MRED as distributed by MLS GRID
- $--3 bd1 ba1.1k sqft15237 S Oak St, Dolton, IL 60419AuctionServiceLink Auction
- $--3 bd2 ba1.3k sqft15504 Ellis Ave, Dolton, IL 60419Auction
 Auction.com 4
