Well maintained by its ORIGINAL OWNER, this clean PET FREE, Gold FORTIFIED home has 5-bedrooms and 3-baths, lots of STORAGE and backs up to open FARMLAND. Even better—there is NO HOA! One of the best features is the SCREENED IN PORCH, plus expansive COVERED PATIO. Additional upgrades: WHOLE-HOUSE GENERAC GENERTOR, NEW HVAC system installed in 2025, and NEW APPLIANCES approximately 2 years old. The KADEN-D plan offers open-concept design features soaring double-tray ceilings, crown molding, and a WOOD-BURNING FIREPLACE that makes the spacious family room feel warm and inviting. The kitchen overlooks the main living area and offers a LARGE ISLAND, 3-centimeter GRANITE countertops, stained cabinetry, stainless-steel appliances, WALK-IN PANTRY and plenty of room for gathering and entertaining. The private primary suite includes double-tray ceilings, crown molding, TWO WALK-IN CLOSETS, and a spacious bath with dual granite vanities, a five-foot shower, separate soaking tub, and LINEN CLOSET. Four additional bedrooms and two full bathrooms provide flexibility for guests, office space, hobbies, or multigenerational living. This property checks boxes that are increasingly hard to find; schedule your appointment today! Buyer to verify all information during due diligence.
Active
$450,000
15304 Troon Dr, Foley, AL 36535
5beds
2,659sqft
Single Family Residence, Residential
Built in 2017
0.25 Acres Lot
$439,300 Zestimate®
$169/sqft
$-- HOA
What's special
Four additional bedroomsLarge islandWood-burning fireplaceSeparate soaking tubTwo walk-in closetsLinen closetFive-foot shower
- 3 days
- 302
- 31
Zillow last checked:
Listing updated:
Listed by:
Michelle Beckham 251-709-4558,
Bellator Real Estate, LLC Beck
Source: GCMLS,MLS#: 7854156
Facts & features
Interior
Bedrooms & bathrooms
- Bedrooms: 5
- Bathrooms: 3
- Full bathrooms: 3
Heating
- Central
Cooling
- Ceiling Fan(s), Central Air
Appliances
- Included: Dishwasher, Dryer, Electric Range, Microwave, Refrigerator, Washer
- Laundry: Laundry Room, Main Level
Features
- Double Vanity, Entrance Foyer
- Flooring: Carpet, Vinyl
- Windows: None
- Basement: None
- Has fireplace: Yes
- Fireplace features: Family Room, Gas Log
Interior area
- Total structure area: 2,659
- Total interior livable area: 2,659 sqft
Video & virtual tour
Property
Parking
- Total spaces: 2
- Parking features: Garage, Garage Door Opener
- Garage spaces: 2
Accessibility
- Accessibility features: None
Features
- Levels: One
- Patio & porch: Covered, Patio, Screened
- Exterior features: Rain Gutters
- Pool features: None
- Spa features: None
- Fencing: Fenced,Wood
- Has view: Yes
- View description: Other
- Waterfront features: None
Lot
- Size: 0.25 Acres
- Dimensions: 105 x 105
- Features: Back Yard, Front Yard
Details
- Additional structures: None
- Parcel number: 5403070000021010
Construction
Type & style
- Home type: SingleFamily
- Architectural style: Traditional
- Property subtype: Single Family Residence, Residential
Materials
- Brick, Wood Siding
- Foundation: Slab
- Roof: Composition
Condition
- Year built: 2017
Utilities & green energy
- Electric: Generator
- Sewer: Public Sewer
- Water: Public
- Utilities for property: Cable Available, Electricity Available, Sewer Available, Underground Utilities, Water Available
Green energy
- Energy efficient items: None
Community & HOA
Community
- Features: None
- Subdivision: Woodmont
Location
- Region: Foley
Financial & listing details
- Price per square foot: $169/sqft
- Tax assessed value: $412,000
- Annual tax amount: $1,110
- Date on market: 10/13/2026
- Electric utility on property: Yes
- Road surface type: Asphalt
Estimated market value
$439,300
$417,000 - $461,000
$2,667/mo
Price history
| Date | Event | Price |
|---|---|---|
| 10/14/2026 | Listed for sale | $450,000+91.3%$169/sqft |
Source:  Baldwin Realtors #411358 Report a problem Baldwin Realtors #411358 Report a problem | ||
| 1/26/2018 | Sold | $235,250$88/sqft |
Source: Baldwin Realtors #250290 Report a problem | ||
Public tax history
| Year | Property taxes | Tax assessment |
|---|---|---|
| 2025 | $1,065 +7.3% | $39,660 +7% |
| 2024 | $993 +3.6% | $37,080 +3.4% |
| 2023 | $959 | $35,860 +31.9% |
| 2022 | -- | $27,180 +3.7% |
| 2021 | $696 +4% | $26,220 +2.8% |
| 2020 | $669 +2.1% | $25,500 +1.9% |
| 2019 | $656 +4.3% | $25,020 +11.5% |
| 2018 | $628 +556.1% | $22,440 +556.1% |
| 2017 | $96 | $3,420 +37.9% |
| 2016 | $96 +37.9% | $2,480 +10.7% |
| 2015 | $69 +10.7% | $2,240 |
| 2014 | $63 | $2,240 |
Find assessor info on the county website
Monthly payment
Est. payment
Payment breakdown
Explore the cost of this home by adjusting the details. Changes won't be saved.Climate risks
Neighborhood: 36535
Nearby schools
Schools provided by the listing agent
- Elementary: Foley
- Middle: Foley
- High: Foley
Source: GCMLS. This data may not be complete. We recommend contacting the local school district to confirm school assignments for this home.

Similar homes
- $--3 bd2 ba1.3k sqft318 Cluster St, Foley, AL 36535Auction
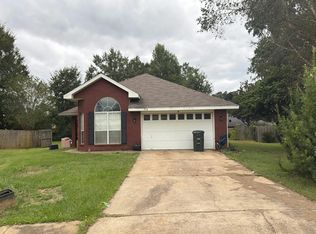 Auction.com 2
 - $355,0004 bd3 ba2.2k sqft19910 Pitkin Dr, Foley, AL 36535Active
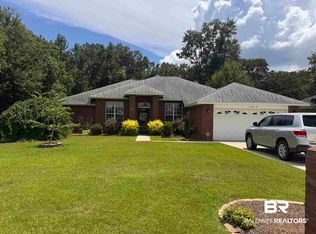 MLS ID #381744, Edmond Bucky Henson, Realty Home Advisors Inc. Baldwin Realtors
 - $270,0004 bd2 ba1.7k sqft1612 Abbey Loop, Foley, AL 36535Active
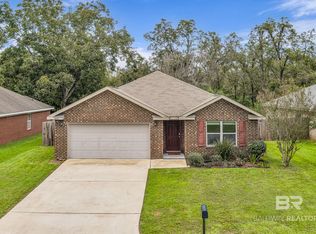 MLS ID #411127, Jill L Collins, Real Broker, LLC. Baldwin Realtors
 - $399,0002 bd2 ba1.6k sqft14441 County Road 65, Foley, AL 36535Active
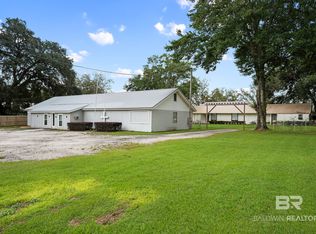 MLS ID #411129, Dusty Cole, RE/MAX on the Coast. Baldwin Realtors
