Nearly 3,000 square feet of completely renovated living space on 14.4 acres (two separate parcels). This ranch-style farmhouse has been brought back better than new — luxury vinyl plank flooring throughout, granite counters, new cabinetry, gas range, stainless appliances, energy-efficient windows, new sheetrock, millwork, fixtures and fans. Everything you see and touch is new. A formal living room and an expansive great room open to the kitchen give you two distinct gathering spaces — one for holidays and company, one for everyday. The 345-square-foot sunroom has been fully converted to heated and cooled living area, finished to the same standard as the rest of the home, and the covered back patio beyond it is where you'll want that first cup of coffee while the wildlife moves through. The oversized laundry doubles as a walk-in pantry and storage. The primary suite is a genuine retreat, with separate tub and tiled shower and a very large closet; the secondary bedrooms are equally spacious and share a full bath with separate tub and shower. Sturdy metal roof for peace of mind. Outside is where this one separates itself: a pond, numerous mature blueberry bushes, pecan and persimmon trees, a chicken coop, a workshop, and a double garage — with some acreage still wooded and ready for whatever you have in mind. Hobby farm, horse property, room for the kids and the dogs, or simply the quiet you've been looking for. Serene country setting, minutes from Hwy 53 and about 20 minutes to Gulfport's shopping, dining and entertainment. West Harrison High and Middle school districts.
Active
$549,900
15308 C C Camp Rd, Gulfport, MS 39503
3beds
2,957sqft
Residential, Single Family Residence
Built in 1978
14.4 Acres Lot
$541,500 Zestimate®
$186/sqft
$-- HOA
What's special
- 11 days
- 263
- 12
Likely to sell faster than
Zillow last checked:
Listing updated:
Listed by:
Philip J Leblanc 228-860-0082,
Coldwell Banker Alfonso Realty-Lorraine Rd 228-287-1000
Source: MLS United,MLS#: 4159654
Facts & features
Interior
Bedrooms & bathrooms
- Bedrooms: 3
- Bathrooms: 2
- Full bathrooms: 2
Heating
- Central, Fireplace(s), Forced Air
Cooling
- Ceiling Fan(s), Central Air
Appliances
- Included: Dishwasher, Free-Standing Refrigerator, Microwave, Oven
- Laundry: Inside, Laundry Room
Features
- Ceiling Fan(s), Double Vanity, Granite Counters, High Speed Internet, Kitchen Island, Laminate Counters, Recessed Lighting, Walk-In Closet(s), Breakfast Bar
- Flooring: Vinyl, Ceramic Tile
- Doors: Dead Bolt Lock(s), Storm Door(s)
- Windows: Double Pane Windows, ENERGY STAR Qualified Windows, Insulated Windows
- Has fireplace: Yes
- Fireplace features: Great Room, Insert
Interior area
- Total structure area: 2,957
- Total interior livable area: 2,957 sqft
Video & virtual tour
Property
Parking
- Total spaces: 4
- Parking features: Attached, Carport, Driveway, Garage Faces Front, Storage, Gravel
- Attached garage spaces: 2
- Carport spaces: 2
- Covered spaces: 4
- Has uncovered spaces: Yes
Features
- Levels: One
- Stories: 1
- Patio & porch: Patio, Porch, Rear Porch, Slab
- Exterior features: Kennel, Lighting
- Fencing: None
Lot
- Size: 14.4 Acres
- Dimensions: 777' x 722' x 656' x 1133'
- Features: Farm, Many Trees
Details
- Additional structures: Outbuilding, Poultry Coop, Shed(s), Workshop
- Parcel number: 0506m01002.000
Construction
Type & style
- Home type: SingleFamily
- Architectural style: Ranch
- Property subtype: Residential, Single Family Residence
Materials
- Brick Veneer
- Foundation: Slab
- Roof: Metal
Condition
- Move In Ready
- New construction: No
- Year built: 1978
Utilities & green energy
- Sewer: Septic Tank
- Water: Well
- Utilities for property: Electricity Connected, Phone Available, Phone Connected, Propane Available, Propane Connected, Propane
Community & HOA
Community
- Features: Near Entertainment
- Security: Smoke Detector(s)
- Subdivision: Metes And Bounds
HOA
- Has HOA: No
Location
- Region: Gulfport
Financial & listing details
- Price per square foot: $186/sqft
- Tax assessed value: $207,745
- Annual tax amount: $1,962
- Date on market: 8/19/2026
- Electric utility on property: Yes
Estimated market value
$541,500
$514,000 - $569,000
$2,399/mo
Price history
| Date | Event | Price |
|---|---|---|
| 8/19/2026 | Listed for sale | $549,900+46.6%$186/sqft |
Source: MLS United #4159654 Report a problem | ||
| 1/31/2023 | Sold | -- |
Source: MLS United #4034056 Report a problem | ||
| 1/12/2023 | Pending sale | $375,000$127/sqft |
Source: MLS United #4034056 Report a problem | ||
| 11/19/2022 | Listed for sale | $375,000$127/sqft |
Source: MLS United #4034056 Report a problem | ||
| 12/18/2015 | Sold | -- |
Source: MLS United #3281475 Report a problem | ||
Public tax history
| Year | Property taxes | Tax assessment |
|---|---|---|
| 2025 | $1,962 +6.5% | $20,775 +6.3% |
| 2024 | $1,842 | $19,545 +1.1% |
| 2023 | -- | $19,326 |
| 2022 | -- | $19,326 -90% |
| 2021 | -- | $193,266 +9.9% |
| 2020 | -- | $175,806 +900% |
| 2019 | -- | $17,581 |
| 2018 | -- | $17,581 |
| 2017 | -- | $17,581 -24.7% |
| 2015 | -- | $23,347 +211.3% |
| 2014 | $2,384 | $7,500 -51.8% |
| 2013 | -- | $15,565 |
Find assessor info on the county website
Monthly payment
Est. payment
Payment breakdown
Explore the cost of this home by adjusting the details. Changes won't be saved.Climate risks
Neighborhood: 39503
Nearby schools
Schools provided by the listing agent
- Elementary: West Wortham
- Middle: West Harrison Middle
- High: West Harrison
Source: MLS United. This data may not be complete. We recommend contacting the local school district to confirm school assignments for this home.

Similar homes
- $480,0004 bd3 ba2.3k sqft13450 Schanbacher Rd E, Gulfport, MS 39503For Sale
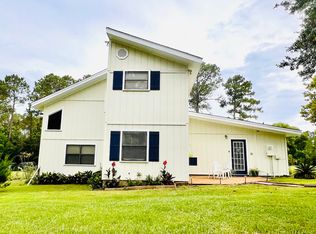 MLS ID #4160583, Jessica Skinner, Southern Magnolia Realty, LLC.. MLS United
 - $545,0004 bd4 ba3.3k sqft16341 Northrup Cuevas Rd, Gulfport, MS 39503For Sale
 MLS ID #4157879, Audra D Schwartz, Coldwell Banker Smith Home Rltrs-Gautier. MLS United
 - $516,9003 bd4 ba2.4k sqft17114 Doc Lizana Rd, Gulfport, MS 39503For Sale
 MLS ID #4148577, Carl Watson, Century 21 Busch Realty Group. MLS United
 - $380,0004 bd3 ba2.3k sqft11380 County Farm Rd, Gulfport, MS 39503For Sale
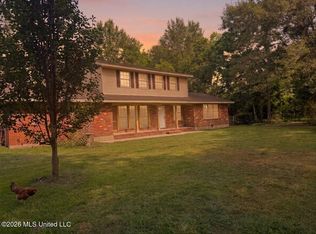 MLS ID #4160510, Damaris Royalty, Keller Williams. MLS United
