Welcome home to peaceful country living with the convenience of city amenities just minutes away! Nestled on a beautifully wooded, 1.2 acre private lot, this move-in ready 4-bedroom, 3.5-bath home offers the perfect blend of comfort, elegance, and functionality. The thoughtfully designed floor plan features a spacious first-floor primary suite complete with a luxurious soaking tub, separate shower, double vanity, and marble finishes. Upstairs, you'll find a private fourth bedroom with its own full bath—ideal for guests, a home office, or multi-generational living. The heart of the home is the well-appointed kitchen featuring granite countertops, stainless steel appliances, a separate pantry, and an enclosed laundry room conveniently located just off the kitchen. A formal dining room provides the perfect setting for entertaining and holiday gatherings. Step outside to enjoy the expansive covered front porch with custom front doors or relax on the oversized back deck overlooking the peaceful, privacy-fenced backyard—an ideal space for entertaining, grilling, or simply enjoying the tranquil surroundings. Additional features include: • 2-car attached garage • Whole-home Generac generator • Security system • Custom blinds throughout • Hurricane shutters on front windows • Ample storage space • Spacious entertainment areas indoors and out • Marble and and granite finishes If you've been searching for a beautiful home that offers privacy, quality finishes, and room to spread out without sacrificing convenience, this one checks every box. Move-in ready and waiting for its next owners!
Active
Price cut: $39K (8/1)
$420,000
16210 McKay Rd, Gulfport, MS 39503
4beds
2,467sqft
Residential, Single Family Residence
Built in 1998
1.2 Acres Lot
$410,300 Zestimate®
$170/sqft
$-- HOA
What's special
Separate showerSpacious first-floor primary suiteMarble finishesFormal dining roomSeparate pantryStainless steel appliancesLuxurious soaking tub
- 60 days
- 330
- 10
Zillow last checked:
Listing updated:
Listed by:
Ashleigh Walli 228-234-0274,
Real Estate Professionals Of The South, Inc. 228-860-5119
Source: MLS United,MLS#: 4156604
Facts & features
Interior
Bedrooms & bathrooms
- Bedrooms: 4
- Bathrooms: 4
- Full bathrooms: 3
- 1/2 bathrooms: 1
Heating
- Central
Cooling
- Ceiling Fan(s), Central Air
Appliances
- Included: Dishwasher, Refrigerator, See Remarks
- Laundry: Laundry Closet, Main Level
Features
- Breakfast Bar, Ceiling Fan(s), Crown Molding, Entrance Foyer, Granite Counters, High Ceilings, Kitchen Island, Pantry, Primary Downstairs, Soaking Tub, Walk-In Closet(s)
- Flooring: Combination
- Windows: Blinds, Stained Glass, Storm Window(s)
- Has fireplace: Yes
- Fireplace features: Living Room
Interior area
- Total structure area: 2,467
- Total interior livable area: 2,467 sqft
Video & virtual tour
Property
Parking
- Total spaces: 2
- Parking features: Driveway, Garage Faces Side
- Garage spaces: 2
- Has uncovered spaces: Yes
Features
- Levels: Two
- Stories: 2
- Patio & porch: Deck, Front Porch, Patio, Rear Porch
- Exterior features: Private Yard
- Fencing: Privacy,Fenced
Lot
- Size: 1.2 Acres
- Features: Cleared
Details
- Parcel number: 0406c01006.020
Construction
Type & style
- Home type: SingleFamily
- Property subtype: Residential, Single Family Residence
Materials
- Brick
- Foundation: Slab
- Roof: Architectural Shingles
Condition
- Move In Ready
- New construction: No
- Year built: 1998
Utilities & green energy
- Electric: Generator
- Sewer: Septic Tank
- Water: Private, Well
- Utilities for property: Electricity Connected, Sewer Connected
Community & HOA
Community
- Security: Security System Owned
- Subdivision: Belmont Place
HOA
- Has HOA: No
Location
- Region: Gulfport
Financial & listing details
- Price per square foot: $170/sqft
- Tax assessed value: $166,204
- Annual tax amount: $1,269
- Date on market: 7/21/2026
- Electric utility on property: Yes
Estimated market value
$410,300
$390,000 - $431,000
$2,939/mo
Price history
| Date | Event | Price |
|---|---|---|
| 8/1/2026 | Price change | $420,000-8.5%$170/sqft |
Source: MLS United #4156604 Report a problem | ||
| 7/21/2026 | Listed for sale | $459,000$186/sqft |
Source: MLS United #4156604 Report a problem | ||
Public tax history
| Year | Property taxes | Tax assessment |
|---|---|---|
| 2025 | $1,269 +5.7% | $16,620 +4.3% |
| 2024 | $1,201 -0.7% | $15,930 |
| 2023 | $1,210 -1% | $15,930 |
| 2022 | $1,221 -0.5% | $15,930 -90% |
| 2021 | $1,228 +7.2% | $159,296 +10% |
| 2020 | $1,146 -0.9% | $144,823 +900% |
| 2019 | $1,157 | $14,482 |
| 2018 | $1,157 -0.5% | $14,482 |
| 2017 | $1,163 | $14,482 +1.1% |
| 2015 | $1,163 0% | $14,325 +13.7% |
| 2014 | $1,163 +3.3% | $12,600 -12% |
| 2013 | $1,125 | $14,325 |
| 2012 | -- | -- |
| 2011 | -- | -- |
| 2010 | -- | $15,361 |
| 2009 | -- | -- |
Find assessor info on the county website
Monthly payment
Est. payment
Payment breakdown
Explore the cost of this home by adjusting the details. Changes won't be saved.Climate risks
Neighborhood: 39503
Similar homes
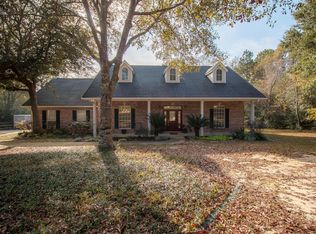
- $--4 bd3 ba2.1k sqft11380 County Farm Rd, Gulfport, MS 39503Auction
 ServiceLink Auction
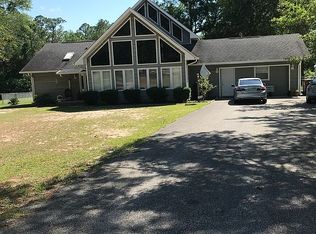
 - $389,0003 bd2 ba2.1k sqft17376 Saucier Lizana Rd, Saucier, MS 39574For Sale
 MLS ID #4161499, Jacqueline L Ready, Berkshire Hathaway Home Servs., Panoramic Properties. MLS United
 - $418,4004 bd4 ba2.7k sqft14467 Majesta Dr, Gulfport, MS 39503New Construction
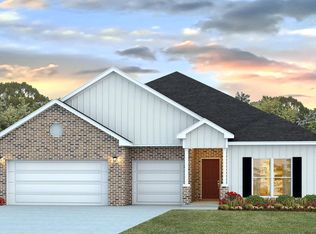 MLS ID #4152789, Susie Siemiontkowski, D R Horton. MLS United
 - $511,9003 bd4 ba2.4k sqft17114 Doc Lizana Rd, Gulfport, MS 39503For Sale
 MLS ID #4148577, Carl Watson, Century 21 Busch Realty Group. MLS United
