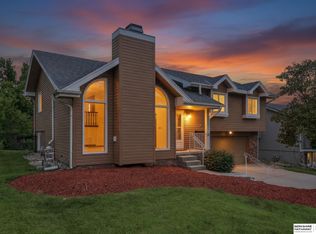
**OPEN HOUSE Sunday July 26th 1-3PM** Welcome home to this beautifully maintained split-entry residence that’s is truly move-in ready! Fresh interior paint gives the home a bright, updated feel, while the functional layout offers 3 bedrooms, 2 bathrooms, and 1506 finished square feet of comfortable living space, to include a walkout basement. Step outside onto the impressive 20’ x 11’ composite deck, perfect for entertaining. Energy-conscious buyers will appreciate the installed solar panel system saving hundreds per year in electrical costs. The spacious 2-car garage, finished lower-level living space, hardware, hand railing, and light fixture updates throughout make this home an outstanding value. Conveniently located near schools, parks, shopping, and quick interstate access, this is one you won’t want to miss!
Pending
Price cut: $5K (7/17)
$318,000
15309 Wirt St, Omaha, NE 68116
3beds
1,506sqft
:
Get pre-qualified$2,276/mo
Single Family Residence
Built in 1997
6,534 Square Feet Lot
$315,200 Zestimate®
$211/sqft
$-- HOA
What's special
Walkout basementFinished lower-level living spaceFunctional layoutBright updated feelLight fixture updates throughoutFresh interior paintInstalled solar panel system
- 10 days |
- 641 |
- 42 |
Likely to sell faster than
Zillow last checked:
Listing updated:
Listed by:
Eric Inselman 402-210-4344,
Evolve Realty,
Robert Anthony Sr. 402-889-3171,
Evolve Realty
Source: GPRMLS,MLS#: 22619699
Facts & features
Interior
Bedrooms & bathrooms
- Bedrooms: 3
- Bathrooms: 2
- Full bathrooms: 1
- 3/4 bathrooms: 1
- Main level bathrooms: 2
Primary bedroom
- Level: Main
Bedroom 2
- Level: Main
Bedroom 3
- Level: Main
Basement
- Area: 1008
Heating
- Natural Gas, Forced Air
Cooling
- Central Air
Appliances
- Included: Range, Refrigerator, Dishwasher, Disposal, Microwave
Features
- Basement: Walk-Out Access,Partially Finished
- Number of fireplaces: 1
Interior area
- Total structure area: 1,506
- Total interior livable area: 1,506 sqft
- Finished area above ground: 1,156
- Finished area below ground: 350
Property
Parking
- Total spaces: 2
- Parking features: Attached
- Attached garage spaces: 2
Features
- Levels: Split Entry
- Patio & porch: Patio, Deck
- Fencing: Chain Link
Lot
- Size: 6,534 Square Feet
- Dimensions: 62 x 111
- Features: Up to 1/4 Acre.
Details
- Parcel number: 2202443235
Construction
Type & style
- Home type: SingleFamily
- Property subtype: Single Family Residence
Materials
- Foundation: Block
Condition
- Not New and NOT a Model
- New construction: No
- Year built: 1997
Utilities & green energy
- Sewer: Public Sewer
- Water: Public
Community & HOA
Community
- Subdivision: SEVEN PINES
HOA
- Has HOA: No
Location
- Region: Omaha
Financial & listing details
- Price per square foot: $211/sqft
- Tax assessed value: $247,500
- Annual tax amount: $4,138
- Date on market: 7/13/2026
- Listing terms: VA Loan,FHA,Conventional,Cash
- Ownership: Fee Simple
Estimated market value
$315,200
$299,000 - $331,000
$2,088/mo
Price history
| Date | Event | Price |
|---|---|---|
| 7/23/2026 | Pending sale | $318,000$211/sqft |
Source:  GPRMLS #22619699 Report a problem GPRMLS #22619699 Report a problem | ||
| 7/17/2026 | Price change | $318,000-1.5%$211/sqft |
Source: GPRMLS #22619699 Report a problem | ||
| 7/13/2026 | Listed for sale | $323,000+72.7%$214/sqft |
Source: GPRMLS #22619699 Report a problem | ||
| 4/30/2020 | Sold | $187,000$124/sqft |
Source: GPRMLS #22007153 Report a problem | ||
| 3/29/2020 | Listed for sale | $187,000+46.7%$124/sqft |
Source: Nebraska Realty #22007153 Report a problem | ||
| 8/1/2012 | Sold | $127,500-1.9%$85/sqft |
Source: GPRMLS #21203078 Report a problem | ||
| 4/21/2012 | Price change | $130,000-1.9%$86/sqft |
Source: NP Dodge Real Estate Sales, Inc #21203078 Report a problem | ||
| 3/22/2012 | Price change | $132,500-4.3%$88/sqft |
Source: NP Dodge Real Estate Sales, Inc #21203078 Report a problem | ||
| 2/26/2012 | Listed for sale | $138,500+10.8%$92/sqft |
Source: NP Dodge Real Estate Sales, Inc #21203078 Report a problem | ||
| 2/28/2002 | Sold | $125,000$83/sqft |
Source: Public Record Report a problem | ||
Public tax history
| Year | Property taxes | Tax assessment |
|---|---|---|
| 2025 | $4,138 +17.2% | $247,500 +13.4% |
| 2024 | $3,530 -23.4% | $218,300 |
| 2023 | $4,606 +13.4% | $218,300 +14.7% |
| 2022 | $4,062 +16.5% | $190,300 +15.5% |
| 2021 | $3,486 -1.1% | $164,700 |
| 2020 | $3,526 +13.5% | $164,700 +13.8% |
| 2019 | $3,107 -0.1% | $144,700 |
| 2018 | $3,111 +10% | $144,700 +9% |
| 2017 | $2,828 | $132,700 +0.7% |
| 2016 | $2,828 +8.4% | $131,800 +7% |
| 2015 | $2,608 | $123,200 |
| 2014 | -- | $123,200 |
| 2013 | -- | $123,200 -11% |
| 2012 | -- | $138,500 |
| 2011 | -- | $138,500 |
| 2009 | $2,994 | $138,500 |
| 2008 | -- | $138,500 +18.2% |
| 2005 | -- | $117,200 |
| 2004 | -- | $117,200 |
Find assessor info on the county website
Monthly payment
Est. payment
Payment breakdown
Explore the cost of this home by adjusting the details. Changes won't be saved.Climate risks
Neighborhood: Highland Park-Seven Pines
Nearby schools
GreatSchools rating
- 7/10Picotte Elementary SchoolGrades: PK-5Distance: 0.8 mi
- 4/10Alice Buffett Magnet Middle SchoolGrades: 6-8Distance: 1.4 mi
- 2/10Burke High SchoolGrades: 9-12Distance: 3.2 mi
Schools provided by the listing agent
- Elementary: Picotte
- Middle: Buffett
- High: Burke
- District: Omaha
Source: GPRMLS. This data may not be complete. We recommend contacting the local school district to confirm school assignments for this home.
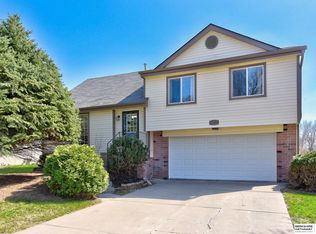
- $300,0003 bd2 ba1.4k sqft15305 Wirt St, Omaha, NE 68116Sold
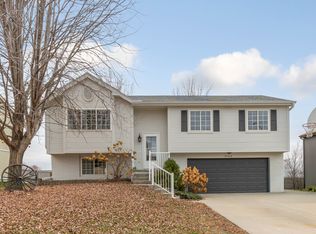
- $200,0003 bd2 ba1.3k sqft15313 Wirt St, Omaha, NE 68116Sold
- $280,0003 bd2 ba1.4k sqft15317 Wirt St, Omaha, NE 68116Sold

- $287,1003 bd2 ba1.3k sqft15293 Wirt St, Omaha, NE 68116Off Market

- $309,1003 bd2 ba1.3k sqft15334 Binney St, Omaha, NE 68116Off Market
- $310,0003 bd3 ba1.7k sqft15308 Wirt St, Omaha, NE 68116Sold
- $298,2003 bd2 ba1.1k sqft15328 Binney St, Omaha, NE 68116Off Market
- $324,5003 bd3 ba2.2k sqft15312 Wirt St, Omaha, NE 68116Off Market
A local agent can set up tours, give advice and negotiate with sellers.
A local lender can help you make sure your offer is ready when you are.
Similar homes
- $315,0003 bd3 ba1.8k sqft3002 N 154th Ave, Omaha, NE 68116For Sale

 MLS ID #22617994, Cheryl Houfek, BHHS Ambassador Real Estate. GPRMLS
 - $334,9003 bd3 ba1.9k sqft15124 Birch St, Omaha, NE 68116For Sale
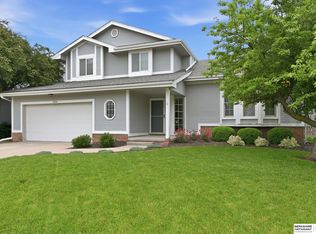 MLS ID #22620656, Mandy Bierman, BHHS Ambassador Real Estate. GPRMLS
 - $335,0003 bd2 ba1.8k sqft15512 Corby St, Omaha, NE 68116For Sale
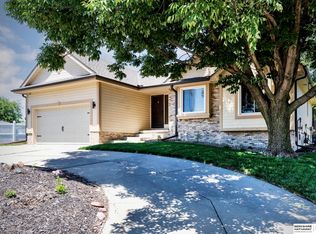 MLS ID #22620390, Shelli Klemke, BHHS Ambassador Real Estate. GPRMLS
 - $292,0003 bd3 ba1.9k sqft15428 Locust St, Omaha, NE 68116For Sale
 MLS ID #22620885, Rachael Walker, BHHS Ambassador Real Estate. GPRMLS
 - $305,0003 bd2 ba1.5k sqft14631 Kansas Ave, Omaha, NE 68116For SaleMLS ID #22620915, Eliot Appleget, SimpliCity Real Estate. GPRMLS
- $308,0003 bd2 ba1.4k sqft4314 N 171st St, Omaha, NE 68116For SaleMLS ID #22620286, Mahlon Rador, BHHS Ambassador Real Estate. GPRMLS
- $330,0004 bd3 ba1.7k sqft15069 Bedford Ave, Omaha, NE 68116For SaleMLS ID #22618985, Brent Blythe, Nebraska Realty. GPRMLS
- $325,0003 bd2 ba1.5k sqft4203 N 162nd Ave, Omaha, NE 68116For SaleMLS ID #22617665, Jessica Sawyer, Nebraska Realty. GPRMLS
- $308,0003 bd2 ba1.4k sqft4215 N 170th St, Omaha, NE 68116For SaleMLS ID #22620197, Jamal Rahmanzai, BHHS Ambassador Real Estate. GPRMLS
- $--3 bd3 ba2.2k sqft14943 Bauman Ave, Omaha, NE 68116AuctionAuction.com 2
- $360,0004 bd3 ba2k sqft4815 N 162nd St, Omaha, NE 68116For SaleMLS ID #22620851, Oscar Barrera, Better Homes and Gardens R.E.. GPRMLS
- $299,0002 bd2 ba2k sqft16106 Browne St, Omaha, NE 68116For SaleMLS ID #22620540, Lisa Hubschman, BHHS Ambassador Real Estate. GPRMLS
- $365,0004 bd4 ba1.9k sqft16623 Taylor St, Omaha, NE 68116For SaleMLS ID #22620937, Nico Marasco, BHHS Ambassador Real Estate. GPRMLS
- $335,0003 bd1 ba1.5k sqft2617 N 143rd Ave, Omaha, NE 68164For SaleMLS ID #22620953, Stephanie Elliott, BHHS Ambassador Real Estate. GPRMLS
- $318,0002 bd2 ba1.5k sqft16083 Browne St, Omaha, NE 68116For SaleMLS ID #22619217, Sania Mays, Keller Williams Greater Omaha. GPRMLS
- $325,0003 bd4 ba1.6k sqft6435 N 149th St, Omaha, NE 68116For SaleMLS ID #22618976, Michael Bridges, Nebraska Realty. GPRMLS
- $320,0003 bd4 ba2k sqft5628 N 131st St, Omaha, NE 68164For SaleMLS ID #22620988, Tammy Payne, Nebraska Realty. GPRMLS
- $320,0004 bd3 ba1.6k sqft16419 Fowler Ave, Omaha, NE 68116For SaleMLS ID #22616898, Kevin Schaben, Red Key Real Estate. GPRMLS
- $275,0003 bd2 ba1.3k sqft2506 N 143rd Ave, Omaha, NE 68164For SaleMLS ID #22621068, Miranda Keeler, Real Broker NE, LLC. GPRMLS
- $315,0003 bd3 ba1.5k sqft12111 Miami St, Omaha, NE 68164For SaleMLS ID #22620685, Staci Mueller, BHHS Ambassador Real Estate. GPRMLS
