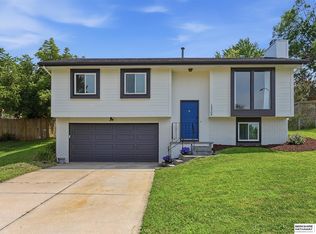
OPEN HOUSE: 7/26 from 1-3pm!! Welcome to this charming 3 bedroom, 2 bathroom home in the Millard School District! The open main living area flows into a modern kitchen and dining space featuring stained cabinets, a new kitchen sink, and access to a spacious deck overlooking the fully fenced backyard with mature trees. Fresh paint throughout most of the home, painted trim, updated bathroom fixtures, and a new toilet give the home a refreshed feel. All three bedrooms feature cozy carpet, while the finished basement offers flexible space ready for a rec room, office, or gym. Recent HVAC and air conditioner fan updates provide added peace of mind, and fresh landscaping enhances the curb appeal. Conveniently located near Champions Run and Eagle Run Golf Courses, Standing Bear Lake, and within walking distance of Autumn Heights Park, this home offers comfort, space, and a fantastic location. See it soon!
For sale
$275,000
2506 N 143rd Ave, Omaha, NE 68164
3beds
1,338sqft
:
Get pre-qualified$1,986/mo
Single Family Residence
Built in 1979
7,840 Square Feet Lot
$269,800 Zestimate®
$206/sqft
$-- HOA
What's special
Painted trimNew kitchen sinkUpdated bathroom fixturesNew toiletStained cabinets
- 3 days |
- 724 |
- 45 |
Zillow last checked:
Listing updated:
Listed by:
Miranda Keeler 402-677-9320,
Real Broker NE, LLC
Source: GPRMLS,MLS#: 22621068
Facts & features
Interior
Bedrooms & bathrooms
- Bedrooms: 3
- Bathrooms: 2
- Full bathrooms: 1
- 3/4 bathrooms: 1
- Main level bathrooms: 1
Primary bedroom
- Level: Main
Bedroom 2
- Level: Main
Bedroom 3
- Level: Main
Basement
- Area: 960
Heating
- Natural Gas, Forced Air
Cooling
- Central Air
Features
- Basement: Finished,Partial
- Has fireplace: No
Interior area
- Total structure area: 1,338
- Total interior livable area: 1,338 sqft
- Finished area above ground: 1,028
- Finished area below ground: 310
Property
Parking
- Total spaces: 2
- Parking features: Garage - Attached
- Attached garage spaces: 2
Features
- Levels: Split Entry
- Patio & porch: Porch, Patio, Deck
- Fencing: Chain Link,Full
Lot
- Size: 7,840 Square Feet
- Dimensions: 66 x 125
- Features: Up to 1/4 Acre.
Details
- Parcel number: 0530665206
Construction
Type & style
- Home type: SingleFamily
- Property subtype: Single Family Residence
Materials
- Foundation: Block
Condition
- Not New and NOT a Model
- New construction: No
- Year built: 1979
Utilities & green energy
- Sewer: Public Sewer
- Water: Public
Community & HOA
Community
- Subdivision: AUTUMN HEIGHTS
HOA
- Has HOA: No
Location
- Region: Omaha
Financial & listing details
- Price per square foot: $206/sqft
- Tax assessed value: $211,700
- Annual tax amount: $3,452
- Date on market: 7/23/2026
- Listing terms: VA Loan,FHA,Conventional,Cash
- Ownership: Fee Simple
Estimated market value
$269,800
$256,000 - $283,000
$2,030/mo
Price history
| Date | Event | Price |
|---|---|---|
| 7/23/2026 | Listed for sale | $275,000+22.2%$206/sqft |
Source:  GPRMLS #22621068 Report a problem GPRMLS #22621068 Report a problem | ||
| 3/4/2022 | Sold | $225,000+12.5%$168/sqft |
Source: GPRMLS #22202087 Report a problem | ||
| 2/8/2022 | Pending sale | $200,000$149/sqft |
Source: GPRMLS #22202087 Report a problem | ||
| 2/3/2022 | Listed for sale | $200,000+53.8%$149/sqft |
Source: GPRMLS #22202087 Report a problem | ||
| 6/26/2015 | Sold | $130,000-4.8%$97/sqft |
Source: GPRMLS #21509503 Report a problem | ||
| 5/23/2015 | Listed for sale | $136,500+9.2%$102/sqft |
Source: Re/Max Results #21509503 Report a problem | ||
| 8/23/2013 | Sold | $125,000$93/sqft |
Source: Public Record Report a problem | ||
| 7/10/2013 | Price change | $125,000-3.8%$93/sqft |
Source: DEEB Realty #21312072 Report a problem | ||
| 6/29/2013 | Listed for sale | $130,000$97/sqft |
Source: DEEB Realty #21312072 Report a problem | ||
Public tax history
| Year | Property taxes | Tax assessment |
|---|---|---|
| 2025 | $3,452 -4.3% | $211,700 |
| 2024 | $3,607 +7.6% | $211,700 +25.8% |
| 2023 | $3,351 -5.8% | $168,300 |
| 2022 | $3,557 +18.2% | $168,300 +17.6% |
| 2021 | $3,009 -0.8% | $143,100 |
| 2020 | $3,034 +8.3% | $143,100 +8.7% |
| 2019 | $2,801 +12.2% | $131,700 +13.7% |
| 2018 | $2,497 +14.9% | $115,800 |
| 2017 | $2,173 | $115,800 +13.2% |
| 2016 | $2,173 +4.8% | $102,300 +7% |
| 2015 | $2,073 | $95,600 |
| 2014 | -- | $95,600 |
| 2013 | -- | $95,600 -10.1% |
| 2012 | -- | $106,300 |
| 2011 | -- | $106,300 -8% |
| 2009 | $2,365 | $115,500 -25.5% |
| 2008 | -- | $155,000 +34.2% |
| 2005 | -- | $115,500 |
| 2004 | -- | $115,500 |
Find assessor info on the county website
Monthly payment
Est. payment
Payment breakdown
Explore the cost of this home by adjusting the details. Changes won't be saved.Climate risks
Neighborhood: 68164
Nearby schools
GreatSchools rating
- 9/10Ezra Millard Elementary SchoolGrades: PK-5Distance: 0.4 mi
- 8/10Kiewit Middle SchoolGrades: 6-8Distance: 2.1 mi
- 7/10Millard North High SchoolGrades: 9-12Distance: 2.2 mi
Schools provided by the listing agent
- Elementary: Ezra Millard
- Middle: Kiewit
- High: Millard North
- District: Millard
Source: GPRMLS. This data may not be complete. We recommend contacting the local school district to confirm school assignments for this home.
- $251,9003 bd1 ba1.1k sqft2512 N 143rd Ave, Omaha, NE 68164Off Market
- $271,7003 bd2 ba1.3k sqft2442 N 143rd Ave, Omaha, NE 68164Off Market

- $265,2003 bd2 ba1k sqft2518 N 143rd Ave, Omaha, NE 68164Off Market
- $257,2003 bd2 ba1k sqft2436 N 143rd Ave, Omaha, NE 68164Off Market
- $246,8003 bd2 ba1.4k sqft2505 N 143rd Ave, Omaha, NE 68164Off Market
- $264,5003 bd2 ba1.3k sqft2441 N 143rd Ave, Omaha, NE 68164Off Market
- $241,2003 bd1 ba1.1k sqft2511 N 143rd Ave, Omaha, NE 68164Off Market
- $256,9003 bd3 ba1.3k sqft2524 N 143rd Ave, Omaha, NE 68164Off Market
A local agent can set up tours, give advice and negotiate with sellers.
A local lender can help you make sure your offer is ready when you are.
Similar homes
- $279,0003 bd2 ba1.5k sqft12957 Miami Cir, Omaha, NE 68164For Sale

 MLS ID #22621243, Linda Moy, Nebraska Realty. GPRMLS
 - $295,0003 bd3 ba1.5k sqft12555 Yates St, Omaha, NE 68164For Sale
 MLS ID #22621006, Cindy Kinzey, BHHS Ambassador Real Estate. GPRMLS
 - $335,0003 bd1 ba1.5k sqft2617 N 143rd Ave, Omaha, NE 68164For Sale
 MLS ID #22620953, Stephanie Elliott, BHHS Ambassador Real Estate. GPRMLS
 - $289,0003 bd3 ba1.4k sqft13005 Crown Point Ave, Omaha, NE 68164For Sale
 MLS ID #22620908, Claodio Anthony, BHHS Ambassador Real Estate. GPRMLS
 - $239,9003 bd2 ba1.3k sqft2512 N 143rd St, Omaha, NE 68164For SaleMLS ID #22617784, Angie Thiel, Better Homes and Gardens R.E.. GPRMLS
- $273,0003 bd2 ba1.1k sqft12811 Ogden St, Omaha, NE 68164For SaleMLS ID #22619833, Sheri Wetzel, Real Estate Associates, Inc. GPRMLS
- $312,0004 bd3 ba1.7k sqft12729 Erskine St, Omaha, NE 68164For SaleMLS ID #22620887, Ken Landolt, Nebraska Realty. GPRMLS
- $299,0003 bd3 ba1.8k sqft5906 N 110th Cir, Omaha, NE 68164For SaleMLS ID #22621238, Kathy Wickstrom, Nebraska Realty. GPRMLS
- $334,9003 bd3 ba1.5k sqft1822 N 145th St, Omaha, NE 68154For SaleMLS ID #22621090, Julie Arp, Better Homes and Gardens R.E.. GPRMLS
- $315,0003 bd3 ba1.5k sqft12111 Miami St, Omaha, NE 68164For SaleMLS ID #22620685, Staci Mueller, BHHS Ambassador Real Estate. GPRMLS
- $307,0003 bd2 ba1.5k sqft15322 Parker Plz, Omaha, NE 68154For Sale By Owner
- $289,9003 bd3 ba1.8k sqft15029 Mason St, Omaha, NE 68154For SaleMLS ID #22621214, Andrew Panebianco, Maxim Realty Group LLC. GPRMLS
- $290,0003 bd2 ba1.5k sqft13109 Patrick Cir, Omaha, NE 68164For SaleMLS ID #22619443, Zachary Vermeer-Kesick, BHHS Ambassador Real Estate. GPRMLS
- $292,0003 bd3 ba1.9k sqft15428 Locust St, Omaha, NE 68116For SaleMLS ID #22620885, Rachael Walker, BHHS Ambassador Real Estate. GPRMLS
- $--3 bd2 ba1.5k sqft12904 Nebraska Ave, Omaha, NE 68164AuctionAuction.com 2
- $295,0003 bd3 ba1.7k sqft5011 N 114th St, Omaha, NE 68164For SaleMLS ID #22620743, Megan Bengtson, PJ Morgan Real Estate. GPRMLS
- $285,0003 bd2 ba1.4k sqft12605 Ellison Cir, Omaha, NE 68164For SaleMLS ID #22617799, Karen Hascall, NP Dodge RE Sales Inc 148Dodge. GPRMLS
- $280,0003 bd3 ba1.4k sqft5636 N 126th Ave, Omaha, NE 68164For SaleMLS ID #22617889, Laura Hervert, Better Homes and Gardens R.E.. GPRMLS
- $279,5004 bd2 ba1.7k sqft12971 Browne Cir, Omaha, NE 68164For SaleMLS ID #22619584, Trevor Schade, BHHS Ambassador Real Estate. GPRMLS
- $299,9003 bd2 ba1.5k sqft14631 Kansas Ave, Omaha, NE 68116For SaleMLS ID #22621224, Eliot Appleget, SimpliCity Real Estate. GPRMLS
