Step inside and you’ll quickly realize this isn’t your typical old house. About 30 years ago, this home was taken right down to the studs, meaning no plaster and lathe, no lead, and no asbestos — just the charm of an older home with the peace of mind buyers are looking for. The pellet stove, wood stove, and gas furnaces keep things warm and cozy all winter long, and yes… all remaining pellets and firewood stay too!
Grab your coffee and relax on the gorgeous 9x20 Trex front porch overlooking the fields, or head out back to enjoy the patio, fire pit, above-ground pool, and tiki bar — basically your own backyard getaway. Garden lovers will appreciate the 20+ different perennials already established, plus plenty of room for vegetables on this beautiful 1.59-acre corner lot.
The massive 30x40 two-story detached garage built in 2012 is a showstopper all on its own, complete with a balcony overlooking the yard and endless possibilities for hobbies, storage, workshop space, or entertaining.
Inside, the first floor offers three incredible “hang out” spaces you can use however you choose — formal dining room, family room, game room, office, den… you name it. The formal dining room features foyer doors leading right out to the backyard patio, and above that space is a bonus storage/office area that was even once used as a bedroom. The country kitchen is absolutely adorable and includes a first-floor laundry room/pantry. There’s also a first-floor bedroom, full bath off the living room, cozy pellet stove, and another flexible den space.
Upstairs, you’ll find three additional bedrooms, a beautifully remodeled second full bathroom, a large common area with a fireplace, plus a well-insulated storage area that offers even more functional space. (Fireplace upstairs has not been used in many years.)
Pending
$259,900
1531 State Route 8, Cassville, NY 13318
4beds
2,475sqft
Single Family Residence
Built in 1848
1.59 Acres Lot
$-- Zestimate®
$105/sqft
$-- HOA
What's special
Pellet stoveCozy pellet stoveFlexible den spaceFirst-floor bedroomGas furnacesFire pitAbove-ground pool
- 72 days |
- 45 |
- 4 |
Zillow last checked:
Listing updated:
Listed by:
Coldwell Banker Sexton Real Estate 315-853-3535,
Kathleen Despins 315-853-3535
Source: NYSAMLSs,MLS#: S1679552 Originating MLS: Mohawk Valley
Originating MLS: Mohawk ValleyFacts & features
Interior
Bedrooms & bathrooms
- Bedrooms: 4
- Bathrooms: 2
- Full bathrooms: 2
- Main level bathrooms: 1
- Main level bedrooms: 1
Heating
- Propane, Electric, Wall Furnace
Appliances
- Included: Dryer, Dishwasher, Electric Oven, Electric Range, Electric Water Heater, Microwave, Refrigerator, Washer, Water Softener Owned
- Laundry: Main Level
Features
- Ceiling Fan(s), Separate/Formal Dining Room, Separate/Formal Living Room, Country Kitchen, Kitchen Island, Storage, Bedroom on Main Level, Convertible Bedroom
- Flooring: Carpet, Laminate, Varies, Vinyl
- Windows: Thermal Windows
- Basement: Crawl Space,Partial,Sump Pump
- Number of fireplaces: 1
Interior area
- Total structure area: 2,475
- Total interior livable area: 2,475 sqft
Video & virtual tour
Property
Parking
- Total spaces: 2
- Parking features: Detached, Electricity, Garage, Storage, Workshop in Garage, Garage Door Opener
- Garage spaces: 2
Features
- Patio & porch: Covered, Porch
- Exterior features: Gravel Driveway, Pool, Propane Tank - Leased
- Pool features: Above Ground
Lot
- Size: 1.59 Acres
- Dimensions: 184 x 390
- Features: Corner Lot, Irregular Lot
Details
- Additional structures: Barn(s), Outbuilding, Shed(s), Storage
- Parcel number: 30280038600000010030030000
- Special conditions: Standard
Construction
Type & style
- Home type: SingleFamily
- Architectural style: Historic/Antique
- Property subtype: Single Family Residence
Materials
- Blown-In Insulation, Spray Foam Insulation, Vinyl Siding
- Foundation: Stone
- Roof: Asphalt,Metal,Shingle
Condition
- Resale
- Year built: 1848
Utilities & green energy
- Electric: Circuit Breakers
- Sewer: Septic Tank
- Water: Well
- Utilities for property: Cable Available, Electricity Connected, High Speed Internet Available
Community & HOA
Location
- Region: Cassville
Financial & listing details
- Price per square foot: $105/sqft
- Tax assessed value: $123,800
- Annual tax amount: $4,601
- Date on market: 5/20/2026
- Cumulative days on market: 56 days
- Listing terms: Cash,Conventional,FHA,VA Loan

Kathleen Despins - NY Licensed R.E. Salesperson
(315) 796-4732
By pressing Contact Agent, you agree that the real estate professional identified above may call/text you about your search, which may involve use of automated means and pre-recorded/artificial voices. You don't need to consent as a condition of buying any property, goods, or services. Message/data rates may apply. You also agree to our Terms of Use. Zillow does not endorse any real estate professionals. We may share information about your recent and future site activity with your agent to help them understand what you're looking for in a home.
Estimated market value
Not available
Estimated sales range
Not available
Not available
Price history
| Date | Event | Price |
|---|---|---|
| 5/27/2026 | Pending sale | $259,900$105/sqft |
Source:  NYSAMLSs #S1679552 Report a problem NYSAMLSs #S1679552 Report a problem | ||
| 5/20/2026 | Listed for sale | $259,900$105/sqft |
Source: NYSAMLSs #S1679552 Report a problem | ||
Public tax history
Tax history is unavailable.
Monthly payment
Climate risks
Neighborhood: 13318
Nearby schools
GreatSchools rating
- 5/10Mount Markham Elementary SchoolGrades: PK-4Distance: 4.9 mi
- 3/10Mount Markham Middle SchoolGrades: 5-8Distance: 4.9 mi
- 7/10Mount Markham Senior High SchoolGrades: 9-12Distance: 4.9 mi
Schools provided by the listing agent
- District: Mount Markham
Source: NYSAMLSs. This data may not be complete. We recommend contacting the local school district to confirm school assignments for this home.
- $155,7602 bd3 ba1.7k sqft9603 Larson Rd, Cassville, NY 13318Off Market
- $155,7603 bd2 ba1.7k sqft9603 Larson Rd, Cassville, NY 13318Off Market
- $270,7003 bd1 ba1k sqft9546 Larson Rd, Cassville, NY 13318Off Market
- $215,0002 bd1 ba1.1k sqft9594 Larson Rd, Cassville, NY 13318Sold
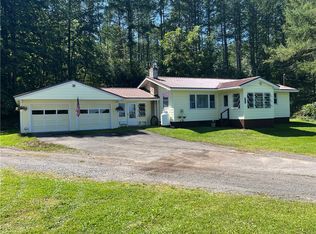
- $238,2002 bd1 ba1.1k sqft9594 Larson Rd, Cassville, NY 13318Off Market
- $328,3003 bd2 ba1.5k sqft1491 Route 8 N, Bridgewater, NY 13313Off Market
- $312,2004 bd2 ba1.5k sqft9540 Larson Rd, Cassville, NY 13318Off Market
- $409,3003 bd2 ba2k sqft1500 State Route 8, Cassville, NY 13318Off Market
Similar homes
- $288,0003 bd4 ba1.5k sqft9690 Holman City Rd, Paris, NY 13456For Sale
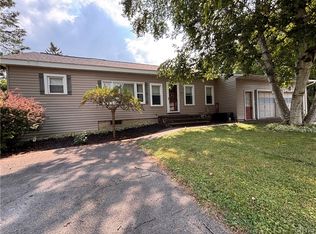
 MLS ID #S1699575, Kathleen Beaton, Listing by: Coldwell Banker Prime Properties. NYSAMLSs
 - $255,0003 bd2 ba1.5k sqft2765 King Rd, Sauquoit, NY 13456For Sale
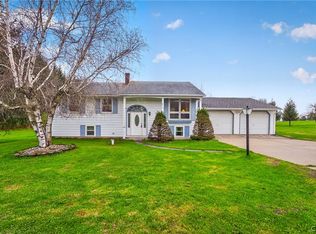 MLS ID #S1674931, Paul F. Sacco, Listing by: Acropolis Realty Group LLC. NYSAMLSs
 - $379,0004 bd2 ba1.7k sqft9339 Crooked Hill Rd, Cassville, NY 13318For Sale
 MLS ID #S1676351, Robin Mongeau, Listing by: River Hills Properties LLC Barn. NYSAMLSs
 - $299,9004 bd2 ba1.5k sqft5646 Trenton Rd, Deerfield, NY 13502For Sale
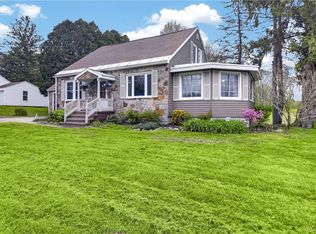 MLS ID #S1701690, Kristopher P. Joseph, Listing by: Hunt Real Estate ERA. NYSAMLSs
 - $189,9003 bd10 ba1.6k sqft371 Putnam St, Waterville, NY 13480For SaleMLS ID #S1702331, Barbara Owens, Listing by: Hunt Real Estate Era Cl. NYSAMLSs
- $295,0004 bd2 ba1.6k sqft2105 State Route 8, Leonardsville, NY 13364For SaleMLS ID #S1664243, Robert C Kerr, Listing by: Miner Realty & Prop Management. NYSAMLSs
- $279,9005 bd1 ba2.5k sqft1971 State Route 167, Mohawk, NY 13407For SaleMLS ID #S1694818, Delbert Ball, Listing by: Keller-Williams Mohawk Valley. NYSAMLSs
- $250,0004 bd2 ba2.6k sqft1401 Utica St, Oriskany, NY 13424For SaleMLS ID #S1662769, John C. Brown, Listing by: Coldwell Banker Faith Properties. NYSAMLSs
- $233,9003 bd2 ba2.1k sqft1214 Elizabethtown Rd, Ilion, NY 13357For SaleMLS ID #S1669776, Delbert Ball, Listing by: Keller-Williams Mohawk Valley. NYSAMLSs
- $249,9004 bd2 ba2.4k sqft43 Broad St, Hamilton, NY 13346For SaleMLS ID #S1687731, Nicole Donlin, Listing by: Howard Hanna Real Estate. NYSAMLSs
- $299,9003 bd2 ba2k sqft1815 School St, West Edmeston, NY 13485For SaleMLS ID #S1668471, John C. Brown, Listing by: Coldwell Banker Faith Properties. NYSAMLSs
- $278,0002 bd2 ba1.9k sqft594 Casey Rd, Mohawk, NY 13407For SaleMLS ID #S1701042, Brandon Mosher, Listing by: River Hills Properties LLC Lf. NYSAMLSs
- $274,0003 bd3 ba1.6k sqft16 Meadow St, Clinton, NY 13323For SaleMLS ID #S1698156, Barbara Owens, Listing by: Hunt Real Estate Era Cl. NYSAMLSs
- $255,0004 bd2 ba2.4k sqft1119 Jefferson Ave, Utica, NY 13501For SaleMLS ID #S1691047, Alen Zekic, Listing by: Assist2Sell Buyers & Sellers 1st Choice. NYSAMLSs
- $324,9003 bd2 ba1.6k sqft289 Babcock Hill Rd, West Winfield, NY 13491For SaleMLS ID #S1680480, Rebecca Smith, Listing by: Accent Brokerage, Inc.. NYSAMLSs
- $274,9003 bd2 ba1.7k sqft65 Sherrill Ln, New Hartford, NY 13413For SaleMLS ID #S1671256, James Brockway, Listing by: Brockway-Carpenter Real Estate LLC. NYSAMLSs
- $270,0004 bd3 ba2k sqft628 Ronald St, Herkimer, NY 13350For SaleMLS ID #S1696861, Valerie A. Duncan, Listing by: Diedrich Associates Valley Realty. NYSAMLSs
- $289,9004 bd2 ba1.8k sqft131 Sanford Ave, Clinton, NY 13323For SaleMLS ID #S1696205, Barbara Owens, Listing by: Hunt Real Estate Era Cl. NYSAMLSs
- $249,9003 bd2 ba1.5k sqft21 Pinecrest Rd, Whitesboro, NY 13492For SaleMLS ID #S1701686, Ronald S. Stewart, Listing by: Mohawk Valley 1st Choice Realty LLC. NYSAMLSs
- $235,0003 bd2 ba1.5k sqft3502 Post St, Clinton, NY 13323For SaleMLS ID #S1687819, Brittany Kitchen, Listing by: Pondras Homes & Hearth Realty LLC. NYSAMLSs
