LIVING ARRANGEMENT WITH INCOME! We are happy to announce the availability of this unique ranch-style home with an in-law apartment. We all know how hard it is to find a home that can accommodate extended family living, but finding one in this condition and in a single-floor ranch-style layout is quite the challenge. Welcome to 21 Pinecrest Rd in Sunset Manor. This home offers 1,565 square feet of living space. The original main house was a three-bedroom home and was modified with an addition to accommodate an in-law living unit. This flexible floor plan can now accommodate numerous extended-family living arrangements. The front of the home offers a spacious living room with a fully applianced kitchen, 3 bedrooms (one modified into a home office), a full bathroom, a laundry room, and central air. The in-law apartment connects directly to the main house from the home office area, separated by a set of double doors. The in-law suite consists of a spacious bedroom, an open living room and kitchen, a full bathroom, and access to a private rear deck. The in-law suite has twin skylights and a built-in air conditioner that keeps the living space cool and comfortable. The home offers a covered front porch that shelters guests and is an ideal outdoor sitting area. There have been many updates to the home over the last few years, including a new roof in '23, a new stove and range hood in '24, a new dishwasher in '23, added GFCI outlets, and more. The oversized one-car garage and large fenced-in yard with storage shed complete this great home package. Whether you're searching for space to bring multiple generations under one roof or simply want a spacious single-family home in excellent condition, 21 Pinecrest Rd checks all the boxes. Schedule your showing today!
Under contract
Price cut: $5K (9/11)
$239,900
21 Pinecrest Rd, Whitesboro, NY 13492
3beds
1,565sqft
Single Family Residence
Built in 1953
9,147 Square Feet Lot
$-- Zestimate®
$153/sqft
$-- HOA
What's special
Central airHome officeCovered front porchStorage shedLarge fenced-in yardLaundry roomPrivate rear deck
- 81 days
- 111
- 3
Zillow last checked:
Listing updated:
Listed by:
Mohawk Valley 1st Choice Realty LLC 315-735-4460,
Ronald S. Stewart 315-796-9456
Source: NYSAMLSs,MLS#: S1701686 Originating MLS: Mohawk Valley
Originating MLS: Mohawk ValleyFacts & features
Interior
Bedrooms & bathrooms
- Bedrooms: 3
- Bathrooms: 2
- Full bathrooms: 2
- Main level bathrooms: 2
- Main level bedrooms: 3
Heating
- Gas, Forced Air
Cooling
- Central Air, Wall Unit(s)
Appliances
- Included: Dryer, Dishwasher, Electric Oven, Electric Range, Gas Water Heater, Microwave, Refrigerator, See Remarks, Washer
- Laundry: Main Level
Features
- Ceiling Fan(s), Den, Separate/Formal Living Room, Galley Kitchen, Other, See Remarks, Sliding Glass Door(s), Second Kitchen, Skylights, Bedroom on Main Level, In-Law Floorplan
- Flooring: Carpet, Laminate, Tile, Varies
- Doors: Sliding Doors
- Windows: Skylight(s), Thermal Windows
- Has fireplace: No
Interior area
- Total structure area: 1,565
- Total interior livable area: 1,565 sqft
Property
Parking
- Total spaces: 1
- Parking features: Detached, Garage, Garage Door Opener
- Garage spaces: 1
Accessibility
- Accessibility features: Accessible Bedroom
Features
- Levels: One
- Stories: 1
- Patio & porch: Covered, Deck, Porch
- Exterior features: Blacktop Driveway, Deck, Fully Fenced
- Fencing: Full
Lot
- Size: 9,147 Square Feet
- Dimensions: 60 x 152
- Features: Rectangular, Rectangular Lot, Residential Lot
Details
- Additional structures: Shed(s), Storage
- Parcel number: 291.016236
- Special conditions: Standard
Construction
Type & style
- Home type: SingleFamily
- Architectural style: Ranch
- Property subtype: Single Family Residence
Materials
- Attic/Crawl Hatchway(s) Insulated, Vinyl Siding
- Foundation: Other, See Remarks, Slab
- Roof: Architectural,Shingle
Condition
- Resale
- Year built: 1953
Utilities & green energy
- Electric: Circuit Breakers
- Sewer: Connected
- Water: Connected, Public
- Utilities for property: Cable Available, Electricity Connected, Sewer Connected, Water Connected
Community & HOA
Location
- Region: Whitesboro
Financial & listing details
- Price per square foot: $153/sqft
- Tax assessed value: $80,000
- Annual tax amount: $4,557
- Date on market: 7/27/2026
- Cumulative days on market: 59 days
- Listing terms: Cash,Conventional,FHA,VA Loan
Estimated market value
Not available
Estimated sales range
Not available
Not available
Price history
| Date | Event | Price |
|---|---|---|
| 9/16/2026 | Contingent | $239,900$153/sqft |
Source:  NYSAMLSs #S1701686 Report a problem NYSAMLSs #S1701686 Report a problem | ||
| 9/11/2026 | Price change | $239,900-2%$153/sqft |
Source: NYSAMLSs #S1703789 Report a problem | ||
| 8/25/2026 | Price change | $244,900-2%$156/sqft |
Source: NYSAMLSs #S1701686 Report a problem | ||
| 7/27/2026 | Listed for sale | $249,900+19%$160/sqft |
Source: NYSAMLSs #S1701686 Report a problem | ||
| 6/23/2023 | Sold | $210,000+5%$134/sqft |
Source: NYSAMLSs #S1463932 Report a problem | ||
| 6/10/2023 | Pending sale | $199,999$128/sqft |
Source: NYSAMLSs #S1463932 Report a problem | ||
| 4/16/2023 | Contingent | $199,999$128/sqft |
Source: NYSAMLSs #S1463932 Report a problem | ||
| 4/13/2023 | Listed for sale | $199,999$128/sqft |
Source: NYSAMLSs #S1463932 Report a problem | ||
Public tax history
| Year | Property taxes | Tax assessment |
|---|---|---|
| 2025 | -- | $80,000 |
| 2024 | -- | $80,000 |
| 2023 | -- | $80,000 +3.9% |
| 2022 | -- | $77,000 |
| 2021 | -- | $77,000 |
| 2020 | -- | $77,000 |
| 2019 | -- | $77,000 |
| 2018 | -- | $77,000 |
| 2017 | $2,440 | $77,000 |
| 2016 | -- | $77,000 |
| 2015 | -- | $77,000 |
| 2014 | -- | $77,000 |
| 2013 | -- | $77,000 |
| 2012 | -- | $77,000 |
| 2011 | -- | $77,000 |
| 2010 | -- | $77,000 |
| 2009 | -- | $77,000 |
| 2008 | -- | $77,000 |
| 2007 | -- | $77,000 |
| 2006 | -- | $77,000 |
| 2005 | -- | $77,000 |
| 2004 | -- | $77,000 |
| 2003 | -- | $77,000 |
| 2002 | -- | $77,000 |
| 2001 | -- | $77,000 |
| 2000 | -- | $77,000 |
Find assessor info on the county website
Monthly payment
Climate risks
Neighborhood: 13492
Nearby schools
Schools provided by the listing agent
- District: Whitesboro
Source: NYSAMLSs. This data may not be complete. We recommend contacting the local school district to confirm school assignments for this home.
Similar homes
- $179,9003 bd1 ba1.3k sqft42 Pinecrest Rd, Whitesboro, NY 13492For Sale
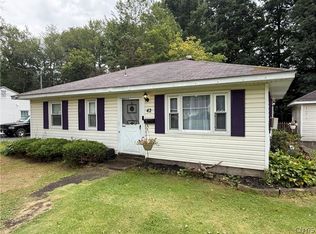
 MLS ID #S1710182, Brett Lojewski, Listing by: The Property Shop. NYSAMLSs
 - $235,0003 bd1 ba952 sqft109 Denton Ave, Whitesboro, NY 13492For Sale
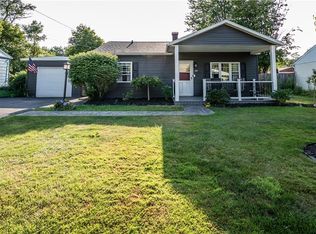 MLS ID #S1701365, Dana Nimey-Olney, Listing by: River Hills Properties LLC Barn. NYSAMLSs
 - $234,9003 bd2 ba1.6k sqft18 Fairdale Pl, Whitesboro, NY 13492For Sale
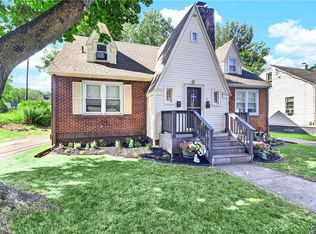 MLS ID #S1699754, Azza Giorgi, Listing by: Howard Hanna Cny Inc. NYSAMLSs
 - $259,9003 bd1 ba1k sqft29 Cedarbrook Cres, Whitesboro, NY 13492For Sale
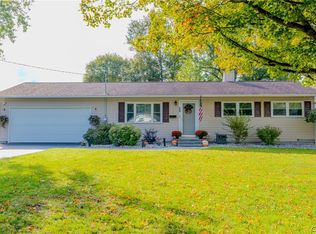 MLS ID #S1719607, Rocco DePerno, Listing by: Coldwell Banker Faith Properties. NYSAMLSs
 - $244,9003 bd2 ba1k sqft5735 Walker Rd, Deerfield, NY 13502For SaleMLS ID #S1707488, Deborah A. Lemery, Listing by: Lemery Realty. NYSAMLSs
- $319,9005 bd2 ba1.9k sqft1 Mary St, Whitesboro, NY 13492For SaleMLS ID #S1694246, John C. Brown, Listing by: Coldwell Banker Faith Properties. NYSAMLSs
- $269,9003 bd2 ba1.2k sqft8031 New Floyd Rd, Rome, NY 13440For SaleMLS ID #S1720524, Joseph P. DiMaggio, Listing by: Joe DiMaggio Real Estate. NYSAMLSs
- $228,0002 bd2 ba1.4k sqft3761 Oneida St, New Hartford, NY 13413For SaleMLS ID #S1720749, Michele Bruzzese, Listing by: Coldwell Banker Faith Properties. NYSAMLSs
- $280,0003 bd2 ba1.3k sqft80 Chestnut Hls, New Hartford, NY 13413For SaleMLS ID #S1722419, Santina A. Pavia, Listing by: Pavia Real Estate Residential. NYSAMLSs
- $249,9003 bd1 ba1.3k sqft3772 Hand Pl, Sauquoit, NY 13456For SaleMLS ID #S1714072, Robert D. Bedell, Listing by: Branjen Realty, LLC. NYSAMLSs
- $180,0003 bd1 ba1k sqft16 1st St, Yorkville, NY 13495For SaleMLS ID #S1721941, C. Vitiello, Listing by: Coldwell Banker Faith Properties Il. NYSAMLSs
- $234,9003 bd2 ba1.8k sqft1004 Sherman Ave, Rome, NY 13440For SaleMLS ID #S1705101, Lisa Rose Filletti, Listing by: Coldwell Banker Faith Properties. NYSAMLSs
- $269,0004 bd2 ba1.5k sqft155 Marnie St, Deerfield, NY 13502For SaleMLS ID #S1711744, John C. Brown, Listing by: Coldwell Banker Faith Properties. NYSAMLSs
- $259,9003 bd2 ba1.3k sqft731 Deerfield Dr E, Utica, NY 13502For SaleMLS ID #S1709916, David J. Matrulli, Listing by: Coldwell Banker Faith Properties. NYSAMLSs
- $229,0003 bd2 ba1.3k sqft104 Wells Pl, Utica, NY 13502For SaleMLS ID #S1686195, Merima Smajic, Listing by: Coldwell Banker Prime Properties. NYSAMLSs
- $270,0003 bd3 ba1.4k sqft39 Norton Ave, Clinton, NY 13323For SaleMLS ID #S1700834, Gloria S. DeStefanis, Listing by: Hunt Real Estate Era Cl. NYSAMLSs
- $262,0004 bd3 ba1.8k sqft155 Ridge Rd, Utica, NY 13501For SaleMLS ID #S1713711, John C. Brown, Listing by: Coldwell Banker Faith Properties. NYSAMLSs
- $239,9003 bd3 ba1.7k sqft5586 Trenton Rd, Deerfield, NY 13502For SaleMLS ID #S1707578, John C. Brown, Listing by: Coldwell Banker Faith Properties. NYSAMLSs
- $235,0003 bd2 ba1.2k sqft8411 Dawn Dr, Rome, NY 13440For SaleMLS ID #S1705496, Victoria Sestito, Listing by: Hunt Real Estate ERA Rome. NYSAMLSs
- $235,0003 bd2 ba1.7k sqft309 N Levitt St, Rome, NY 13440For SaleMLS ID #S1708878, Louis DeMichele Jr., Listing by: eXp Realty. NYSAMLSs
