Welcome to 1532-1534 Mclain! This investment opportunity featuring a 2-unit building offering a total of 2,049 square feet of living space. Each unit includes 2 bedrooms, 1 full bath, a large kitchen, dining room, and a spacious living room highlighted by a charming fireplace—adding both character and tenant appeal. The property also features a full, unfinished basement equipped with mechanical systems providing additional convenience and potential value-add opportunities. Tenants will appreciate the private parking located behind the building, offering ease and accessibility. Whether you’re looking to expand your portfolio or step into multi-family investing, this property offers strong rental potential with desirable unit layouts and functional amenities.
Foreclosure
Price cut: $10K (8/7)
$89,900
1532-1534 McLain St, Dayton, OH 45403
4beds
2,049sqft
Duplex, Multi Family
Built in 1919
-- sqft lot
$-- Zestimate®
$44/sqft
$-- HOA
What's special
Desirable unit layoutsFull unfinished basementCharming fireplaceDining roomLarge kitchen
- 114 days |
- 592 |
- 37 |
Zillow last checked:
Listing updated:
Listed by:
Mason James 9377033770,
Howard Hanna Real Estate Serv
Source: DABR MLS,MLS#: 958041 Originating MLS: Dayton Area Board of REALTORS
Originating MLS: Dayton Area Board of REALTORSFacts & features
Interior
Bedrooms & bathrooms
- Bedrooms: 4
- Bathrooms: 2
- Full bathrooms: 2
Heating
- Forced Air, Natural Gas
Cooling
- None
Appliances
- Included: Range, Refrigerator, Gas Water Heater
Features
- Doors: Storm Door(s)
- Basement: Full,Unfinished
Interior area
- Total structure area: 2,049
- Total interior livable area: 2,049 sqft
Property
Parking
- Parking features: No Garage, Parking Lot, On Street
Features
- Patio & porch: Porch
- Exterior features: Porch, Storage
Lot
- Size: 4,403 Square Feet
- Dimensions: 31' x 142.82'
Details
- Additional structures: Shed(s)
- Parcel number: R72021030061
- Zoning: Residential
- Zoning description: Residential
- Special conditions: Real Estate Owned
Construction
Type & style
- Home type: MultiFamily
- Property subtype: Duplex, Multi Family
Materials
- Frame, Vinyl Siding
Condition
- Year built: 1919
Utilities & green energy
- Sewer: Storm Sewer
- Water: Public
- Utilities for property: Natural Gas Available, Sewer Available, Water Available
Community & HOA
Community
- Subdivision: City/Dayton
Location
- Region: Dayton
Financial & listing details
- Price per square foot: $44/sqft
- Date on market: 5/1/2026
- Ownership: Corporate Owned
Foreclosure details
Estimated market value
Not available
Estimated sales range
Not available
$1,041/mo
Price history
| Date | Event | Price |
|---|---|---|
| 8/7/2026 | Price change | $89,900-10%$44/sqft |
Source: DABR MLS #958041 Report a problem | ||
| 5/1/2026 | Listed for sale | $99,900$49/sqft |
Source: DABR MLS #958041 Report a problem | ||
Public tax history
Tax history is unavailable.
Monthly payment
Climate risks
Neighborhood: Historic Inner East
Nearby schools
GreatSchools rating
- 3/10Ruskin Prek-8 SchoolGrades: PK-6Distance: 0.4 mi
- 6/10Stivers School for the ArtsGrades: 7-12Distance: 0.6 mi
- 2/10Wright Brothers Pre-K-8 School @ GrantGrades: 7-8Distance: 1 mi
Schools provided by the listing agent
- District: Dayton
Source: DABR MLS. This data may not be complete. We recommend contacting the local school district to confirm school assignments for this home.
- $141,3004 bd2 ba2k sqft1532 McLain St, Dayton, OH 45403Off Market

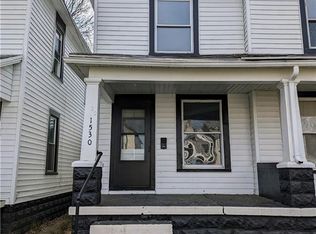
- $--2 bd1 ba1k sqft1530 McLain St, Dayton, OH 45403Off Market
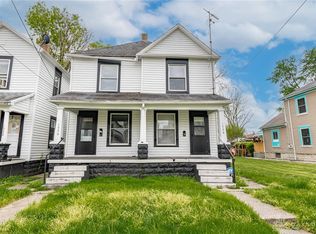
- $139,5004 bd2 ba2k sqft1528 McLain St, Dayton, OH 45403Off Market
- $89,9004 bd2 ba2k sqft1528-1530 McLain St, Dayton, OH 45429Foreclosure

- $3,270-- bd-- ba-- sqft1556 McLain St, Dayton, OH 45403Off Market
- $215,0004 bd2 ba1.7k sqft1542 McLain St, Dayton, OH 45403Sold
- $2,0202 bd1 ba1.1k sqft1526 McLain St, Dayton, OH 45403Off Market
- $189,2004 bd2 ba1.7k sqft1542 McLain St, Dayton, OH 45403Off Market
A local agent can set up tours, give advice and negotiate with sellers.
A local lender can help you make sure your offer is ready when you are.
Similar homes
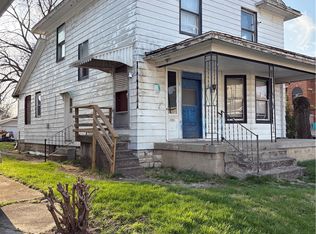
- $83,0004 bd2 ba1.8k sqft135 S Monmouth St, Dayton, OH 45403For Sale
 MLS ID #955386, Ayhan Cankara, e-Merge Real Estate. DABR MLS
 - $99,0004 bd2 ba1.4k sqft44 Springfield St, Dayton, OH 45403For Sale

 MLS ID #1045630, Gretchen Roberts, Howard Hanna Real Estate Services. WRIST
 - $119,0006 bd2 ba2.9k sqft34-36 Burkhardt Ave, Dayton, OH 45403For Sale
 MLS ID #965680, Jeremiah Shockley, Irongate Inc.. DABR MLS
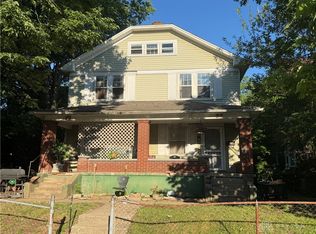
 - $99,9506 bd2 ba2.2k sqft27 & 29 Grosvenor Ave, Dayton, OH 45417For Sale
 MLS ID #965191, Ryan Ingram, Proper Management LLC. DABR MLS
 - $89,9003 bd2 ba1.4k sqft142 Lorenz Ave, Dayton, OH 45417For SaleMLS ID #966864, M. Larry Lemonds, RE/MAX Victory + Affiliates. DABR MLS
- $105,0003 bd2 ba1.4k sqft45 Drummer Ave, Dayton, OH 45403For SaleMLS ID #961598, Susan L Tomsic, Coldwell Banker Heritage. DABR MLS
- $110,0003 bd2 ba1.5k sqft240 S Torrence St, Dayton, OH 45403For SaleMLS ID #959059, Austin McClain, REAFCO. DABR MLS
- $79,9003 bd1 ba1.2k sqft123 S Sperling Ave, Dayton, OH 45403For Sale
 MLS ID #1884277, Saif Ahmed, Comey & Shepherd. Cincy MLS
 - $115,9993 bd3 ba1.9k sqft57 S Torrence St, Dayton, OH 45403For SaleMLS ID #962820, Heather Gorby, Coldwell Banker Heritage. DABR MLS
- $89,9003 bd1 ba1.2k sqft2035 Stapleton Ct, Dayton, OH 45404For SaleMLS ID #961048, Sebastian Henner, Trelora Realty, Inc.. DABR MLS
- $79,0003 bd3 ba1.2k sqft1425 Huffman Ave, Dayton, OH 45403For SaleMLS ID #964350, Justin Fox, Comey & Shepherd REALTORS. DABR MLS
- $89,9004 bd2 ba1.4k sqft40 E Parkwood Dr, Dayton, OH 45405For SaleMLS ID #958128, Shannon R Jackson, Howard Hanna Real Estate Serv. DABR MLS
- $119,9003 bd2 ba1.5k sqft639 Huffman Ave, Dayton, OH 45403For SaleMLS ID #952423, Eddy A Wells, Coldwell Banker Heritage. DABR MLS
- $82,0003 bd2 ba1.1k sqft2515 Keenan Ave, Dayton, OH 45414For SaleMLS ID #961453, Jackie Powers, Agora's Maxxed Out Realty. DABR MLS
- $90,0003 bd2 ba1.2k sqft1230 Wilson Dr, Dayton, OH 45402For SaleMLS ID #960821, Amber Hill, eXp Realty. DABR MLS
- $84,9003 bd3 ba1.3k sqft433 Livingston Ave, Dayton, OH 45410For SaleMLS ID #955389, Matthew Kalogeras, Trelora Realty, Inc.. DABR MLS
- $70,0004 bd2 ba1.5k sqft2100 Wayne Ave, Dayton, OH 45410For SaleMLS ID #956399, Tracey Bitonti, Irongate Inc.. DABR MLS
- $99,9004 bd2 ba1.6k sqft35 Santa Clara Ave, Dayton, OH 45405For SaleMLS ID #959640, Nickolas Rodgers, Keller Williams Advisors Rlty. DABR MLS
- $89,0003 bd1 ba1.5k sqft317 Bellevue Ave, Dayton, OH 45406For SaleMLS ID #954402, Dave Smith, Howard Hanna Real Estate Serv. DABR MLS
- $109,0003 bd1 ba1.1k sqft151 S Sperling Ave, Dayton, OH 45403For SaleMLS ID #963522, Tami Holmes, Tami Holmes Realty. DABR MLS
