Victorian duplex! Good solid multi-family homes don't come along like this very often. This home has been owned by the same family for 3 generations....since the 1800's! It is a side-by-side, up-down duplex with a full poured basement. Homes like this have been well cared for and have had many of the upgrades needed over the years and this one is no different. The structure has stood the test of time and still has the solid feel and good bones that investors are looking for. Each unit features 3 bedrooms, hardwood flooring, eat in kitchens and all bedrooms and full bath are on the upper level. The owner occupied side (1532) has a 1/2 bathroom on the main floor that the rental side does not have. All of the bedrooms are large enough for king and queen beds and all of them have nice closets. Many of the windows have been replaced, and there are still some original windows which shows just how well this home has been cared for. Utilities are seperated for each side. Owner side has a 1 year old refrigerator, older gas stove, 3 yr old microwave, and an older dishwasher that is hardly used. Washer and dryer in the owner side are older but work fine. Boilers are about 15 years old and have been cared for using SWLP secure heat. Seller may be willing to sell some furnishings on the owner occupied side. The tenant side has some newer windows and is almost a mirror of the other side except there is no main floor 1/2 bathroom and the kitchen was not updated. Both kitchens have a super handy pantry and a built in china cabinet! This home has so much character, that you will just love it. Property was recently divided from the other house on the same lot, and the city has not issued new parcel ID's, lot sizes, and taxes for each parcel yet. Taxes are yet TBD at this time. Lot size and acreage is estimated. Division has also been completed but not updated on the City/County level yet. Due to new internet providers, many different options will be available in the near future. Fiber optic internet is being installed at the street. Get in on the action before the bridge workers arrive!
For sale
$300,000
1532 Banks Ave, Superior, WI 54880
6beds
3baths
2,992sqft
Duplex
Built in 1890
-- sqft lot
$-- Zestimate®
$100/sqft
$-- HOA
What's special
Full poured basementOriginal windowsHardwood flooring
- 3 days
- 242
- 9
Zillow last checked:
Listing updated:
Listed by:
Tom Acton 218-310-8859,
RE/MAX Results
Source: Lake Superior Area Realtors as distributed by MLS GRID,MLS#: 6128517
Facts & features
Interior
Bedrooms & bathrooms
- Bedrooms: 6
- Bathrooms: 3
Heating
- Boiler, Radiant, Hot Water, Natural Gas
Appliances
- Included: Water Heater - Gas, Dishwasher, Dryer, Microwave, Range, Refrigerator, Washer
- Laundry: In Basement
Features
- Basement: Full,Unfinished,Bath,Utility Room,Washer Hook-Ups,Dryer Hook-Ups
Interior area
- Total interior livable area: 2,992 sqft
- Finished area above ground: 2,992
- Finished area below ground: 0
Property
Parking
- Parking features: Off Street, None
- Has uncovered spaces: Yes
Features
- Patio & porch: Porch
- Exterior features: Rain Gutters
- Has view: Yes
- View description: City Lights, Typical
Lot
- Size: 3,049 Square Feet
- Dimensions: 75 x 50
- Features: Corner Lot, Tree Coverage - Light, Level
Details
- Foundation area: 1496
- Parcel number: 078070003800
- Lease amount: $0
- Zoning description: Business/Commercial
Construction
Type & style
- Home type: MultiFamily
- Property subtype: Duplex
- Attached to another structure: Yes
Materials
- Asphalt, Frame/Wood
- Foundation: Concrete Perimeter
- Roof: Asphalt Shingle
Condition
- Year built: 1890
Utilities & green energy
- Electric: SWL&P
- Sewer: Public Sewer
- Water: Public
- Utilities for property: Cable, DSL, Fiber Optic, See Remarks
Community & HOA
HOA
- Has HOA: No
Location
- Region: Superior
Financial & listing details
- Price per square foot: $100/sqft
- Annual tax amount: $1,111
- Date on market: 10/16/2026
- Cumulative days on market: 6 days
- Listing terms: Cash,Conventional,MHFA/WHEDA,VA Loan,FHA 203(K)
- Tenant pays: Electricity, Water, Gas
- Road surface type: Paved
Estimated market value
Not available
Estimated sales range
Not available
Not available
Price history
| Date | Event | Price |
|---|---|---|
| 10/16/2026 | Listed for sale | $300,000$100/sqft |
Source:  Lake Superior Area Realtors as distributed by MLS GRID #6128517 Report a problem | ||
Public tax history
Tax history is unavailable.
Monthly payment
Est. payment
Payment breakdown
Explore the cost of this home by adjusting the details. Changes won't be saved.Climate risks
Neighborhood: 54880
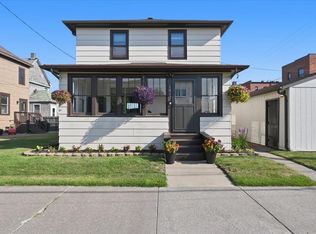
Similar homes
- $294,5004 bd2 ba2k sqft2001 Hammond Ave, Superior, WI 54880For Sale
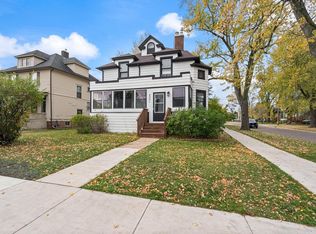 MLS ID #6128508, Jaden Ibriks, Coldwell Banker Realty - Duluth. Lake Superior Area Realtors as distributed by MLS GRID
- $295,0005 bd4 ba4.3k sqft1605 Hughitt Ave, Superior, WI 54880For Sale
 MLS ID #6126127, Tom Acton, RE/MAX Results. Lake Superior Area Realtors as distributed by MLS GRID
- $299,0005 bd3 ba1.9k sqft5426 Hammond Ave, Superior, WI 54880For Sale
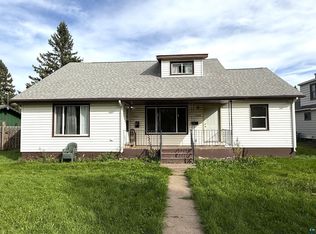 MLS ID #6128385, Steve Germond, RE/MAX Results. Lake Superior Area Realtors as distributed by MLS GRID
- $300,0003 bd2 ba1.7k sqft1516 Wyoming Ave, Superior, WI 54880For Sale
 MLS ID #6128488, Brenda Eisenmann, Coldwell Banker Realty - Duluth. Lake Superior Area Realtors as distributed by MLS GRID
- $450,0004 bd2 ba4.4k sqft107 E 7th St, Superior, WI 54880For Sale
 MLS ID #7149953, Tyler Mass, Wits Realty. NorthstarMLS as distributed by MLS GRID
- $209,9005 bd3 ba2.2k sqft12 E 5th St, Duluth, MN 55805For SaleMLS ID #7160321, Eric Redlinger, Coldwell Banker Realty. NorthstarMLS as distributed by MLS GRID
