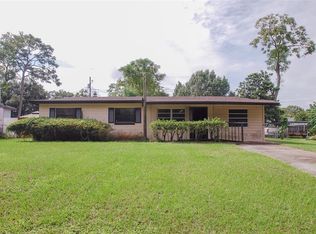
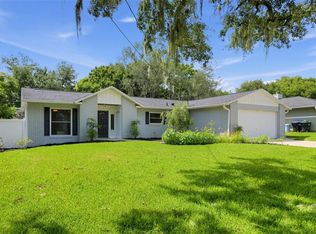
What's special: MODERN MULTI-LIVING ESTATE | FULLY RENOVATED | 3 SEPARATE LIVING SPACES | NO HOA Property Summary: Completely reimagined in 2025–2026, this stunning Apopka property offers exceptional versatility with three distinct living spaces on a spacious R-1 lot with no HOA. Featuring high-end finishes, structural updates, and multiple private entrances, this home is ideal for multi-generational living, guests, or flexible use. Key Features? Quartz waterfall kitchen island? Rectified porcelain backsplash? Frameless glass showers? Private guest suite with full kitchen? Detached bonus studio? Screened lanai? Complete renovation with structural updates (2025–2026)? Three independent living spaces? Separate entrances & parking areas? Expanded driveway with parking for up to 11 vehicles? Updated plumbing, electrical, and roofing. Main Residence: The primary home showcases modern design with luxury vinyl plank flooring throughout and an open, functional layout. The chef’s kitchen is the centerpiece, featuring a quartz waterfall island, two-tone cabinetry, induction cooktop, French-door refrigerator, and premium finishes. Bathrooms have been fully redesigned with frameless glass showers, large-format tile, LED backlit mirrors, and floating vanities, delivering a spa-like experience. Additional Living Spaces: The property includes a fully equipped private guest suite featuring one bedroom, a full bathroom, kitchenette, and dedicated laundry area. A detached bonus studio adds further flexibility with its own private entrance, closet space, mini kitchenette, refrigerator, microwave, window A/C, and attic storage. Each space is designed for privacy, independence, and convenience. Exterior & Amenities: Enjoy a screened lanai ideal for relaxing or entertaining. The exterior has been refreshed with new paint, updated landscaping, exterior water connections, and a large storage area. The expanded concrete driveway provides ample parking for multiple vehicles, supporting the property’s multi-living layout. Location: Conveniently located near Apopka’s shopping, dining, parks, and major roadways, this property offers a rare combination of modern luxury, flexibility, and space in a highly area.
For sale
Price cut: $15K (9/28)
$424,900
1532 E VOTAW ROAD, APOPKA, FL 32703
5beds
1,284sqft
Single Family Residence
Built in 1966
8,994 Square Feet Lot
$-- Zestimate®
$331/sqft
$-- HOA
What's special
- 50 days
- 180
- 25
Zillow last checked:
Listing updated:
Listed by:
Daniel Robinson 904-447-8922,
HOUWZER INC 267-765-2080
Source: Stellar MLS,MLS#: O6431534 Originating MLS: Orlando Regional
Originating MLS: Orlando Regional
Facts & features
Interior
Bedrooms & bathrooms
- Bedrooms: 5
- Bathrooms: 2
- Full bathrooms: 2
Primary bedroom
- Features: Built-in Closet
- Level: First
- Area: 10094 Square Feet
- Dimensions: 98x103
Bedroom 2
- Features: Built-in Closet
- Level: First
- Area: 10506 Square Feet
- Dimensions: 102x103
Bedroom 3
- Features: Built-in Closet
- Level: First
- Area: 11526 Square Feet
- Dimensions: 102x113
Bedroom 4
- Features: Built-in Closet
- Level: First
- Area: 17604 Square Feet
- Dimensions: 108x163
Bedroom 5
- Features: Built-in Closet
- Level: First
- Area: 1197 Square Feet
- Dimensions: 9x133
Bathroom 1
- Features: Tub With Shower, Built-in Closet
- Level: First
- Area: 40 Square Feet
- Dimensions: 5x8
Bathroom 2
- Level: First
- Area: 35346 Square Feet
- Dimensions: 411x86
Dining room
- Level: First
- Area: 8362 Square Feet
- Dimensions: 74x113
Kitchen
- Level: First
- Area: 8514 Square Feet
- Dimensions: 99x86
Living room
- Level: First
- Area: 1612 Square Feet
- Dimensions: 124x13
Heating
- Central, Electric, Wall Units / Window Unit
Cooling
- Central Air, Wall/Window Unit(s)
Appliances
- Included: Cooktop, Dishwasher, Disposal, Dryer, Electric Water Heater, Freezer, Microwave, Range, Refrigerator, Trash Compactor, Washer
- Laundry: Inside, Laundry Room
Features
- Eating Space In Kitchen, Living Room/Dining Room Combo, Open Floorplan, Primary Bedroom Main Floor, Solid Surface Counters, Solid Wood Cabinets, Stone Counters, In-Law Floorplan
- Flooring: Laminate, Vinyl
- Has fireplace: No
Interior area
- Total structure area: 1,596
- Total interior livable area: 1,284 sqft
Property
Parking
- Parking features: Boat, Common, Driveway, Guest, Open, RV Carport
- Has uncovered spaces: Yes
Features
- Levels: One
- Stories: 1
- Patio & porch: Covered, Rear Porch, Screened
- Exterior features: Storage
- Fencing: Chain Link
- Has view: Yes
- View description: Garden
Lot
- Size: 8,994 Square Feet
- Dimensions: 75 x 120
- Features: Near Public Transit, Oversized Lot, Sidewalk
Details
- Additional structures: Shed(s)
- Parcel number: 112128088601030
- Zoning: R-1
- Special conditions: None
Construction
Type & style
- Home type: SingleFamily
- Architectural style: Bungalow
- Property subtype: Single Family Residence
Materials
- Block
- Foundation: Slab
- Roof: Shingle
Condition
- New construction: No
- Year built: 1966
Utilities & green energy
- Sewer: Septic Tank
- Water: Public
- Utilities for property: Cable Available, Electricity Available, Electricity Connected, Phone Available, Private, Public, Street Lights, Underground Utilities, Water Available
Community & HOA
Community
- Security: Security Fencing/Lighting/Alarms, Security Gate, Smoke Detector(s)
- Pet fee: $0 monthly
- Subdivision: BREEZY HEIGHTS
HOA
- Has HOA: No
Location
- Region: Apopka
Financial & listing details
- Price per square foot: $331/sqft
- Annual tax amount: $3,091
- Date on market: 8/20/2026
- Cumulative days on market: 51 days
- Listing terms: Cash,Conventional,FHA,VA Loan
- Ownership: Fee Simple
- Total actual rent: 0
- Electric utility on property: Yes
- Road surface type: Paved, Asphalt
Estimated market value
Not available
Estimated sales range
Not available
Not available
Price history
| Date | Event | Price |
|---|---|---|
| 9/28/2026 | Price change | $424,900-3.4%$331/sqft |
Source:  Stellar MLS #O6431534 Report a problem Stellar MLS #O6431534 Report a problem | ||
| 8/20/2026 | Listed for sale | $439,900$343/sqft |
Source: Stellar MLS #O6431534 Report a problem | ||
Public tax history
Tax history is unavailable.
Monthly payment
Est. payment
Payment breakdown
Explore the cost of this home by adjusting the details. Changes won't be saved.Climate risks
Neighborhood: 32703
Nearby schools
Schools provided by the listing agent
- Elementary: Clay Springs Elem
- Middle: Piedmont Lakes Middle
- High: Wekiva High
Source: Stellar MLS. This data may not be complete. We recommend contacting the local school district to confirm school assignments for this home.
Similar homes
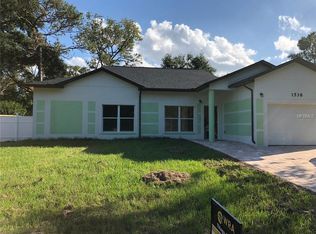
- $425,0003 bd2 ba1.8k sqft1645 STEFAN COLE LANE, APOPKA, FL 32703For Sale
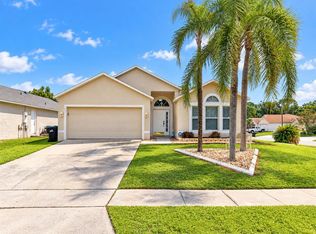
 MLS ID #O6442008, Melissa Larenas, CHARLES RUTENBERG REALTY ORLANDO. Stellar MLS
 - $--3 bd3 ba1.4k sqft535 Harvard Pl, Apopka, FL 32703Auction
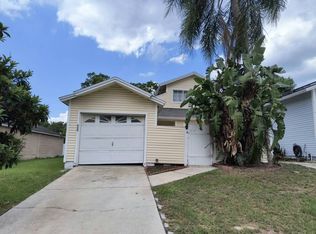 Auction.com 1
 - $375,0003 bd2 ba1.7k sqft3034 SUWANNEE COURT, APOPKA, FL 32703For Sale
 MLS ID #O6446622, Nicole Dege, REDFIN CORPORATION. Stellar MLS
 - $429,9003 bd2 ba1.5k sqft2638 BALKAN STREET, APOPKA, FL 32703For Sale
 MLS ID #TB8549738, Rob Jones, OFFERPAD BROKERAGE FL, LLC. Stellar MLS
 - $439,9004 bd2 ba1.7k sqft2632 SPRING GLEN LANE, APOPKA, FL 32703For SaleMLS ID #O6442133, Gail Higley, RE/MAX SELECT GROUP. Stellar MLS
- $350,0004 bd3 ba1.7k sqft871 LAKE JACKSON CIRCLE, APOPKA, FL 32703For SaleMLS ID #O6447841, Sonnylove Alicea, LPT REALTY, LLC. Stellar MLS
- $399,9003 bd2 ba1.4k sqft1052 PIEDMONT OAKS DRIVE, APOPKA, FL 32703For SaleMLS ID #O6446351, Jeffrey Osborn, Jr, EXP REALTY LLC. Stellar MLS
- $420,0003 bd3 ba1.9k sqft1000 PIEDMONT OAKS DRIVE, APOPKA, FL 32703For SaleMLS ID #O6445380, Robert Arnold, Jr, SAND DOLLAR REALTY GROUP INC. Stellar MLS
- $400,0003 bd2 ba1.3k sqft1107 JEROME WAY, APOPKA, FL 32703For SaleMLS ID #O6444789, Miguel Diaz, REALTY OF AMERICA. Stellar MLS
- $434,9003 bd2 ba1.5k sqft2911 AUTUMNWOOD TRAIL, APOPKA, FL 32703For SaleMLS ID #G5113477, Al Spry, BEACON REAL ESTATE & ASSOC. Stellar MLS
- $440,0003 bd3 ba1.7k sqft2824 CHARMONT DRIVE, APOPKA, FL 32703For SaleMLS ID #S5157448, Ivelin Yordanov, KELLER WILLIAMS ADVANTAGE III. Stellar MLS
- $363,0003 bd2 ba1.3k sqft2446 BRIARCREEK DRIVE, APOPKA, FL 32703For SaleMLS ID #O6446136, William Grim, III, RE/MAX ASSURED. Stellar MLS
- $319,9003 bd2 ba1.5k sqft1412 ORMOND AVENUE, APOPKA, FL 32703For SaleMLS ID #O6437987, Jill Silk, EXP REALTY LLC. Stellar MLS
- $474,9944 bd2 ba1.8k sqft1091 GULL DRIVE, APOPKA, FL 32703New ConstructionMLS ID #O6433658, Stephen Cline, DR HORTON REALTY OF CENTRAL FLORIDA LLC. Stellar MLS
- $379,9003 bd2 ba1.6k sqft3240 AUTUMNWOOD TRAIL, APOPKA, FL 32703For SaleMLS ID #O6443843, Kathi Adkins, THE REALTY FACTOR INC. Stellar MLS
- $419,0003 bd2 ba1.6k sqft2331 PIEDMONT LAKES BOULEVARD, APOPKA, FL 32703For SaleMLS ID #O6407371, Veronica Figueroa, EXP REALTY LLC. Stellar MLS
- $384,3003 bd2 ba1.7k sqft2428 WALNUT HEIGHTS ROAD, APOPKA, FL 32703For SaleMLS ID #O6426315, Troy Hensley, BHHS FLORIDA REALTY. Stellar MLS
- $395,0004 bd2 ba1.6k sqft1901 PIEDMONT PARK BOULEVARD, APOPKA, FL 32703For SaleMLS ID #O6439237, Prechus Green, PRECHUS AMBER GREEN LLC. Stellar MLS
- $430,0003 bd2 ba1.7k sqft2727 RAMSEY DRIVE, APOPKA, FL 32703For SaleMLS ID #O6370011, Jean Louis, COLDWELL BANKER REALTY. Stellar MLS
- $399,9003 bd2 ba1.8k sqft613 DOMINISH ESTATES DRIVE, APOPKA, FL 32712For SaleMLS ID #TB8551710, Joshua Nogowski, TAH FLORIDA LLC. Stellar MLS
