Expansive south-facing water views set the tone for this exceptional 2023 waterfront home, ideally positioned on a tee canal in South Gulf Cove. The setting feels unusually open and private, with broad water views from the main living areas, pool and lanai. **For those seeking even greater privacy, the two adjacent lots are also available for separate purchase.** Inside, the 2,265-square-foot, three-bedroom, three-bath home is beautifully finished and impeccably maintained, with a light-filled open floor plan and thoughtful details throughout. The same attention to quality extends beyond the living spaces, from the custom outdoor kitchen to the finished, climate-controlled garage. The waterfront has been designed for serious enjoyment of the Florida boating lifestyle. A 10,000-pound boat lift is complemented by a separate dock with dual Jet Ski lifts and an upgraded epoxy-coated concrete dock. The home's location also provides convenient access to the lock and onward to Charlotte Harbor and the Gulf. Outdoor living takes full advantage of the setting, with a heated pool, panoramic picture-window screen enclosure, custom outdoor kitchen, landscape and pool lighting, and generous covered space for dining and entertaining overlooking the water. Behind the finishes is an equally thoughtful collection of practical upgrades, including hurricane protection, generator wiring, spray foam insulation, zoned HVAC, smart-home and security wiring, a mosquito misting system, and a climate-controlled garage. Nearly new, meticulously maintained and remarkably complete, this is a waterfront home where the details have already been considered, allowing the next owner to simply arrive and enjoy South Gulf Cove living at its best.
For sale
$1,325,000
15324 ALSASK CIRCLE, PORT CHARLOTTE, FL 33981
3beds
2,265sqft
Single Family Residence
Built in 2023
10,059 Square Feet Lot
$-- Zestimate®
$585/sqft
$10/mo HOA
What's special
Heated poolCustom outdoor kitchenLight-filled open floor planExpansive south-facing water viewsPanoramic picture-window screen enclosureLandscape and pool lighting
- 9 days
- 299
- 15
Likely to sell faster than
Zillow last checked:
Listing updated:
Listed by:
Melissa Csank 941-855-1347,
GULF TO BAY SOTHEBY'S INTERNAT 941-964-0115
Source: Stellar MLS,MLS#: D6148274 Originating MLS: Englewood
Facts & features
Interior
Bedrooms & bathrooms
- Bedrooms: 3
- Bathrooms: 3
- Full bathrooms: 3
Primary bedroom
- Features: Walk-In Closet(s)
- Level: First
- Area: 240 Square Feet
- Dimensions: 15x16
Kitchen
- Level: First
- Area: 240 Square Feet
- Dimensions: 12x20
Living room
- Level: First
- Area: 288 Square Feet
- Dimensions: 18x16
Heating
- Central
Cooling
- Central Air
Appliances
- Included: Dishwasher, Dryer, Electric Water Heater, Microwave, Range, Refrigerator, Washer, Wine Refrigerator
- Laundry: Inside, Laundry Room
Features
- Cathedral Ceiling(s), Ceiling Fan(s), High Ceilings, Kitchen/Family Room Combo, Open Floorplan, Primary Bedroom Main Floor, Solid Surface Counters, Split Bedroom, Thermostat, Tray Ceiling(s)
- Flooring: Luxury Vinyl
- Doors: Outdoor Grill, Outdoor Kitchen, Outdoor Shower
- Windows: Window Treatments
- Has fireplace: No
Interior area
- Total structure area: 3,274
- Total interior livable area: 2,265 sqft
Video & virtual tour
Property
Parking
- Total spaces: 3
- Parking features: Garage - Attached
- Attached garage spaces: 3
Features
- Levels: One
- Stories: 1
- Exterior features: Lighting, Misting System, Outdoor Grill, Outdoor Kitchen, Outdoor Shower, Permeable Paving, Private Entrance, Private Yard
- Has private pool: Yes
- Pool features: Deck, Heated, In Ground, Screen Enclosure
- Has spa: Yes
- Has view: Yes
- View description: Canal
- Has water view: Yes
- Water view: Canal
- Waterfront features: Waterfront, Canal - Brackish, Brackish Canal Access, Bridges - No Fixed Bridges, Lift, Seawall
- Body of water: ZEPHER WATERWAY
Lot
- Size: 10,059 Square Feet
Details
- Parcel number: 412122107003
- Zoning: RSF3.5
- Special conditions: None
Construction
Type & style
- Home type: SingleFamily
- Property subtype: Single Family Residence
Materials
- Block
- Foundation: Slab
- Roof: Shingle
Condition
- New construction: No
- Year built: 2023
Utilities & green energy
- Sewer: Public Sewer
- Water: Public
- Utilities for property: Cable Available, Electricity Connected, Sewer Connected, Water Connected
Community & HOA
Community
- Features: Community Boat Ramp, Dock, Fishing, Water Access, Waterfront, Deed Restrictions, Park, Playground, Sidewalks
- Pet fee: $0 monthly
- Subdivision: PORT CHARLOTTE SEC 093
HOA
- Has HOA: Yes
- HOA fee: $10 monthly
- HOA name: Sheryl Blocklin
- HOA phone: 941-404-8080
Location
- Region: Port Charlotte
Financial & listing details
- Price per square foot: $585/sqft
- Tax assessed value: $867,729
- Annual tax amount: $13,784
- Date on market: 10/12/2026
- Cumulative days on market: 10 days
- Listing terms: Cash,Conventional
- Ownership: Fee Simple
- Total actual rent: 0
- Electric utility on property: Yes
- Road surface type: Asphalt
Estimated market value
Not available
Estimated sales range
Not available
Not available
Price history
| Date | Event | Price |
|---|---|---|
| 10/12/2026 | Listed for sale | $1,325,000+457.9%$585/sqft |
Source:  Stellar MLS #D6148274 Report a problem | ||
| 9/10/2021 | Sold | $237,500-38.3%$105/sqft |
Source: Public Record Report a problem | ||
| 8/12/2005 | Sold | $385,000$170/sqft |
Source: Public Record Report a problem | ||
Public tax history
| Year | Property taxes | Tax assessment |
|---|---|---|
| 2025 | $13,785 +16.4% | $867,729 +31.1% |
| 2024 | $11,844 +250.8% | $662,028 +246.5% |
| 2023 | $3,377 +1.8% | $191,080 |
| 2022 | $3,317 +69.5% | $191,080 +109.8% |
| 2021 | $1,957 +7.3% | $91,097 +10% |
| 2020 | $1,824 -0.7% | $82,815 +10% |
| 2019 | $1,837 +1.8% | $75,286 +10% |
| 2018 | $1,804 | $68,442 -37.4% |
| 2017 | $1,804 +8.1% | $109,283 +93.2% |
| 2016 | $1,669 +23.4% | $56,564 +10% |
| 2015 | $1,353 +12.7% | $51,422 +10% |
| 2014 | $1,201 | $46,747 |
Find assessor info on the county website
Monthly payment
Est. payment
Payment breakdown
Explore the cost of this home by adjusting the details. Changes won't be saved.Climate risks
Neighborhood: 33981

Similar homes
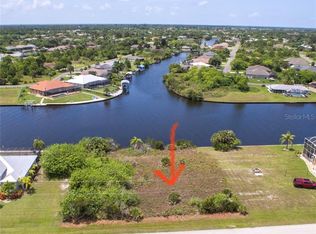
- $1,199,0003 bd3 ba2.3k sqft15340 ALSASK CIRCLE, PORT CHARLOTTE, FL 33981For Sale

 MLS ID #O6318315, Steven Koleno, BEYCOME OF FLORIDA LLC. Stellar MLS
- $1,280,0004 bd3 ba2.3k sqft15336 SPANISH POINT DRIVE, PORT CHARLOTTE, FL 33981For Sale
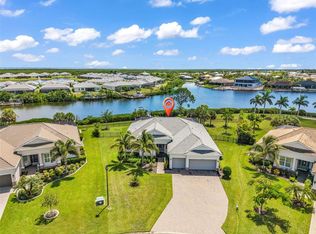 MLS ID #C7530010, Heidi Choiniere, SERHANT. Stellar MLS
- $1,100,0003 bd2 ba2.2k sqft9266 MIGUE CIRCLE, PORT CHARLOTTE, FL 33981For Sale
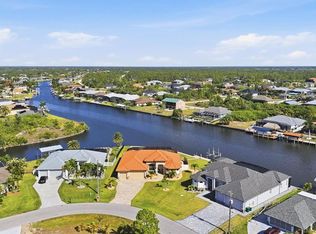 MLS ID #A4692953, James Tassell, PLLC, JASON MITCHELL REAL ESTATE FLO. Stellar MLS
- $879,9003 bd3 ba2.2k sqft15640 MELPORT CIRCLE, PORT CHARLOTTE, FL 33981For Sale
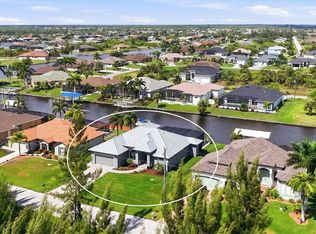 MLS ID #D6149165, Chris Lee, PARADISE EXCLUSIVE REAL ESTATE. Stellar MLS
- $669,5003 bd2 ba2k sqft8376 ANTWERP CIRCLE, PORT CHARLOTTE, FL 33981For SaleMLS ID #C7531873, Christopher Grant, GRANT TEAM REAL ESTATE, LLC. Stellar MLS
- $1,300,0004 bd3 ba3.1k sqft9222 ROSEBUD CIRCLE, PORT CHARLOTTE, FL 33981New ConstructionMLS ID #D6148030, Deb Bean-Guinto, PARADISE EXCLUSIVE REAL ESTATE. Stellar MLS
- $892,0003 bd2 ba2.4k sqft9326 ROSEBUD CIRCLE, PORT CHARLOTTE, FL 33981For SaleMLS ID #D6148573, Denise Heath, EXP REALTY LLC. Stellar MLS
- $765,0003 bd2 ba2.1k sqft15508 RUSTON CIRCLE, PORT CHARLOTTE, FL 33981For SaleMLS ID #C7531674, Traci Creighton, KELLER WILLIAMS ISLAND LIFE REAL ESTATE. Stellar MLS
- $697,0004 bd3 ba2.5k sqft8183 DELAND STREET, PORT CHARLOTTE, FL 33981For SaleMLS ID #A4709513, Marybeth Tvaroch, CHARLES RUTENBERG REALTY INC. Stellar MLS
- $725,0003 bd2 ba1.8k sqft10451 HATCHETT CIRCLE, PORT CHARLOTTE, FL 33981For SaleMLS ID #C7531286, Christopher Grant, GRANT TEAM REAL ESTATE, LLC. Stellar MLS
- $1,339,9003 bd2 ba2.2k sqft14199 PEEKSKILL AVENUE, PORT CHARLOTTE, FL 33981New ConstructionMLS ID #W7889468, Dirk Fuchs, PA, BAM REALTY ADVISORS INC. Stellar MLS
- $999,9003 bd3 ba2.6k sqft8050 TRACY CIRCLE, PORT CHARLOTTE, FL 33981For SaleMLS ID #D6147172, Mark Vaccaro, PARADISE EXCLUSIVE REAL ESTATE. Stellar MLS
- $744,0003 bd3 ba2.8k sqft15140 ALSASK CIRCLE, PORT CHARLOTTE, FL 33981For SaleMLS ID #C7529421, Christopher Grant, GRANT TEAM REAL ESTATE, LLC. Stellar MLS
- $760,0003 bd3 ba2k sqft9222 MELODY CIRCLE, PORT CHARLOTTE, FL 33981For SaleMLS ID #D6148802, Lore Mooren, PARADISE EXCLUSIVE REAL ESTATE. Stellar MLS
- $995,0003 bd3 ba2.3k sqft9614 SHELBURNE CIRCLE, PORT CHARLOTTE, FL 33981For SaleMLS ID #D6148928, Jayson Burtch, CENTURY 21 SUNBELT REALTY. Stellar MLS
- $1,100,0003 bd2 ba2.1k sqft13561 BLAKE DRIVE, PORT CHARLOTTE, FL 33981For SaleMLS ID #D6146895, Laura Martinez, PARADISE EXCLUSIVE REAL ESTATE. Stellar MLS
- $829,0003 bd2 ba2k sqft15776 MELPORT CIRCLE, PORT CHARLOTTE, FL 33981For SaleMLS ID #C7530094, Rhonda Gustitus, KW PEACE RIVER PARTNERS. Stellar MLS
- $1,025,0004 bd3 ba2.5k sqft10650 POUGHKEEPSIE CIRCLE, PORT CHARLOTTE, FL 33981For SaleMLS ID #TB8538200, Jennifer Sparacino, FLORIDA EXECUTIVE REALTY 2. Stellar MLS
- $979,0003 bd4 ba2k sqft10860 MCALESTER CIRCLE #1R, PORT CHARLOTTE, FL 33981New ConstructionMLS ID #A4710429, Irene Kosse, THE AGENCY SARASOTA. Stellar MLS
- $949,9003 bd3 ba2.4k sqft9214 MELODY CIRCLE, PORT CHARLOTTE, FL 33981For SaleMLS ID #D6146581, Jeremy Jones, TALL PINES REALTY. Stellar MLS
