Virtually Staged. SAIL BOAT WATER with no bridges to the bay. One lock takes you straight to the Myakka River and out to the Gulf. This home is loaded with upgrades most builders skip. The front features an oversized 3 car garage with an epoxy floor, decorative railings, and a paver driveway leading to the upgraded double-door entry. Inside, the open floor plan can hav 3 or four bedrooms, with the front roomcurrently set up as a dining romm but easly converted to a bedroom or office. The primary suite has a Trayed ceiling and his-and-hers custom closets. both bathrooms feature color-changing lighted vanity mirrors. The primary's walk-in shower had triple heads and a solid concrete bench seat, built to last. The Jack and Jill bathroom includes a soaker tub with direct access to the pool area. The great room has a doubletray ceiling with color-changing rope lighting and a 72-inch fan. There is a fan in every room except the dining and eat in area of the kitchen. The kitchen is outfitted entirely with Kitchenade appliances, including a range hood, under counter top microwave, and a double trash pullout for garbage and recycling. There's also an oversized pantry and a breakfast nook with sink-facing seating. Countertoops throughout are granite, and all the flooring is a 4.0 hardness-rated porcelain tile. Outside, the paver lanai surrounds the pebble crete pool and heated spa, with a paver walkway down the the cement seawall and dock.Pilings are in place for your boat, with electric and water hookups dockside. Impact-resistant windows and sliders run througout. The propane system powers the pool heater, stove,dryer and the Insti-hot water heater. The A/C system is a high end install. The landscape system features a BISMARK PALM and is fully landscaped with other palms and plants. The entire yard has an irrigation system. You can't build this house for what we are asking for it. All you need to do is call me and the builder will show you the house. If you have any questions he can answer them. You also will receive a one year home warranty for free! Thanks for taking your time to read this. Please check out the photos and virtural tour.
New construction
$1,339,900
14199 PEEKSKILL AVENUE, PORT CHARLOTTE, FL 33981
3beds
2,237sqft
Single Family Residence
Built in 2026
10,625 Square Feet Lot
$1,283,100 Zestimate®
$599/sqft
$-- HOA
What's special
Open floor planHis-and-hers custom closetsDecorative railingsPaver drivewayOversized pantryUpgraded double-door entry
- 24 days
- 209
- 13
Likely to sell faster than
Zillow last checked:
Listing updated:
Listed by:
Dirk Fuchs, PA 813-220-1164,
BAM REALTY ADVISORS INC 727-378-8585
Source: Stellar MLS,MLS#: W7889468 Originating MLS: West Pasco
Originating MLS: West Pasco
Facts & features
Interior
Bedrooms & bathrooms
- Bedrooms: 3
- Bathrooms: 2
- Full bathrooms: 2
Primary bedroom
- Features: Split Vanities, Walk-In Closet(s)
- Level: First
- Area: 238 Square Feet
- Dimensions: 17x14
Bedroom 2
- Features: Built-in Closet
- Level: First
- Area: 180 Square Feet
- Dimensions: 15x12
Bedroom 3
- Features: Built-in Closet
- Level: First
- Area: 182 Square Feet
- Dimensions: 14x13
Dining room
- Features: No Closet
- Level: First
- Area: 99 Square Feet
- Dimensions: 9x11
Great room
- Features: No Closet
- Level: First
- Area: 154 Square Feet
- Dimensions: 14x11
Kitchen
- Features: Granite Counters, Storage Closet
- Level: First
- Area: 416 Square Feet
- Dimensions: 26x16
Heating
- Central, Electric
Cooling
- Central Air
Appliances
- Included: Dishwasher, Disposal, Dryer, Gas Water Heater, Microwave, Range, Refrigerator, Washer
- Laundry: Gas Dryer Hookup, Inside, Laundry Room
Features
- Cathedral Ceiling(s), Ceiling Fan(s), Crown Molding, Eating Space In Kitchen, High Ceilings, Kitchen/Family Room Combo, Open Floorplan, Solid Surface Counters, Solid Wood Cabinets, Tray Ceiling(s), Walk-In Closet(s)
- Flooring: Porcelain Tile
- Doors: Sliding Doors
- Has fireplace: No
Interior area
- Total structure area: 3,574
- Total interior livable area: 2,237 sqft
Video & virtual tour
Property
Parking
- Total spaces: 3
- Parking features: Garage - Attached
- Attached garage spaces: 3
- Details: Garage Dimensions: 30x24
Features
- Levels: One
- Stories: 1
- Patio & porch: Covered, Screened
- Exterior features: Irrigation System, Lighting, Private Yard
- Has private pool: Yes
- Pool features: Gunite, Heated, In Ground, Lighting, Screen Enclosure
- Has spa: Yes
- Spa features: Heated, In Ground
- Has view: Yes
- View description: Pool, Water, Canal
- Has water view: Yes
- Water view: Water,Canal
- Waterfront features: Brackish Water, Brackish Canal Access, Bridges - No Fixed Bridges, Minimum Wake Zone, Sailboat Water, Seawall
Lot
- Size: 10,625 Square Feet
- Dimensions: 85 x 125
- Features: Flood Insurance Required, In County, Near Golf Course, Private
- Residential vegetation: Mature Landscaping, Trees/Landscaped
Details
- Parcel number: 412128331004
- Zoning: RSF3.5
- Special conditions: None
Construction
Type & style
- Home type: SingleFamily
- Architectural style: Ranch
- Property subtype: Single Family Residence
Materials
- Block, Stucco
- Foundation: Slab
- Roof: Shingle
Condition
- Completed
- New construction: Yes
- Year built: 2026
Details
- Builder model: Imperial
- Builder name: AAaaron corp
- Warranty included: Yes
Utilities & green energy
- Sewer: Public Sewer
- Water: See Remarks
- Utilities for property: Cable Available, Electricity Connected, Phone Available, Propane, Public, Sewer Connected
Green energy
- Energy efficient items: Thermostat
Community & HOA
Community
- Features: Community Boat Ramp, Water Access, Golf Carts OK, Sidewalks
- Pet fee: $0 monthly
- Subdivision: PORT CHARLOTTE SEC 87
HOA
- Has HOA: Yes
- Amenities included: Park
Location
- Region: Port Charlotte
Financial & listing details
- Price per square foot: $599/sqft
- Tax assessed value: $156,050
- Annual tax amount: $2,221
- Date on market: 9/15/2026
- Cumulative days on market: 25 days
- Listing terms: Cash,Conventional
- Ownership: Fee Simple
- Total actual rent: 0
- Electric utility on property: Yes
- Road surface type: Asphalt
Estimated market value
$1,283,100
$1.22M - $1.35M
$2,657/mo
Price history
| Date | Event | Price |
|---|---|---|
| 9/15/2026 | Listed for sale | $1,339,900+857.8%$599/sqft |
Source:  Stellar MLS #W7889468 Report a problem Stellar MLS #W7889468 Report a problem | ||
| 6/23/2022 | Listing removed | -- |
Source: Stellar MLS #T3316171 Report a problem | ||
| 3/17/2022 | Price change | $139,900-6.7%$63/sqft |
Source: Stellar MLS #T3316171 Report a problem | ||
| 9/21/2021 | Price change | $149,900-11.8%$67/sqft |
Source: Stellar MLS #T3316171 Report a problem | ||
| 7/2/2021 | Listed for sale | $169,900+285.3%$76/sqft |
Source: Stellar MLS #T3316171 Report a problem | ||
| 1/3/2018 | Sold | $44,100-85.3%$20/sqft |
Source: Public Record Report a problem | ||
| 9/14/2005 | Sold | $300,000+36.4%$134/sqft |
Source: Public Record Report a problem | ||
| 2/7/2005 | Sold | $220,000+143.1%$98/sqft |
Source: Public Record Report a problem | ||
| 10/9/2003 | Sold | $90,500+262%$40/sqft |
Source: Public Record Report a problem | ||
| 4/3/2001 | Sold | $25,000$11/sqft |
Source: Public Record Report a problem | ||
Public tax history
| Year | Property taxes | Tax assessment |
|---|---|---|
| 2025 | $2,221 +22.3% | $81,611 +10% |
| 2024 | $1,816 +45.5% | $74,192 +76.8% |
| 2023 | $1,248 +14% | $41,963 +10% |
| 2022 | $1,095 +33.3% | $38,148 +10% |
| 2021 | $822 -5% | $34,680 -11.1% |
| 2020 | $865 +0.3% | $39,015 +1.2% |
| 2019 | $862 +8% | $38,556 +9.8% |
| 2018 | $798 | $35,105 |
| 2017 | $798 +17.8% | $35,105 +73.1% |
| 2016 | $677 +1.6% | $20,286 +10% |
| 2015 | $666 +28.8% | $18,442 +10% |
| 2014 | $517 +92.1% | $16,765 +21% |
| 2013 | $269 +13% | $13,855 -28.4% |
| 2012 | $238 -27.7% | $19,338 |
| 2011 | $330 +6.6% | $19,338 +8.3% |
| 2010 | $309 -20.9% | $17,850 -26.3% |
| 2009 | $391 | $24,225 |
Find assessor info on the county website
Monthly payment
Est. payment
Payment breakdown
Explore the cost of this home by adjusting the details. Changes won't be saved.Climate risks
Neighborhood: 33981
Nearby schools
Schools provided by the listing agent
- Elementary: Myakka River Elementary
- Middle: L.A. Ainger Middle
- High: Lemon Bay High
Source: Stellar MLS. This data may not be complete. We recommend contacting the local school district to confirm school assignments for this home.

Similar homes
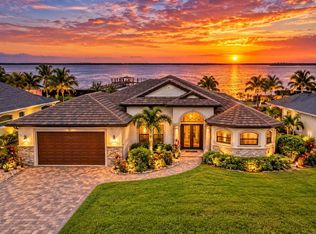
- $995,0003 bd3 ba2.3k sqft9614 SHELBURNE CIRCLE, PORT CHARLOTTE, FL 33981For Sale
 MLS ID #D6148928, Jayson Burtch, CENTURY 21 SUNBELT REALTY. Stellar MLS
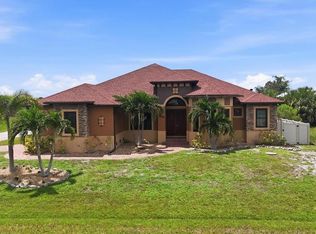
 - $798,0003 bd2 ba2.6k sqft10385 HARLINGEN STREET, PORT CHARLOTTE, FL 33981For Sale
 MLS ID #D6148733, Steve LeVasseur, PLACE IN THE SUN REAL ESTATE, LLC. Stellar MLS
 - $1,280,0004 bd3 ba2.3k sqft15336 SPANISH POINT DRIVE, PORT CHARLOTTE, FL 33981For Sale
 MLS ID #C7530010, Heidi Choiniere, SERHANT. Stellar MLS
 - $899,0003 bd3 ba2.1k sqft10628 MCALESTER CIRCLE, PORT CHARLOTTE, FL 33981For Sale
 MLS ID #D6148610, Gabriele Extejt, PARADISE EXCLUSIVE REAL ESTATE. Stellar MLS
 - $1,025,0004 bd3 ba2.5k sqft10650 POUGHKEEPSIE CIRCLE, PORT CHARLOTTE, FL 33981For SaleMLS ID #TB8538200, Jennifer Sparacino, FLORIDA EXECUTIVE REALTY 2. Stellar MLS
- $949,9003 bd3 ba2.1k sqft10572 RAINSVILLE STREET, PORT CHARLOTTE, FL 33981For SaleMLS ID #D6148365, Lore Mooren, PARADISE EXCLUSIVE REAL ESTATE. Stellar MLS
- $889,0003 bd2 ba2.3k sqft10386 WINNIPEG STREET, PORT CHARLOTTE, FL 33981For SaleMLS ID #A4699001, Julien Raynard, RAYNARD REALTY GROUP LLC. Stellar MLS
- $1,100,0003 bd2 ba2.2k sqft9266 MIGUE CIRCLE, PORT CHARLOTTE, FL 33981For SaleMLS ID #A4692953, James Tassell, PLLC, JASON MITCHELL REAL ESTATE FLO. Stellar MLS
- $1,100,0003 bd2 ba2.1k sqft13561 BLAKE DRIVE, PORT CHARLOTTE, FL 33981For SaleMLS ID #D6146895, Laura Martinez, PARADISE EXCLUSIVE REAL ESTATE. Stellar MLS
- $892,0003 bd2 ba2.4k sqft9326 ROSEBUD CIRCLE, PORT CHARLOTTE, FL 33981For SaleMLS ID #D6148573, Denise Heath, EXP REALTY LLC. Stellar MLS
- $1,300,0004 bd3 ba3.1k sqft9222 ROSEBUD CIRCLE, PORT CHARLOTTE, FL 33981New ConstructionMLS ID #D6148030, Deb Bean-Guinto, PARADISE EXCLUSIVE REAL ESTATE. Stellar MLS
- $849,0003 bd2 ba2.3k sqft15691 MEACHAM CIRCLE, PORT CHARLOTTE, FL 33981For SaleMLS ID #A4706676, Marlin Yoder, HARRY ROBBINS ASSOC INC. Stellar MLS
- $760,0003 bd3 ba2k sqft9222 MELODY CIRCLE, PORT CHARLOTTE, FL 33981For SaleMLS ID #D6148802, Lore Mooren, PARADISE EXCLUSIVE REAL ESTATE. Stellar MLS
- $799,9004 bd3 ba2.2k sqft10812 MCALESTER CIRCLE, PORT CHARLOTTE, FL 33981New ConstructionMLS ID #A4659526, Lena Marshall, LOKATION. Stellar MLS
- $799,9003 bd2 ba2.1k sqft15530 STAUNTON CIRCLE, PORT CHARLOTTE, FL 33981For SaleMLS ID #D6147499, Denise Artery, PARADISE EXCLUSIVE REAL ESTATE. Stellar MLS
- $779,9003 bd3 ba2.4k sqft8180 BURWELL CIRCLE, PORT CHARLOTTE, FL 33981For SaleMLS ID #D6148902, Mark Vaccaro, PARADISE EXCLUSIVE REAL ESTATE. Stellar MLS
- $895,0003 bd2 ba2.4k sqft15156 LEIPZIG CIRCLE, PORT CHARLOTTE, FL 33981For SaleMLS ID #C7525883, Alex Andreae, RE/MAX HARBOR REALTY. Stellar MLS
- $829,0003 bd2 ba2k sqft15776 MELPORT CIRCLE, PORT CHARLOTTE, FL 33981For SaleMLS ID #C7530094, Rhonda Gustitus, KW PEACE RIVER PARTNERS. Stellar MLS
- $809,9004 bd3 ba2.2k sqft10442 WINNIPEG STREET, PORT CHARLOTTE, FL 33981New ConstructionMLS ID #A4637449, Lena Marshall, LOKATION. Stellar MLS
- $949,9003 bd3 ba2.4k sqft9214 MELODY CIRCLE, PORT CHARLOTTE, FL 33981For SaleMLS ID #D6146581, Jeremy Jones, TALL PINES REALTY. Stellar MLS
