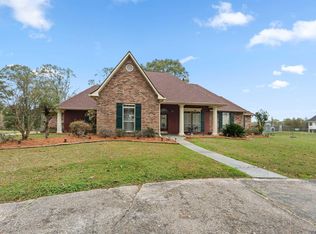
OPEN THIS SUNDAY! Aug. 23rd from 1-4pm. Tucked away on approximately 1.75 ACRES SURROUNDED BY MATURE TREES, this Acadian-style home is like a private retreat while still being conveniently located in Prairieville. Future expansion potential with bonus areas! The flex room could easily be converted to a 4th BR PLUS it has a COMPLETELY DECKED AND INSULATED attic above - ready for exterior access, providing an excellent opportunity for a future apartment, guest suite, office, or studio. A long front porch welcomes you inside, where the SOARING 20FT CEILING makes an immediate impression. A dramatic stone fireplace wall extends all the way to the ceiling, creating a stunning focal point in the open floor plan. Throughout the downstairs, 8FT REAL WOOD DOORS add warmth and character, and no carpet throughout. The kitchen is designed with SLAB QUARTZ countertops, an oversized eat-in bar, center island, stainless appliances, gas range, apron-front sink, refrigerator to remain and a walk-in pantry. A convenient half bath downstairs features a slab quartz vanity. The oversized laundry room is a standout of its own, lined with cabinetry to the ceiling and featuring a slab granite folding counter, sink, and washer and dryer that remain. There is an ADDITIONAL LAUNDRY CLOSET upstairs for the guest bedrooms with a 2nd set (washer & dryer) to remain. The primary bath includes slab quartz counters, a CUSTOM TILED shower extending to the ceiling, large garden tub, private water closet, walk-in closet and an additional locking storage closet. Upstairs, a long hallway and balcony overlook the living room below. Two additional bedrooms each have their OWN PRIVATE FULL BATHROOM and walk-in closet, with slab granite countertops in both baths. Outside, has double carport plus professionally installed aluminum overhangs providing additional covered parking and storage. An outdoor kitchen area with grill is ready for entertaining, while a separate covered area houses a hot tub to remain.
For sale
$600,000
15325 Emmett Moore Dr, Prairieville, LA 70769
3beds
2,619sqft
Single Family Residence, Residential
Built in 2015
1 Acres Lot
$-- Zestimate®
$229/sqft
$-- HOA
What's special
Open floor planOversized eat-in barStainless appliancesGas rangeApron-front sinkDouble carportLong front porch
- 10 days
- 657
- 47
Likely to sell faster than
Zillow last checked:
Listing updated:
Listed by:
Danielle Musso,
The Musso Group 225-306-3131
Source: ROAM MLS,MLS#: 2026015394
Facts & features
Interior
Bedrooms & bathrooms
- Bedrooms: 3
- Bathrooms: 4
- Full bathrooms: 3
- Partial bathrooms: 1
Rooms
- Room types: Primary Bathroom, Primary Bedroom, Breakfast Room, Family Room, Kitchen, Utility Room, Bedroom, Office
Primary bedroom
- Features: En Suite Bath, Ceiling 9ft Plus, Ceiling Fan(s), Walk-In Closet(s), Master Downstairs
- Level: First
- Area: 187.65
- Width: 13.5
Bedroom 1
- Level: Second
- Area: 167.9
- Width: 11.5
Bedroom 2
- Level: Second
- Area: 169.65
- Width: 11.7
Primary bathroom
- Features: Double Vanity, Walk-In Closet(s), Separate Shower, Soaking Tub, Water Closet
- Level: First
- Area: 143.75
- Width: 11.5
Family room
- Level: First
- Area: 399.75
Kitchen
- Features: Counters Solid Surface, Stone Counters, Kitchen Island, Pantry, Cabinets Custom Built
- Level: First
- Area: 184.44
Office
- Level: Second
- Length: 17
Heating
- 2 or More Units Heat, Central
Cooling
- Multi Units, Central Air, Ceiling Fan(s)
Appliances
- Included: Gas Stove Con, Gas Cooktop, Dishwasher, Disposal, Microwave, Refrigerator, Self Cleaning Oven, Stainless Steel Appliance(s)
- Laundry: Electric Dryer Hookup, Washer Hookup, Inside, Washer/Dryer Hookups
Features
- Breakfast Bar, Eat-in Kitchen, Ceiling 9'+, Ceiling Varied Heights, Primary Closet
- Flooring: Ceramic Tile, Laminate
- Windows: Window Treatments
- Attic: Attic Access,Storage
- Number of fireplaces: 1
- Fireplace features: Wood Burning
Interior area
- Total structure area: 4,322
- Total interior livable area: 2,619 sqft
Video & virtual tour
Property
Parking
- Total spaces: 2
- Parking features: 2 Cars Park, Carport, Covered, Other, Concrete, Driveway, Gravel
- Has carport: Yes
Features
- Stories: 2
- Patio & porch: Covered, Patio, Porch
- Exterior features: Outdoor Kitchen, Lighting
- Has spa: Yes
- Spa features: Heated
- Fencing: None
- Frontage length: 257
Lot
- Size: 1 Acres
- Dimensions: 257 x 169.49 x 257 x 169.49
- Features: Landscaped
Details
- Additional structures: Storage
- Parcel number: 20018081
Construction
Type & style
- Home type: SingleFamily
- Architectural style: Acadian
- Property subtype: Single Family Residence, Residential
Materials
- Brick Siding, Frame
- Foundation: Slab
- Roof: Metal
Condition
- New construction: No
- Year built: 2015
Utilities & green energy
- Gas: French Settlement
- Sewer: Septic Tank
- Water: Public
- Utilities for property: Cable Connected
Community & HOA
Community
- Security: Security System, Smoke Detector(s)
- Subdivision: Rural Tract (no Subd)
Location
- Region: Prairieville
Financial & listing details
- Price per square foot: $229/sqft
- Tax assessed value: $248,200
- Annual tax amount: $2,484
- Price range: $600K - $600K
- Date on market: 8/20/2026
- Listing terms: Cash,Conventional,FMHA/Rural Dev,VA Loan
Estimated market value
Not available
Estimated sales range
Not available
Not available
Price history
| Date | Event | Price |
|---|---|---|
| 8/20/2026 | Listed for sale | $600,000$229/sqft |
Source:  ROAM MLS #2026015394 Report a problem ROAM MLS #2026015394 Report a problem | ||
| 6/22/2006 | Sold | -- |
Source: Agent Provided Report a problem | ||
Public tax history
| Year | Property taxes | Tax assessment |
|---|---|---|
| 2025 | $2,484 -1.8% | $24,820 |
| 2024 | $2,530 +8.1% | $24,820 +8.3% |
| 2023 | $2,340 0% | $22,910 |
| 2022 | $2,341 +0% | $22,910 |
| 2021 | $2,340 +44.7% | $22,910 |
| 2020 | $1,617 -26.8% | $22,910 +9.6% |
| 2019 | $2,210 +1.1% | $20,910 |
| 2018 | $2,185 +55.9% | $20,910 |
| 2017 | $1,401 | $20,910 +189.2% |
| 2015 | $1,401 +172.2% | $7,230 +47.6% |
| 2014 | $515 | $4,900 |
| 2013 | $515 +1% | $4,900 |
| 2012 | $510 -0.2% | $4,900 |
| 2011 | $511 | $4,900 |
| 2010 | $511 | $4,900 |
| 2009 | $511 | $4,900 |
| 2008 | $511 +2.5% | $4,900 |
| 2007 | $498 +5.1% | $4,900 |
| 2005 | $474 +0.8% | $4,900 |
| 2004 | $471 | $4,900 |
Find assessor info on the county website
Monthly payment
Est. payment
Payment breakdown
Explore the cost of this home by adjusting the details. Changes won't be saved.Climate risks
Neighborhood: 70769
Nearby schools
Schools provided by the listing agent
- District: Ascension Parish
Source: ROAM MLS. This data may not be complete. We recommend contacting the local school district to confirm school assignments for this home.
- $23,900-- bd-- ba-- sqft45173 Magnolia Ridge Dr, Prairieville, LA 70769Off Market
- $19,900-- bd-- ba336 sqft45173 Magnolia Ridge Dr, Prairieville, LA 70769Off Market
- $104,500-- bd-- ba660 sqft45211 Emmett Moore Dr, Prairieville, LA 70769Off Market
- $25,600-- bd-- ba-- sqft15319 Emmett Moore Dr, Prairieville, LA 70769Off Market
Similar homes
- $--4 bd3 ba1.9k sqft16454 Winborne Blvd, Prairieville, LA 70769Auction
 Auction.com 2
 - $485,0003 bd2 ba1.3k sqft42066 Devall Rd, Prairieville, LA 70769For Sale

 MLS ID #2026015996, Amanda Bonaventure, Covington & Associates Real Estate, LLC. ROAM MLS
 - $575,0003 bd2 ba2.1k sqft44334 Highway 42, Prairieville, LA 70769For Sale
 MLS ID #2025021919, Yvonne Graham, Keller Williams Realty-First Choice. ROAM MLS
 - $699,0003 bd2 ba2.1k sqft17052/17030 Nathans Ln, Prairieville, LA 70769For Sale
 MLS ID #2026014462, Tracy Himel, Scot Himel. ROAM MLS
 - $450,0003 bd3 ba2.5k sqft17543 Summerfield North Rd, Prairieville, LA 70769For SaleMLS ID #2026015552, Lauren Vaughn, Supreme. ROAM MLS
- $469,9004 bd3 ba3.3k sqft18167 Kenner Dr, Prairieville, LA 70769For Sale
 MLS ID #2574658, Eric Davis, Geaux South Realty LLC. GSREIN
 - $579,0004 bd3 ba2.5k sqft12031 Coueron Dr, Saint Amant, LA 70774For SaleMLS ID #2026015308, Risa Settoon, Magnolia Roots Realty LLC. ROAM MLS
- $550,0006 bd4 ba2.9k sqft41136 Clearwater Ave, Gonzales, LA 70737For SaleMLS ID #2026015854, Donna Villar, Villar & Co Real Estate. ROAM MLS
- $435,0004 bd3 ba1.6k sqft16012 Highway 431, Prairieville, LA 70769For SaleMLS ID #2026010615, Anna Theiss, eXp Realty, LLC. ROAM MLS
- $605,0004 bd3 ba3k sqft41216 Lakefront Ave, Gonzales, LA 70737For SaleMLS ID #2026015057, Lisa Hill, New Vision Homes & Properties, LLC. ROAM MLS
- $489,0003 bd2 ba2.1k sqft17052 Nathans Ln, Prairieville, LA 70769For SaleMLS ID #2025018188, Tracy Himel, Scot Himel. ROAM MLS
- $449,0004 bd3 ba2.8k sqft16427 Wesley Evans Rd, Prairieville, LA 70769For SaleMLS ID #2026014887, Larry Miller, Keller Williams Realty Red Stick Partners. ROAM MLS
- $364,5003 bd3 ba2.1k sqft45139 Spellman Wall Rd, Prairieville, LA 70769For SaleMLS ID #2026005638, Walthin Cardwell, Matchbox Real Estate. ROAM MLS
- $547,0003 bd3 ba2.6k sqft43197 Cannon Rd, Gonzales, LA 70737For SaleMLS ID #2026012973, Brandon Browning, Real Broker LLC. ROAM MLS
- $479,5005 bd3 ba2.3k sqft16490 Wesley Evans Rd, Prairieville, LA 70769For SaleMLS ID #2026010791, Jennifer Daniel, Magnolia Roots Realty LLC. ROAM MLS
- $395,0004 bd2 ba2k sqft16428 Ole Homestead Ln, Prairieville, LA 70769For SaleMLS ID #2026015137, Tosha Misner, South Haven Realty. ROAM MLS
- $650,0004 bd3 ba3.6k sqft13428 Bayou Terrace Dr, Saint Amant, LA 70774For SaleMLS ID #2026015373, Krista Bourgeois, The Musso Group. ROAM MLS
- $480,0004 bd3 ba3k sqft16395 Pascal Dr, Prairieville, LA 70769For SaleMLS ID #2026012673, Jane Lu, Blue Porch Properties. ROAM MLS
